Colorado Springs Military Realtors and Military Relocation Professionals
The Warner Group
1221 E Madison StreetColorado Springs, CO 80907
Due to the health concerns created by Coronavirus we are offering personal 1-1 online video walkthough tours where possible.
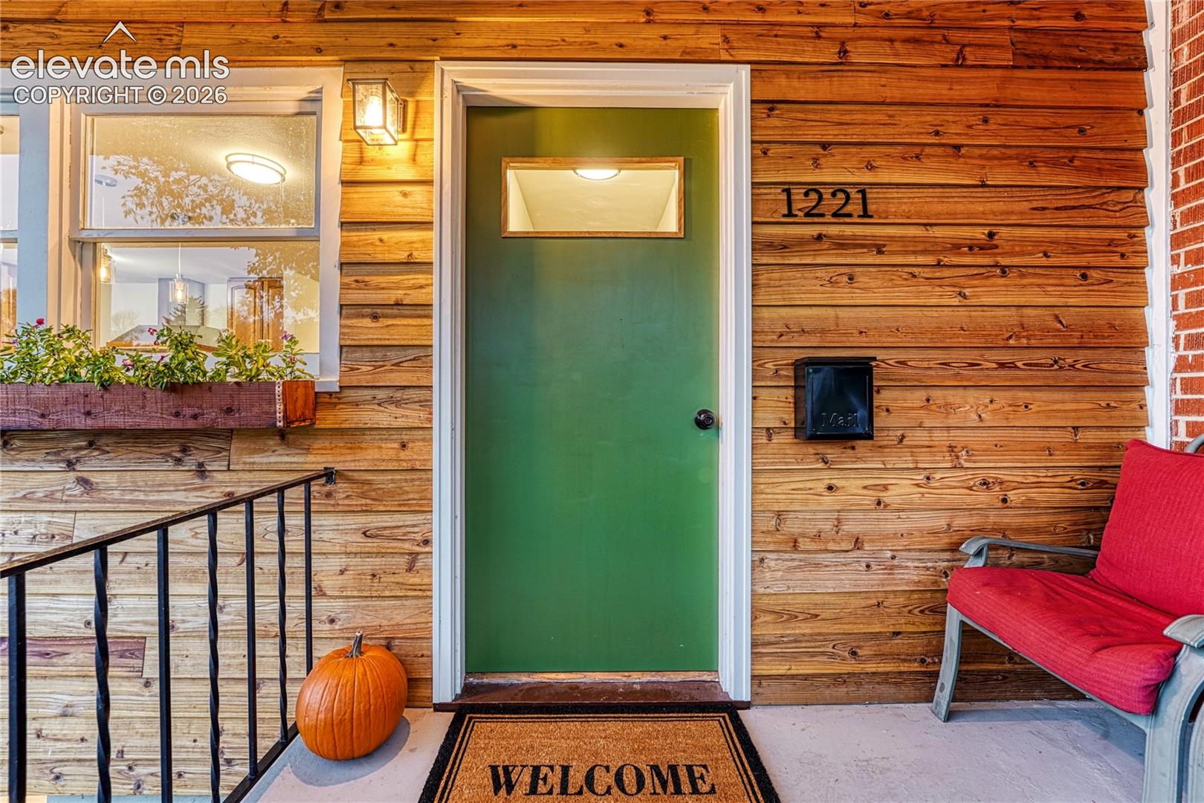
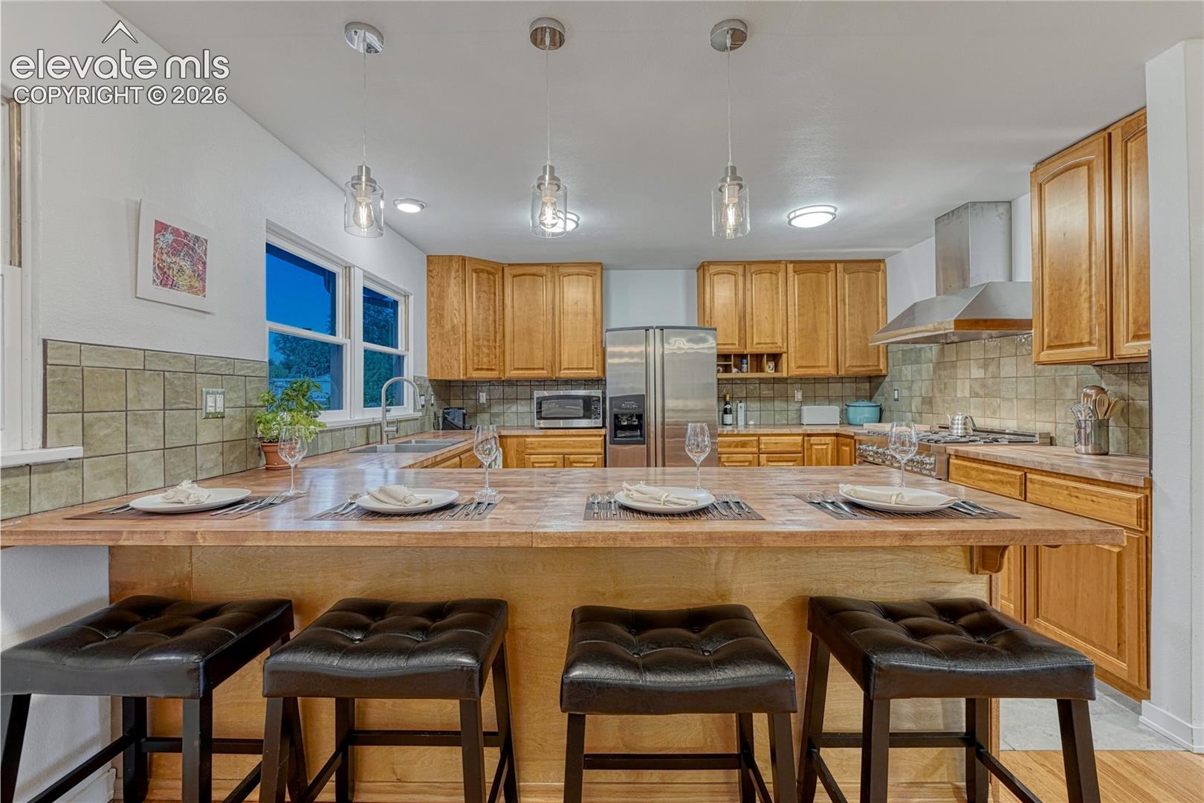
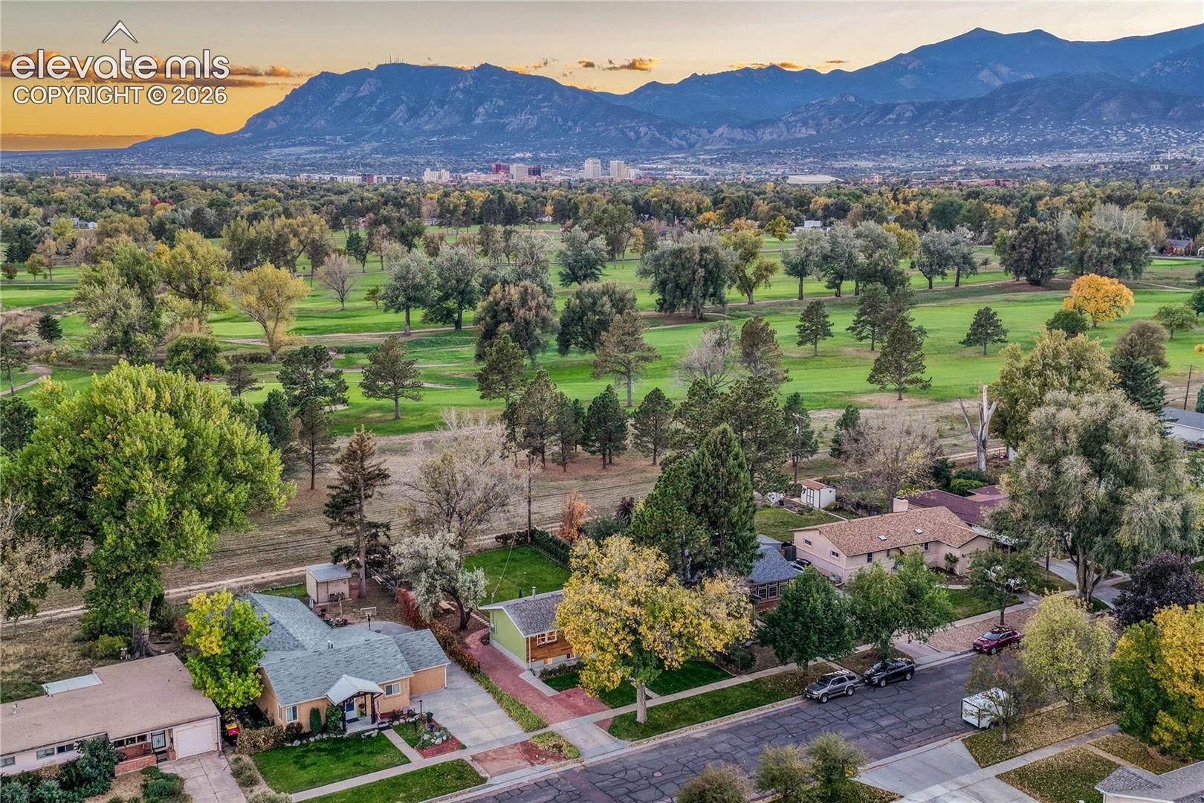
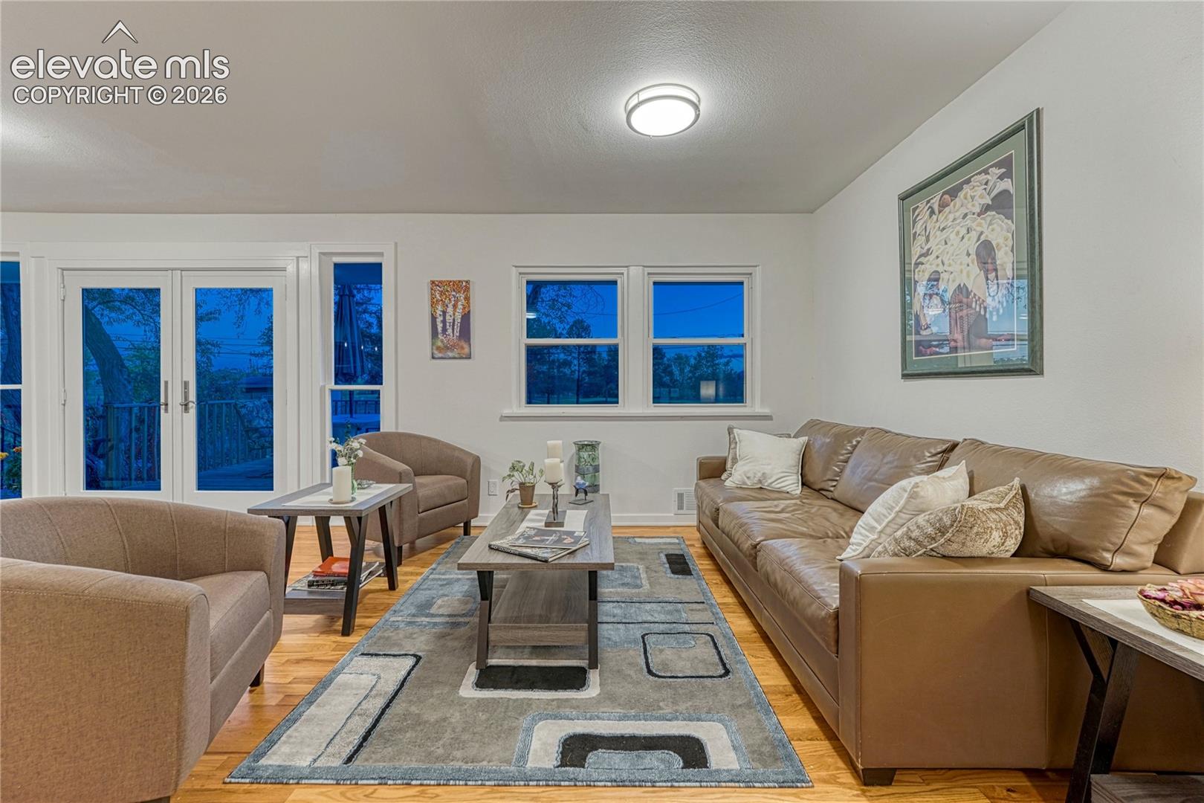
EXCEPTIONAL GOLF COURSE LIVING IN HISTORIC PATTY JEWETT! Rare opportunity to own a meticulously restored home overlooking the historic Patty Jewett Golf Course in one of Colorado Springs' most desirable neighborhoods! This exceptional property beautifully blends original architectural character with the quality, craftsmanship, and modern conveniences today's discerning buyers demand. The original main-level wood windows have been carefully restored to preserve the home's historic charm while providing smooth operation. The beautiful kitchen offers quality finishes, modern functionality, and timeless appeal, thoughtfully complementing the home's original character. Offering 4 bedrooms, 2 bathrooms, and inviting living spaces. Situated on a generous lot with picturesque golf course and mountain views, the property offers exciting potential for a future garage, accessory dwelling unit (ADU), or both, subject to applicable zoning and approvals. Enjoy the highly sought-after Patty Jewett lifestyle with mature trees, charming historic homes, neighborhood parks, and convenient access to downtown Colorado Springs, Colorado College, shopping, and dining. A RARE COMBINATION OF HISTORIC CHARM, QUALITY CRAFTSMANSHIP, MODERN INFRASTRUCTURE, AND PREMIER GOLF COURSE LIVING!
| 7 hours ago | Listing updated with changes from the MLS | |
| 7 hours ago | Listing first seen on site |

The real estate listing information and related content displayed on this site is provided exclusively for consumers’ personal, non-commercial use and may not be used for any purpose other than to identify prospective properties consumers may be interested in purchasing. This information and related content is deemed reliable but is not guaranteed accurate by the Pikes Peak REALTOR® Services Corp d/b/a elevateMLS. Copyright 2026
Last checked: 2026-10-20 10:00 PM UTC
Footer

Get Started on the Home Search Now!

Veteran Owned. Community Focused.
Meet our team of Colorado Springs Military Realtors: