
Colorado Springs Military Realtors and Military Relocation Professionals
The Warner Group
10239 Odin DriveColorado Springs, CO 80924
Due to the health concerns created by Coronavirus we are offering personal 1-1 online video walkthough tours where possible.
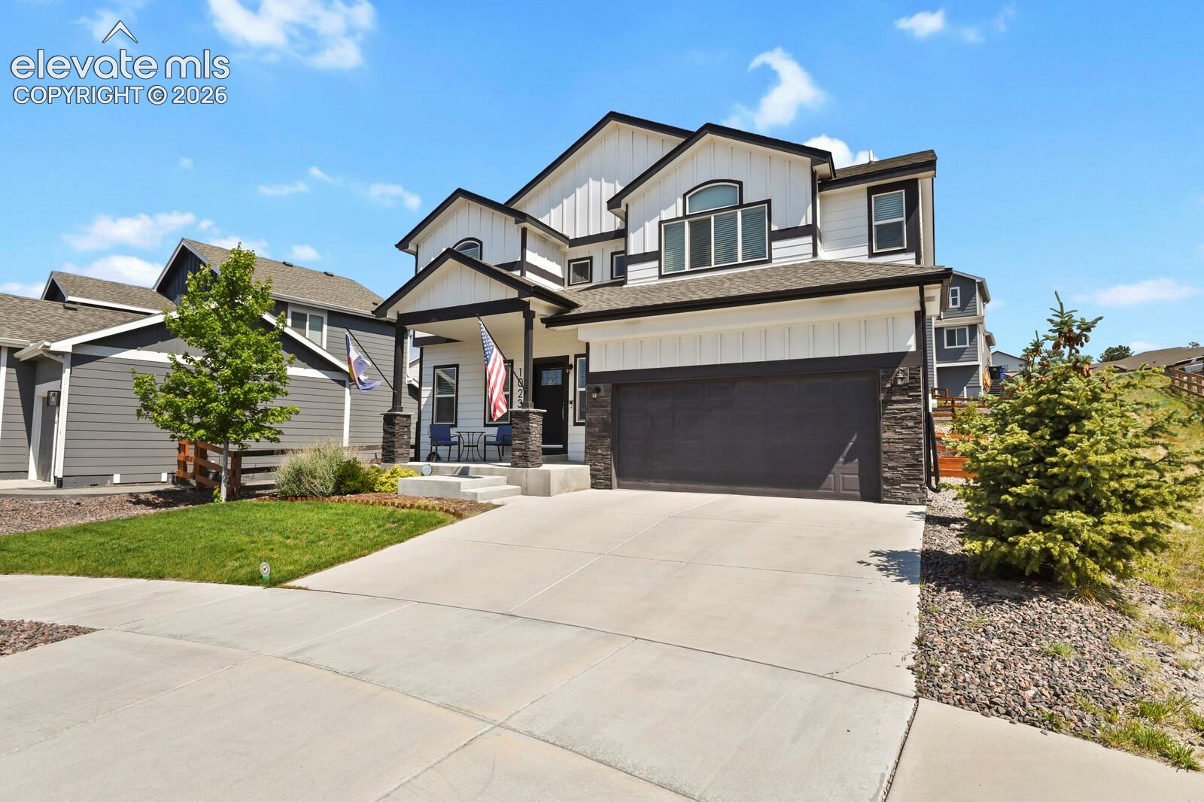
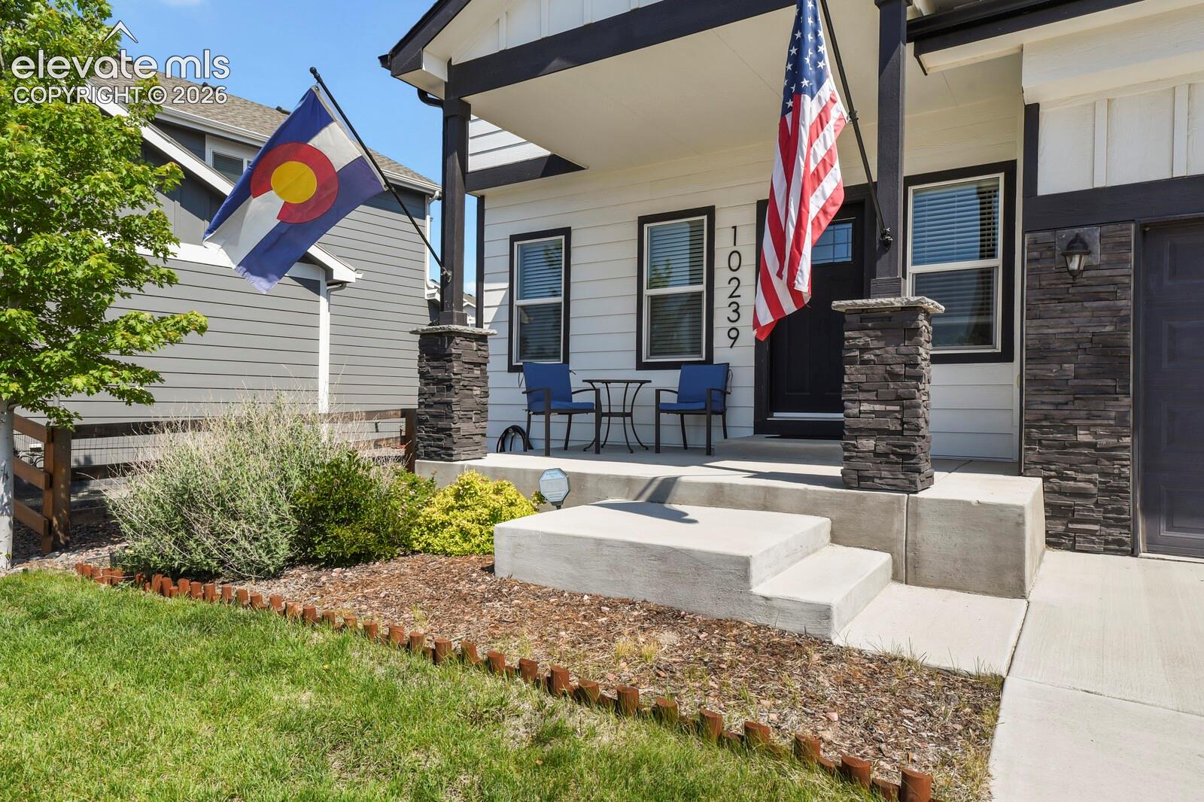
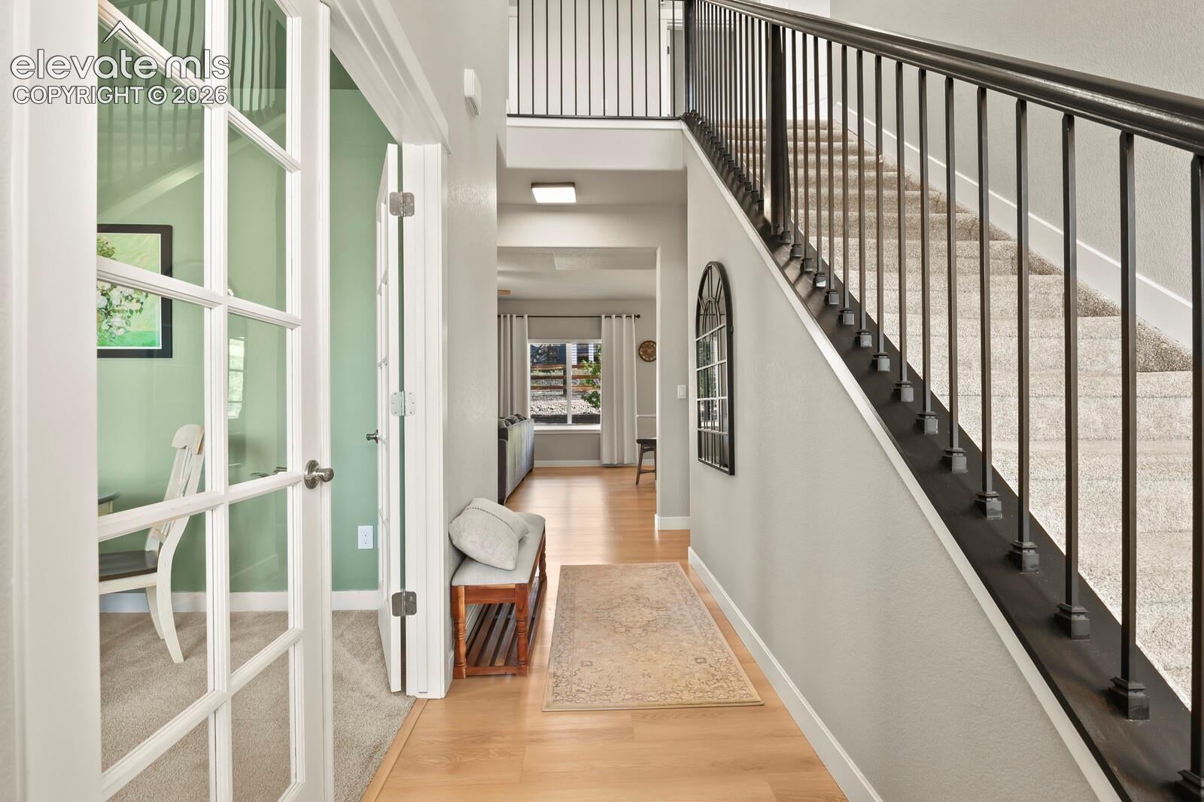
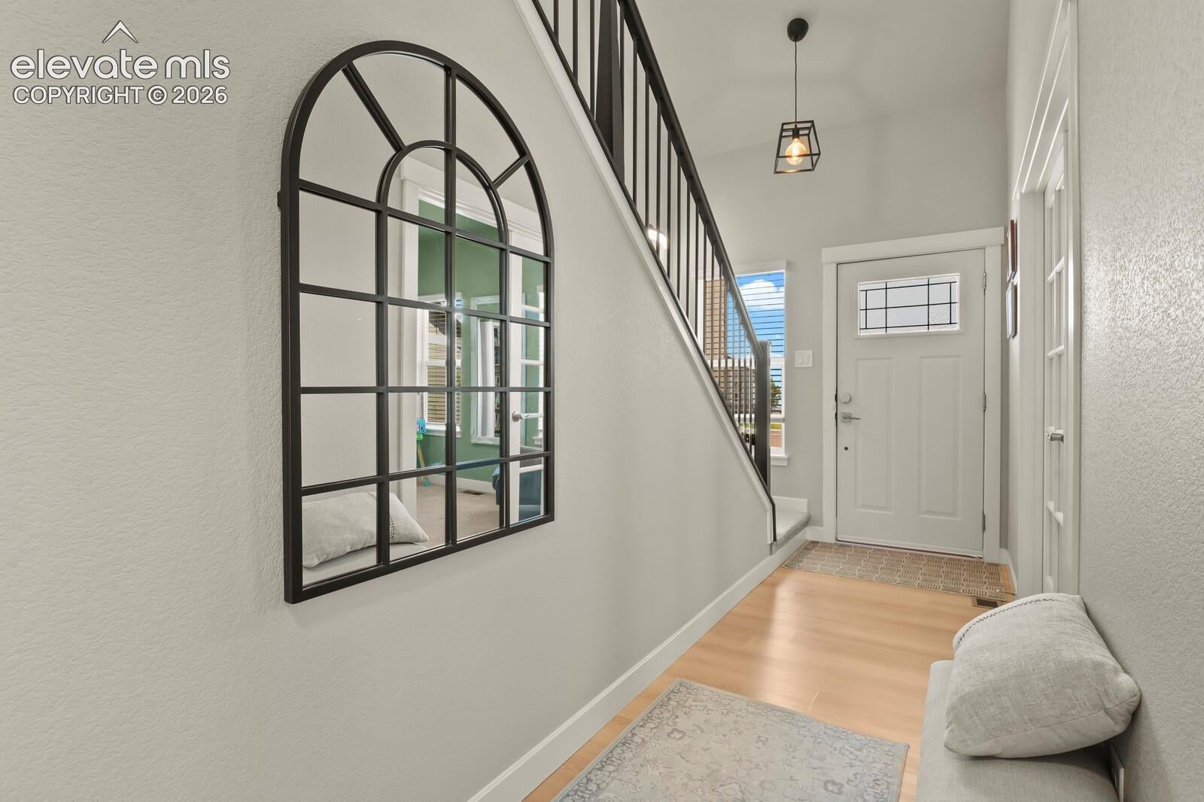
Welcome home to this exceptional 4BR/3BA 2-story residence nestled in the Bradley Ranch community! Thoughtfully designed with both comfort and functionality in mind, this beautiful home offers an open-concept floor plan that's perfect for everyday living as well as entertaining family and friends. Step inside to discover a warm and inviting Living Room, highlighted by a cozy fireplace that creates the perfect gathering space. The eat-in Kitchen is sure to impress, featuring a center island with counter bar seating, sleek stainless steel appliances, stylish subway tile backsplash, ample cabinetry, a pantry, and plenty of room for preparing meals and dining. Just off the foyer, french doors open to a private Office, providing an ideal space for working from home, studying, or creating a quiet retreat. A convenient half bath completes the main level. Upstairs, you'll find a spacious Primary Suite complete with vaulted ceilings, a 5-piece ensuite bath, and a generous walk-in closet. Three additional well-sized bedrooms provide flexibility for family, guests, or hobby spaces, while a full hall bath and conveniently located Laundry Room add to the home's well designed layout. The unfinished basement offers endless possibilities to customize the space to fit your needs—whether you envision a home theater, fitness room, recreation area, additional bedrooms, or extra storage, the opportunity is yours to create. Step outside to enjoy the fully fenced backyard, where the patio provides the perfect setting for summer barbecues, outdoor dining, morning coffee, or simply relaxing while taking in the Colorado sunshine. Ideally situated near neighborhood schools, parks, open space, walking trails, shopping, dining, and everyday conveniences, this home is also located within the highly acclaimed Academy District 20. Combining generous living spaces, modern finishes, an outstanding location, and room to grow, this Bradley Ranch gem truly has everything you've been looking for!
| 2 months ago | Listing updated with changes from the MLS | |
| 2 months ago | Price changed to $589,900 | |
| 5 months ago | Listing first seen on site |

The real estate listing information and related content displayed on this site is provided exclusively for consumers’ personal, non-commercial use and may not be used for any purpose other than to identify prospective properties consumers may be interested in purchasing. This information and related content is deemed reliable but is not guaranteed accurate by the Pikes Peak REALTOR® Services Corp d/b/a elevateMLS. Copyright 2026
Last checked: 2026-11-11 09:15 AM UTC
Footer

Get Started on the Home Search Now!

Veteran Owned. Community Focused.
Meet our team of Colorado Springs Military Realtors:







