
Colorado Springs Military Realtors and Military Relocation Professionals
The Warner Group
4325 Hunting Meadows Circle 6Colorado Springs, CO 80916
Due to the health concerns created by Coronavirus we are offering personal 1-1 online video walkthough tours where possible.
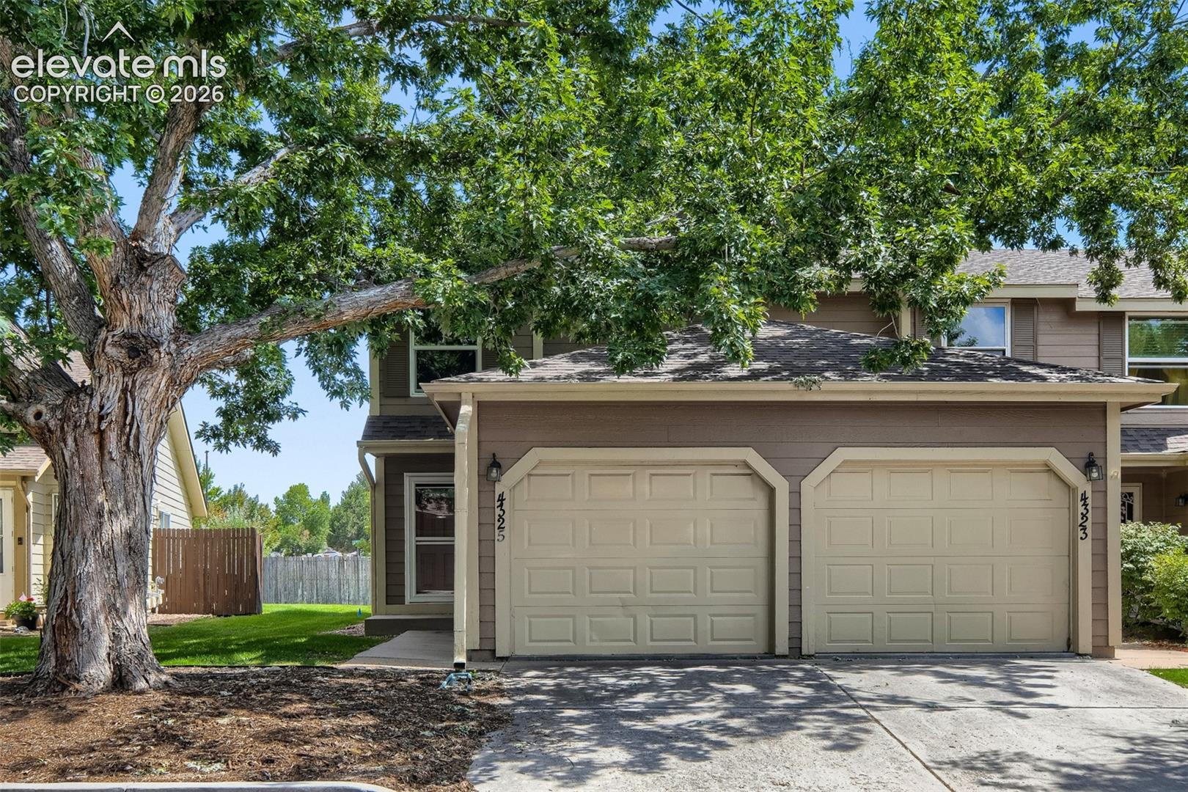
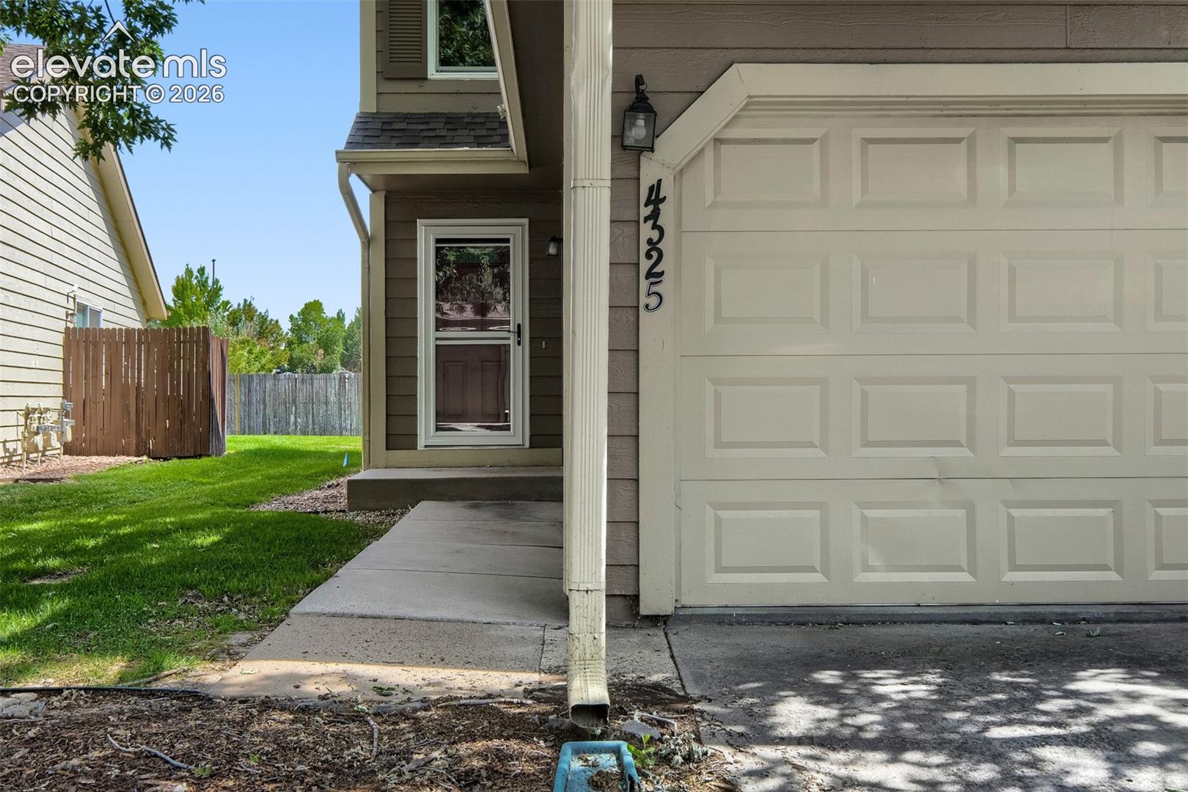
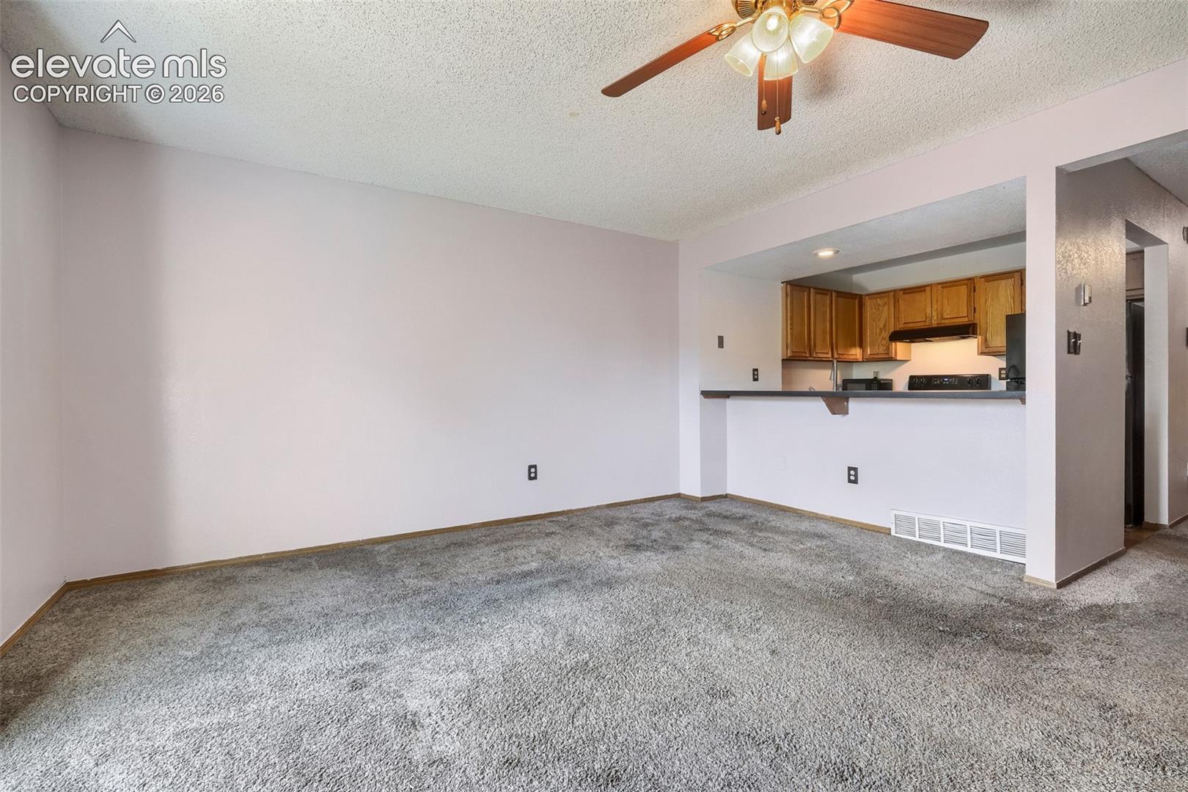
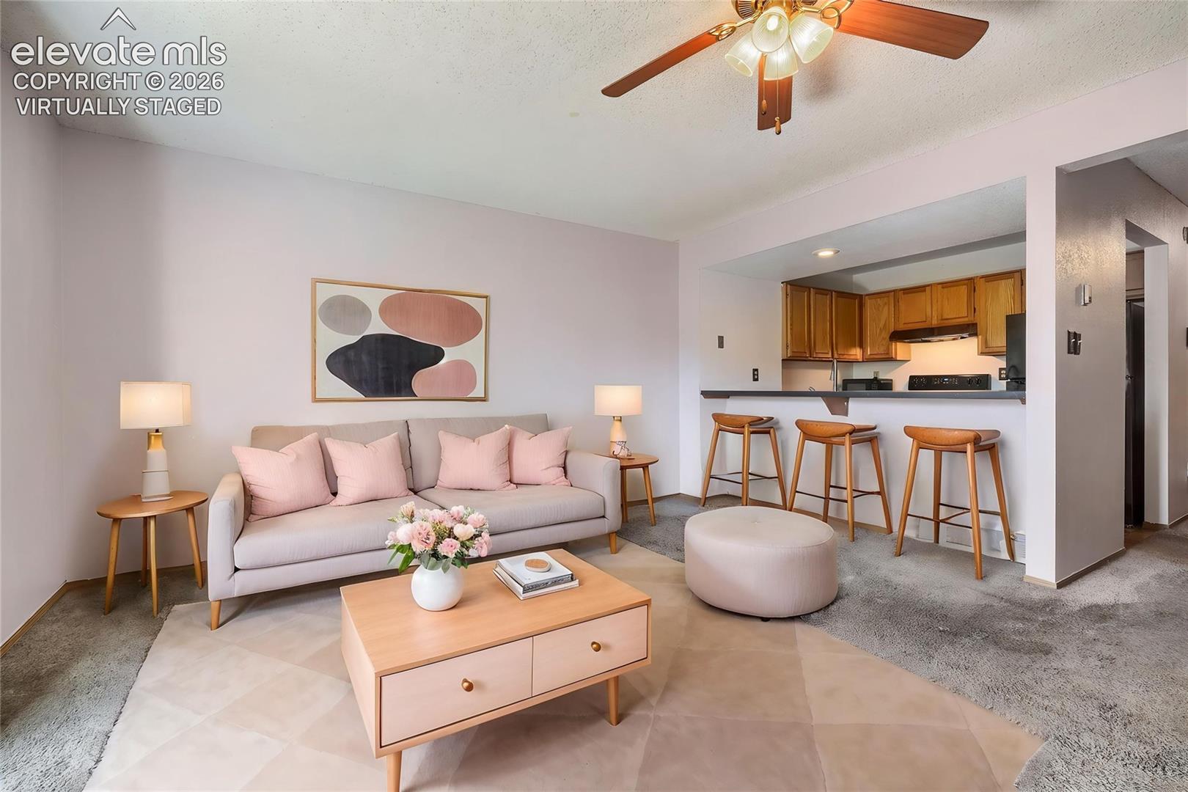
Discover the potential in this inviting home featuring a functional layout with plenty of space to make your own. The main level offers an open living area centered around a cozy fireplace that flows seamlessly into the kitchen, creating a comfortable setting for everyday living and entertaining. Upstairs, you'll find two well-sized bedrooms, while the finished basement provides additional living space along with a convenient laundry room. Step outside to enjoy the private fenced patio, perfect for relaxing, gardening, or enjoying time outdoors. Bring your personal style and finishing touches to transform this home into your own. Whether you're a first-time buyer, downsizing, or looking for a great investment opportunity, this home is full of possibilities. Don't miss your chance to make it yours!
| 12 hours ago | Listing updated with changes from the MLS® | |
| yesterday | Status changed to Active Under Contract | |
| 5 days ago | Price changed to $199,999 | |
| 2 months ago | Listing first seen on site |

The real estate listing information and related content displayed on this site is provided exclusively for consumers’ personal, non-commercial use and may not be used for any purpose other than to identify prospective properties consumers may be interested in purchasing. This information and related content is deemed reliable but is not guaranteed accurate by the Pikes Peak REALTOR® Services Corp d/b/a elevateMLS. Copyright 2026
Last checked: 2026-09-27 05:02 PM UTC
Footer

Get Started on the Home Search Now!

Veteran Owned. Community Focused.
Meet our team of Colorado Springs Military Realtors:







