
Colorado Springs Military Realtors and Military Relocation Professionals
The Warner Group
1922 Sunshine Peak DriveLoveland, CO 80538
Due to the health concerns created by Coronavirus we are offering personal 1-1 online video walkthough tours where possible.
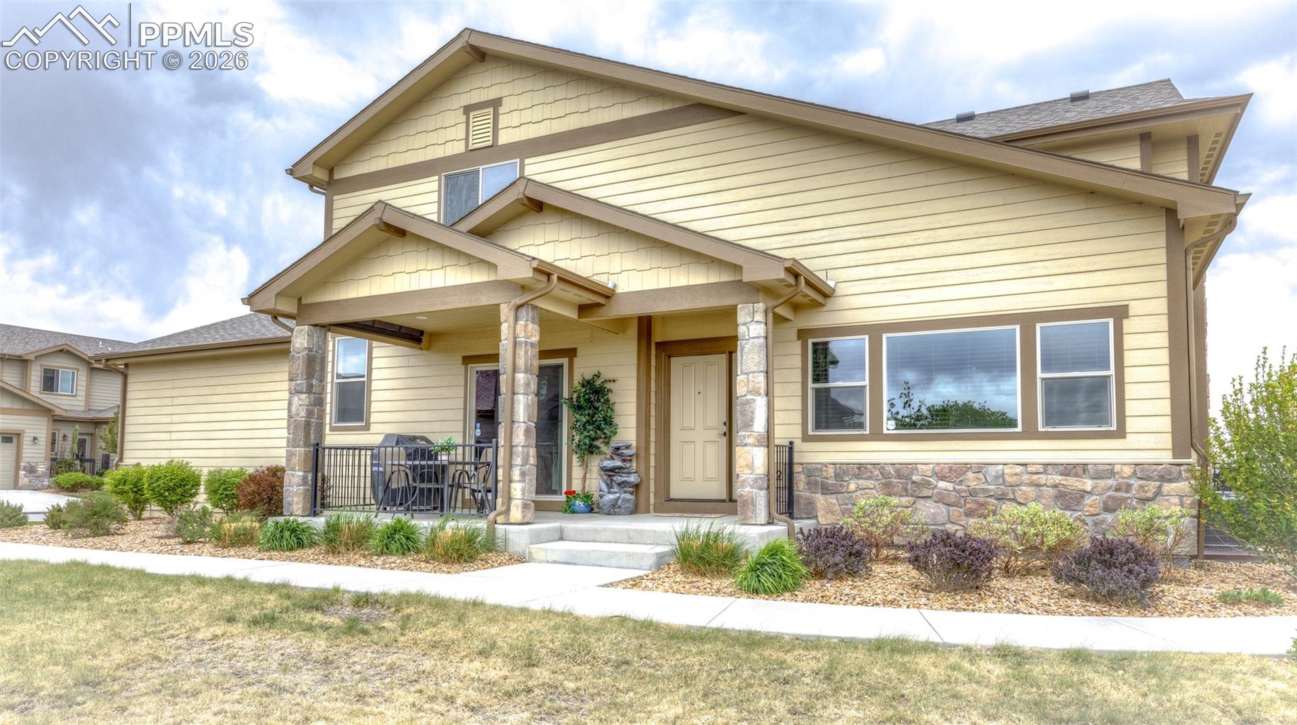
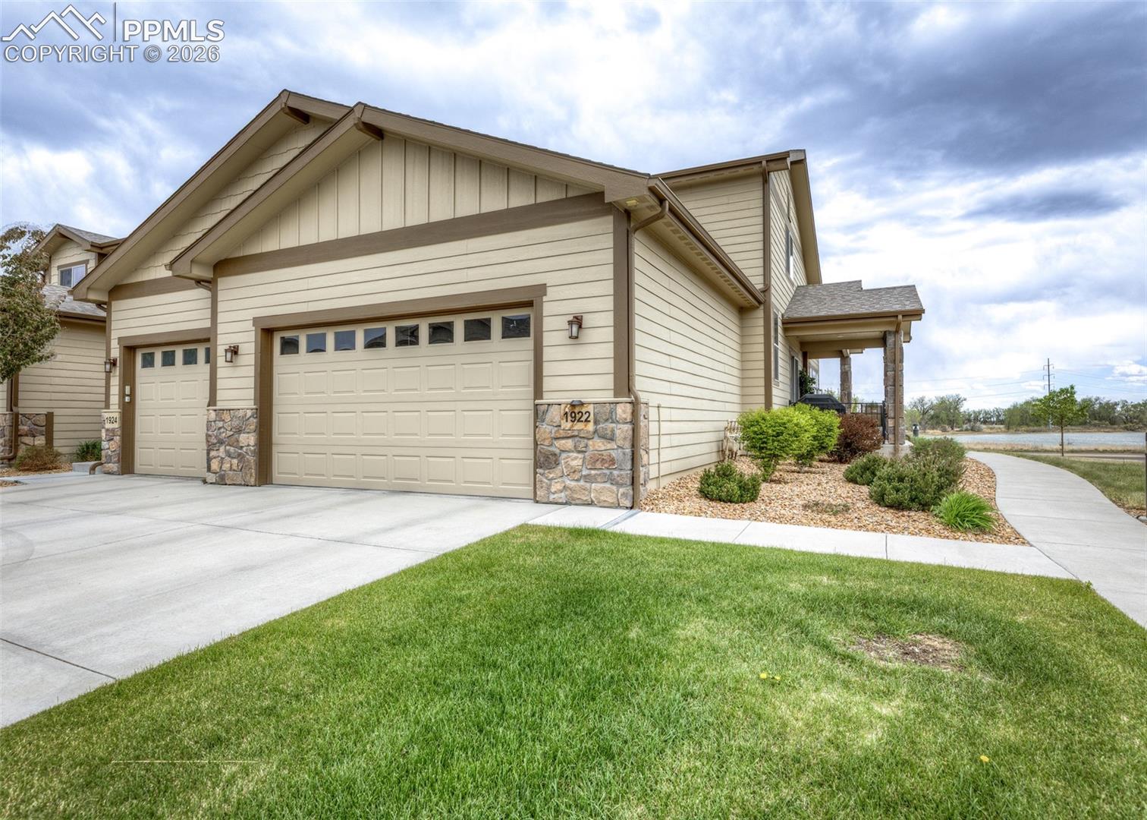
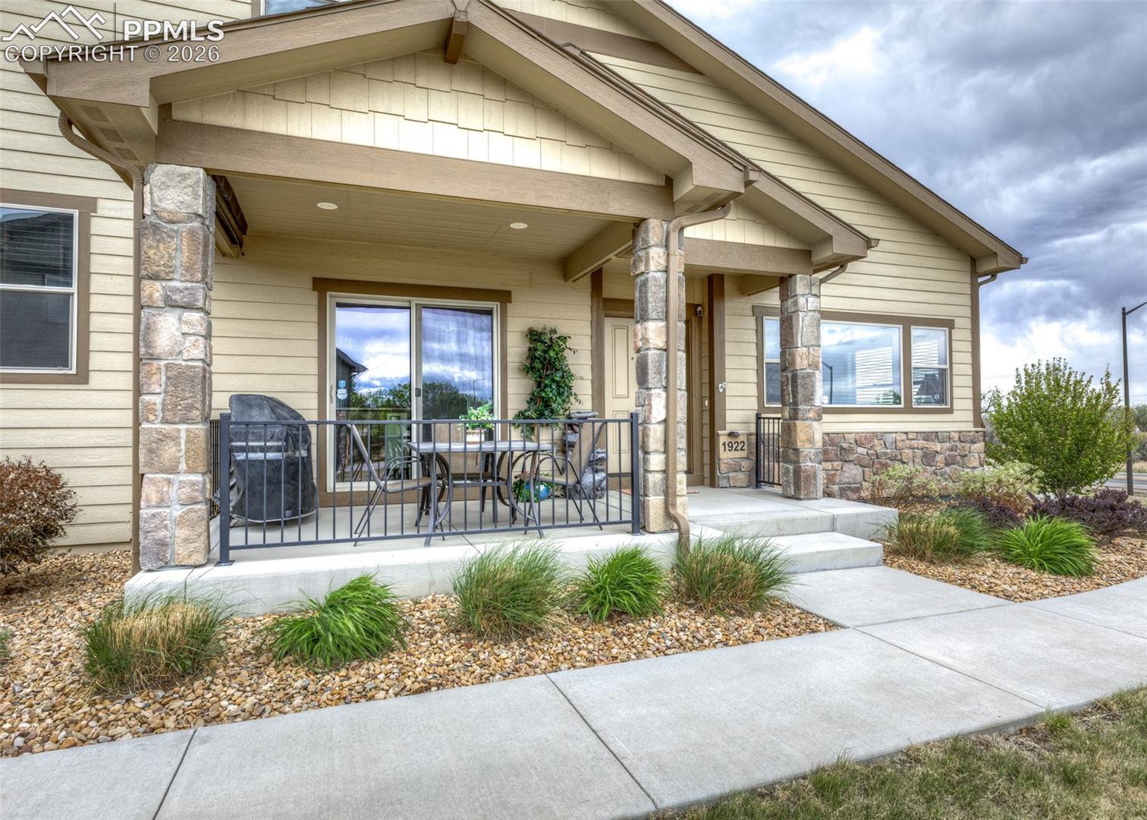
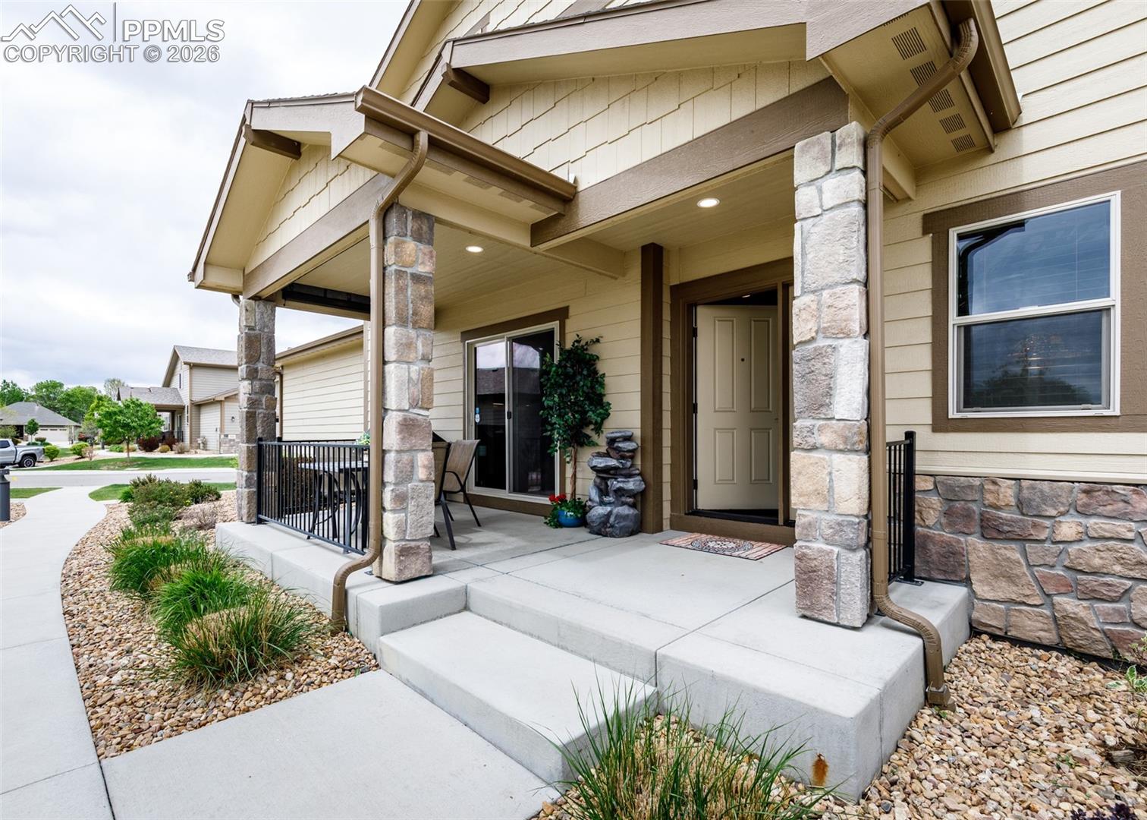
Beautifully upgraded 2-story home in the highly desirable Seven Lakes community, offering stunning lake views and thoughtful custom finishes throughout. Built in 2021, this 2 bed, 2.5 bath home features 1,873 finished sq ft with an additional unfinished basement ready for future expansion. Step inside to wood flooring in the entry and main living spaces, vaulted ceilings, and abundant natural light from expansive windows showcasing serene lake views. The living room includes a gas fireplace with stone surround, in-ceiling lighting, decorative ledges, and mounted TV (included). The main-level primary suite offers plush upgraded carpet, high ceilings, ceiling fan, and lake views, along with a luxurious attached bath featuring tile floors, double vanity with granite counters, tile backsplash, built-in storage, walk-in closet, and a spa-like walk-in shower with floor-to-ceiling tile, river rock flooring, and built-in bench. The kitchen is designed for both style and function with a large center island, granite countertops, wood cabinetry with crown molding and soft-close features, black stainless appliances, gas range, tile backsplash, and a smart touchscreen refrigerator. The adjacent dining area fits a large table and opens to a covered front patio. Additional main-level features include a half bath with granite counters, laundry room with built-in cabinets (washer & dryer included), and access to the oversized finished 2-car garage. Upstairs offers a versatile loft with lake views, plus a second primary suite with walk-in closet and private bath featuring double vanity and tiled tub/shower. The unfinished basement includes egress windows, bathroom rough-in, radon mitigation system, and sump pump with French drain. Located in a walkable community near lakes, trails, and amenities—this home combines modern upgrades, comfort, and scenic living.
| 5 hours ago | Listing updated with changes from the MLS® | |
| 3 weeks ago | Status changed to Active Under Contract | |
| 3 months ago | Price changed to $519,000 | |
| 3 months ago | Listing first seen on site |

The real estate listing information and related content displayed on this site is provided exclusively for consumers’ personal, non-commercial use and may not be used for any purpose other than to identify prospective properties consumers may be interested in purchasing. This information and related content is deemed reliable but is not guaranteed accurate by the Pikes Peak REALTOR® Services Corp d/b/a elevateMLS. Copyright 2026
Last checked: 2026-09-27 10:20 AM UTC
Footer

Get Started on the Home Search Now!

Veteran Owned. Community Focused.
Meet our team of Colorado Springs Military Realtors:







