
Colorado Springs Military Realtors and Military Relocation Professionals
The Warner Group
17210 Alsike Clover CourtMonument, CO 80132
Due to the health concerns created by Coronavirus we are offering personal 1-1 online video walkthough tours where possible.
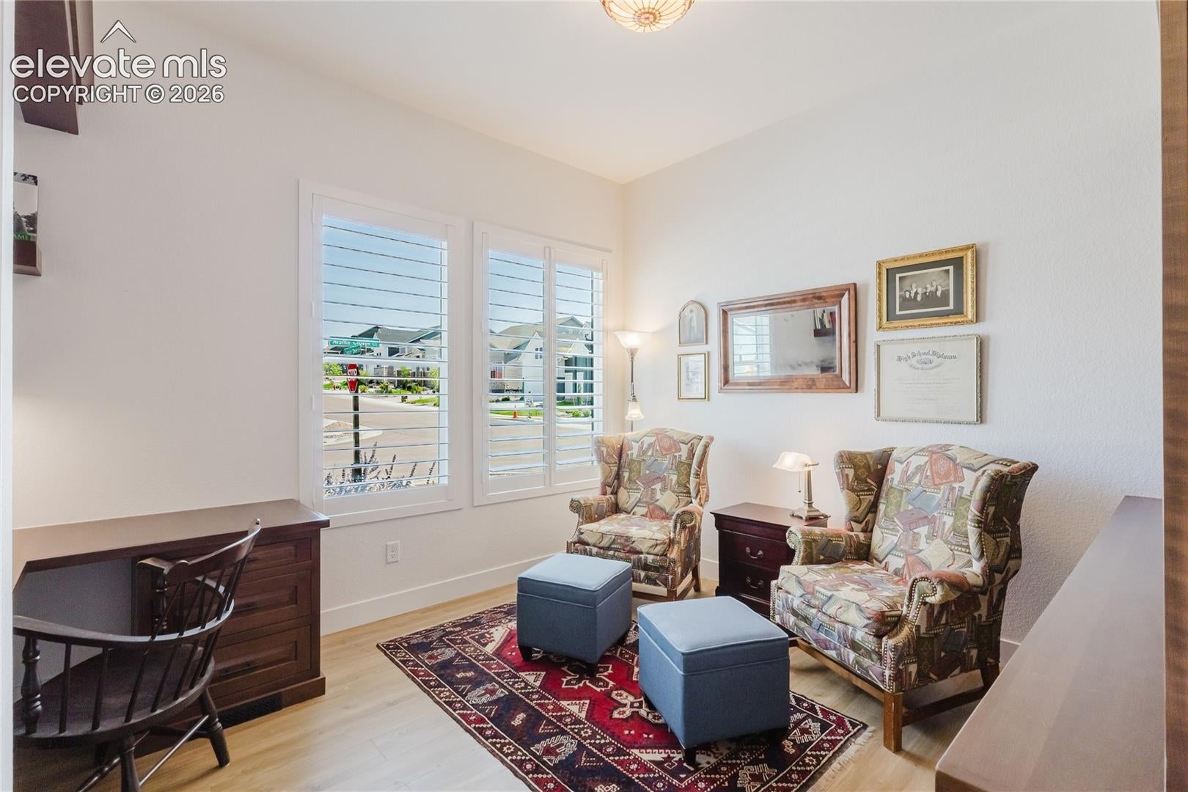
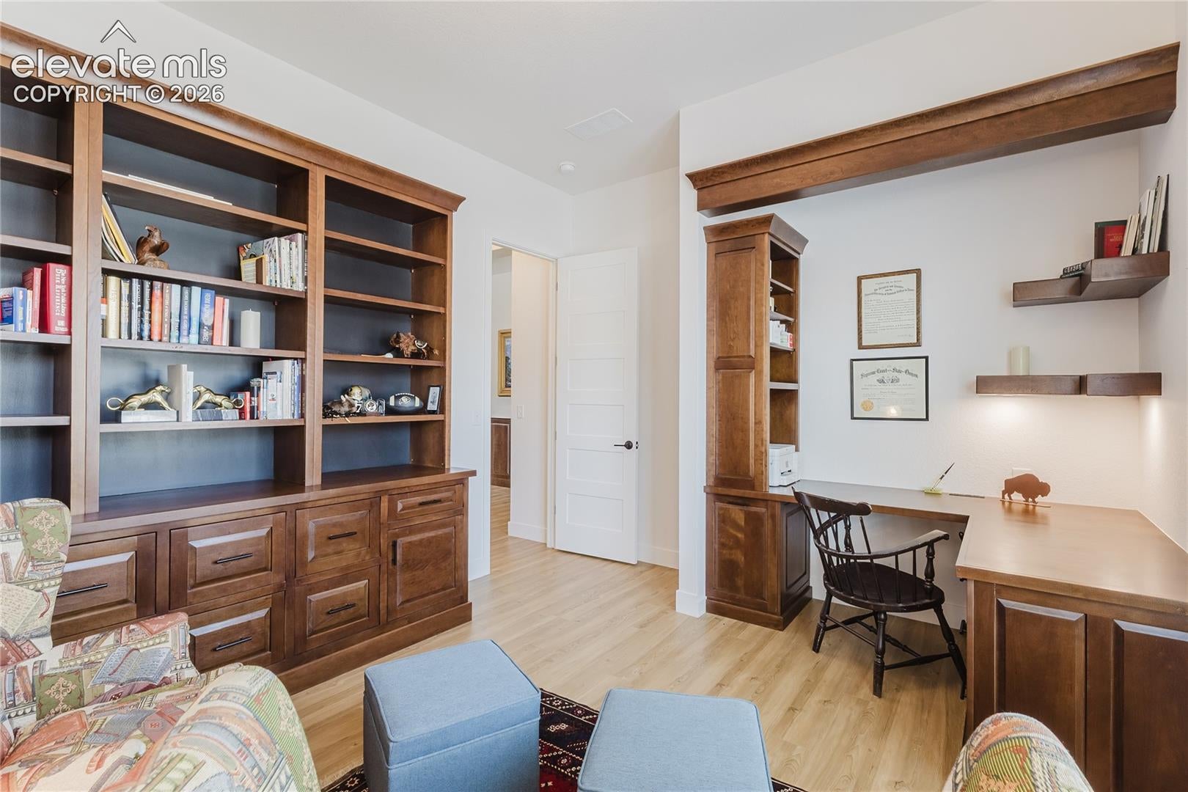
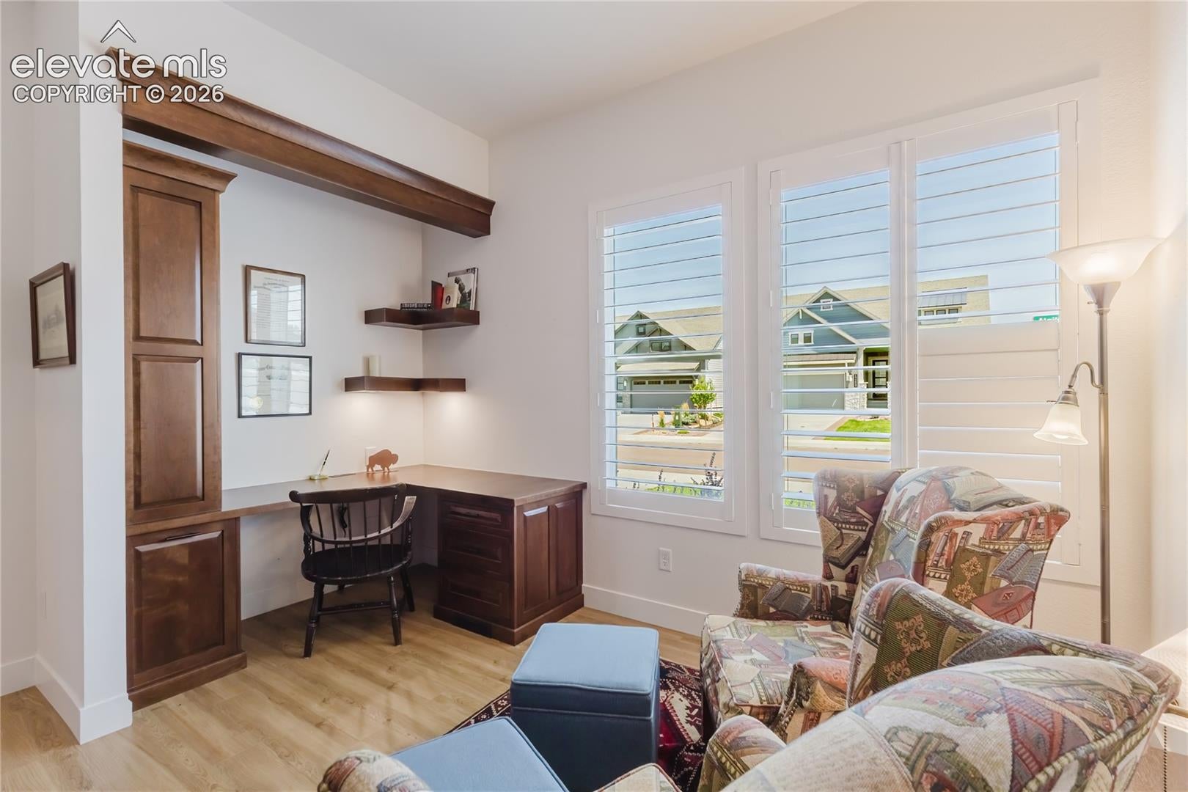
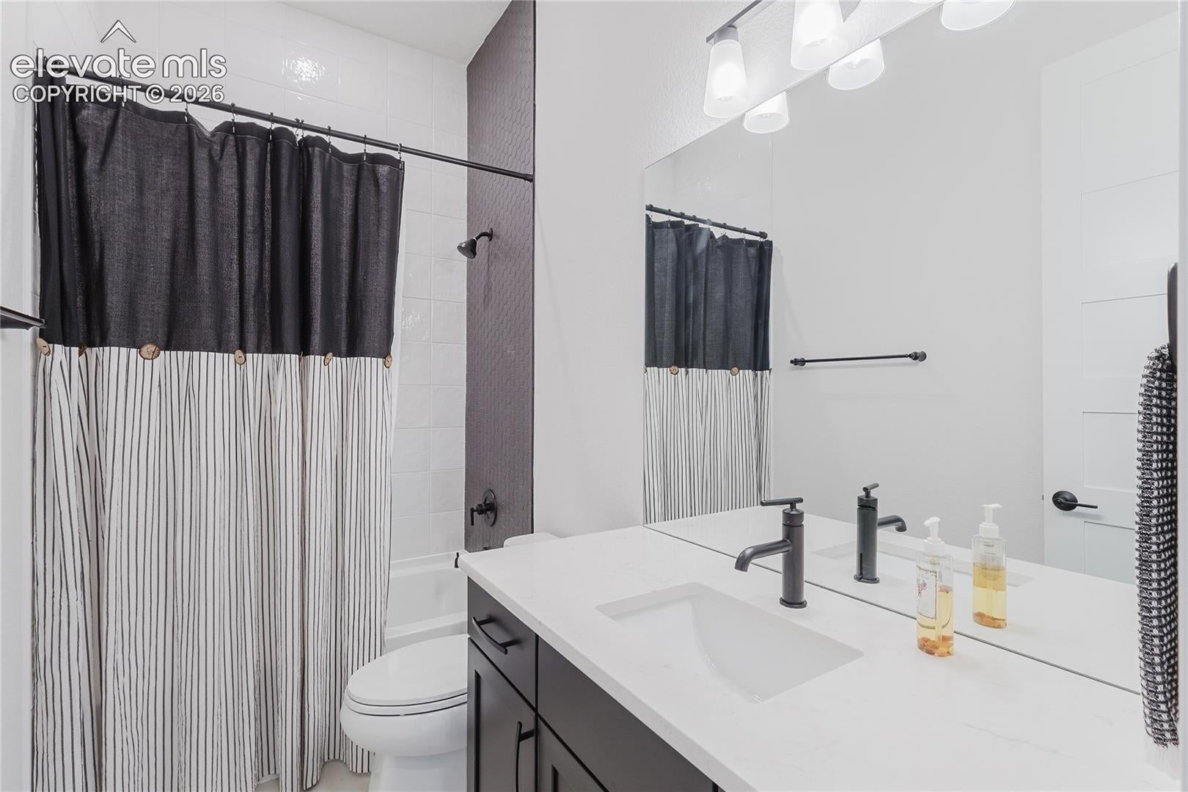
Breathtaking Pikes Peak/Front Range views take center stage in this "better-than-new," move-in ready luxury masterpiece backing directly to open space. Crafted with impeccable design, the expansive great room that walks out to the deck & features a cozy fireplace, smart thermostat & massive windows framing the mountains. High-end plantation blinds & custom window treatments in the house. The gourmet kitchen features stainless steel appliances & a 4' x 8' island counter with beautiful LVP and carpet throughout the home. The main level leads to a jaw-dropping, professionally designed library boasting rich hardwood, stunning stained glass, a custom light fixture, and a classic rolling library ladder. Just next door, a thoughtfully crafted office or optional bedroom features the same high-grade wood finishes. All furnishings & books are completely negotiable! Retreat to the main-floor primary suite, equipped with a dedicated mini-split system for personalized cooling. The spa-like primary bathroom features luxury finishes, a walk-in rain shower, a large walk-in closet with a genius pass-through door directly to the laundry room. A functional drop zone sits just off the immaculate garage, which is finished with texture, paint, & an epoxy floor. Downstairs, a massive finished recreation room provides a fantastic secondary living area, accompanied by two spacious bedrooms—each featuring its own large walk-in closet. Behind the scenes, the home features a spacious mechanical room loaded with high-efficiency upgrades, including a high-end energy furnace & on-demand tankless hot water heater. Outside, a built-in irrigation system ensures effortless landscape maintenance. Meticulously maintained & fully loaded, this home is completely turnkey. Rounding out its incredible efficiency is a fully paid-for solar panel system, allowing you to enjoy massive savings on monthly utility costs. Completing the mechanical layout is a builder-installed passive radon mitigation system.
| 4 weeks ago | Listing updated with changes from the MLS® | |
| 4 weeks ago | Price changed to $819,000 | |
| a month ago | Listing first seen on site |

The real estate listing information and related content displayed on this site is provided exclusively for consumers’ personal, non-commercial use and may not be used for any purpose other than to identify prospective properties consumers may be interested in purchasing. This information and related content is deemed reliable but is not guaranteed accurate by the Pikes Peak REALTOR® Services Corp d/b/a elevateMLS. Copyright 2026
Last checked: 2026-09-28 02:47 AM UTC
Footer

Get Started on the Home Search Now!

Veteran Owned. Community Focused.
Meet our team of Colorado Springs Military Realtors:







