
Colorado Springs Military Realtors and Military Relocation Professionals
The Warner Group
1830 Okeechobee DriveColorado Springs, CO 80915
Due to the health concerns created by Coronavirus we are offering personal 1-1 online video walkthough tours where possible.
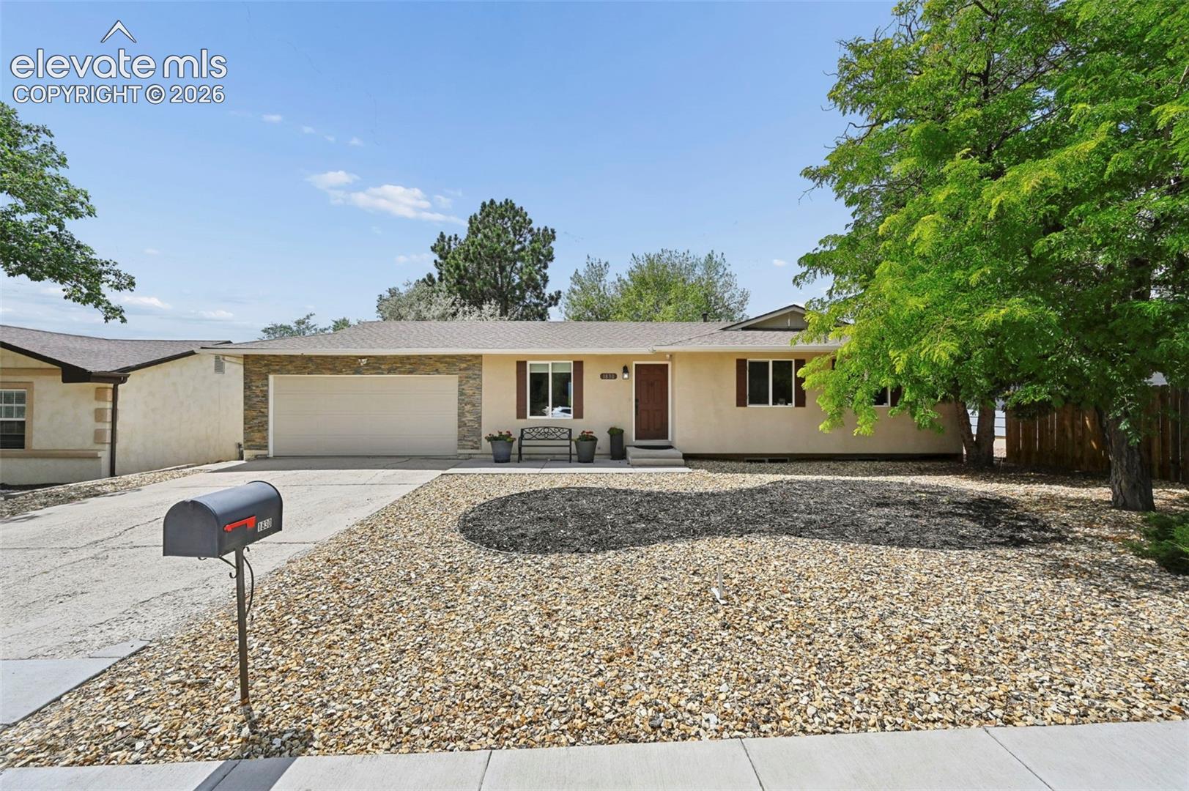
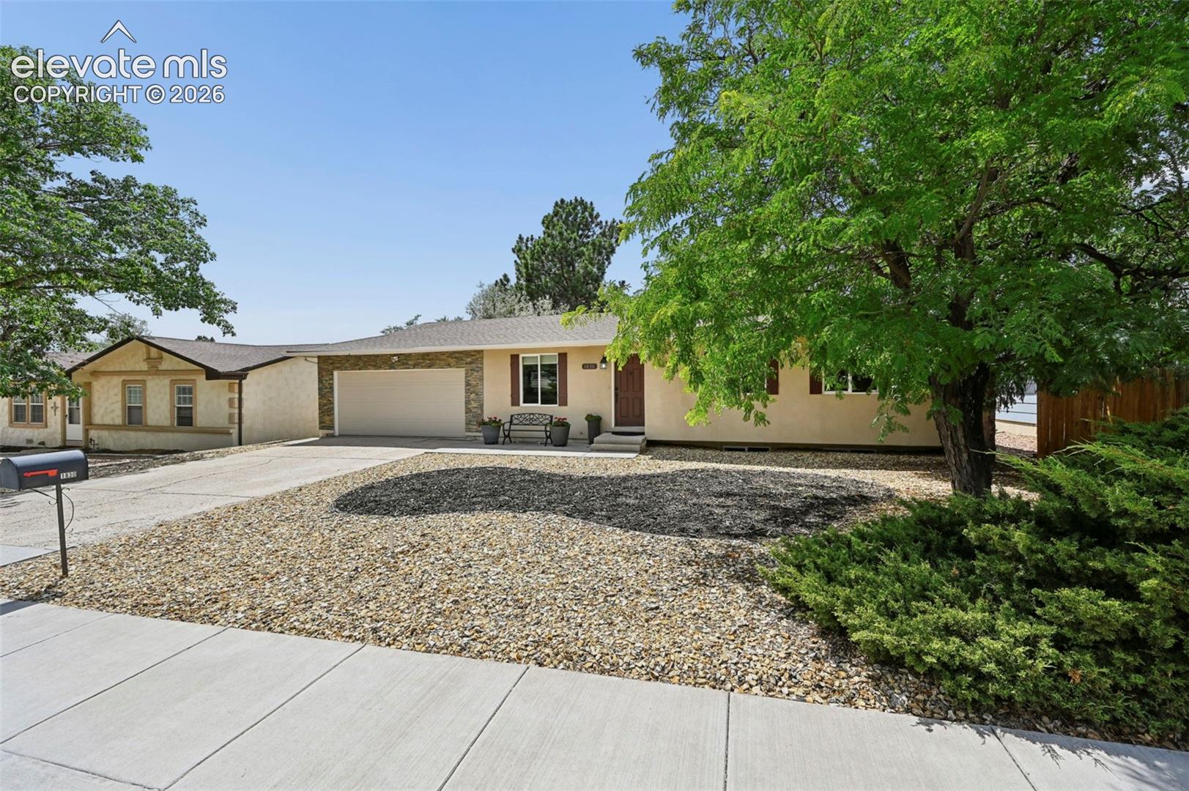
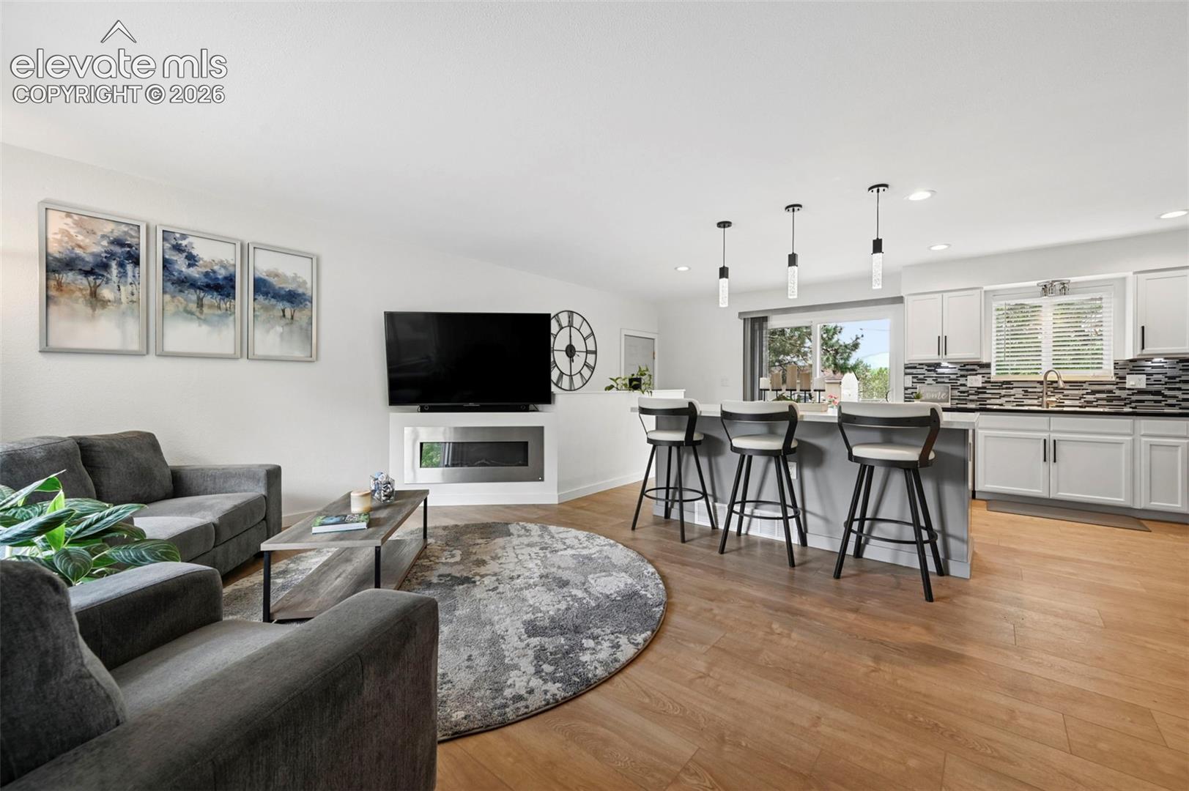
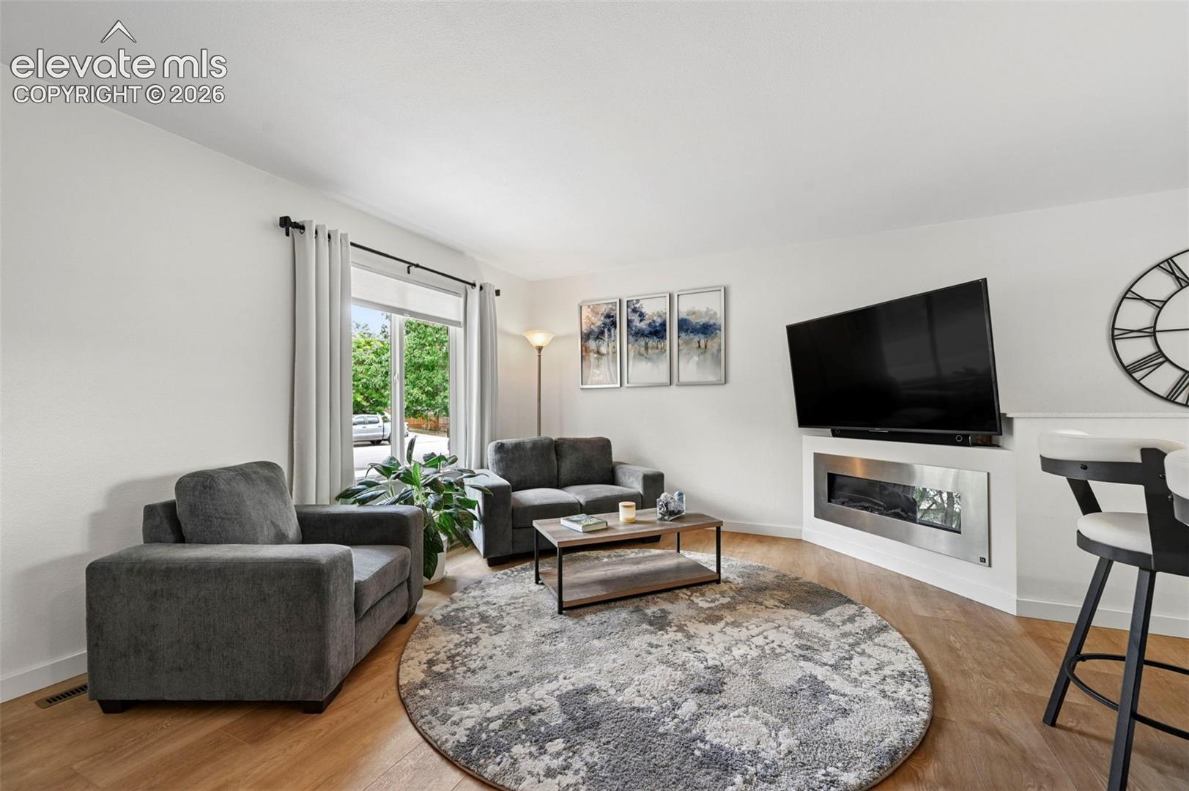
This charming stucco-front rancher offers privacy, comfort, and exceptional features both inside and out. The fully fenced backyard is a private retreat, highlighted by stunning, enormous shade trees, a treehouse, and a large back deck that is perfectly positioned to provide shade from the evening sun. Car enthusiasts, hobbyists, or those needing additional workspace will appreciate the mechanics shop (currently with car lift - negotiable item.) Inside, the recently renovated living areas include an updated kitchen with stainless steel appliances and a large island, two beautifully renovated bathrooms and an extremely spacious primary bedroom. The primary bedroom is a true retreat, featuring vaulted ceilings, an ensuite bathroom, a walk-in closet, a large scenic window with beautiful views of the Peak and a private entrance directly to the back deck. The main level has two additional bedrooms and an additional full, updated bath. The lower level offers even more living space with a large, open-plan basement, a cozy gas fireplace, a third full bathroom, and a laundry area complete with a washer and dryer. There is also a secure storage area for added convenience. Additional features include air conditioning, new roof '24, abundant living space, and a wonderful combination of privacy, views, and outdoor amenities. This home offers a unique opportunity to enjoy Colorado living with room to relax, entertain, work, and play.
| a week ago | Listing updated with changes from the MLS® | |
| a week ago | Price changed to $429,900 | |
| a month ago | Listing first seen on site |

The real estate listing information and related content displayed on this site is provided exclusively for consumers’ personal, non-commercial use and may not be used for any purpose other than to identify prospective properties consumers may be interested in purchasing. This information and related content is deemed reliable but is not guaranteed accurate by the Pikes Peak REALTOR® Services Corp d/b/a elevateMLS. Copyright 2026
Last checked: 2026-09-27 09:43 PM UTC
Footer

Get Started on the Home Search Now!

Veteran Owned. Community Focused.
Meet our team of Colorado Springs Military Realtors:







