
Colorado Springs Military Realtors and Military Relocation Professionals
The Warner Group
14348 Eagle Villa GroveColorado Springs, CO 80921
Due to the health concerns created by Coronavirus we are offering personal 1-1 online video walkthough tours where possible.
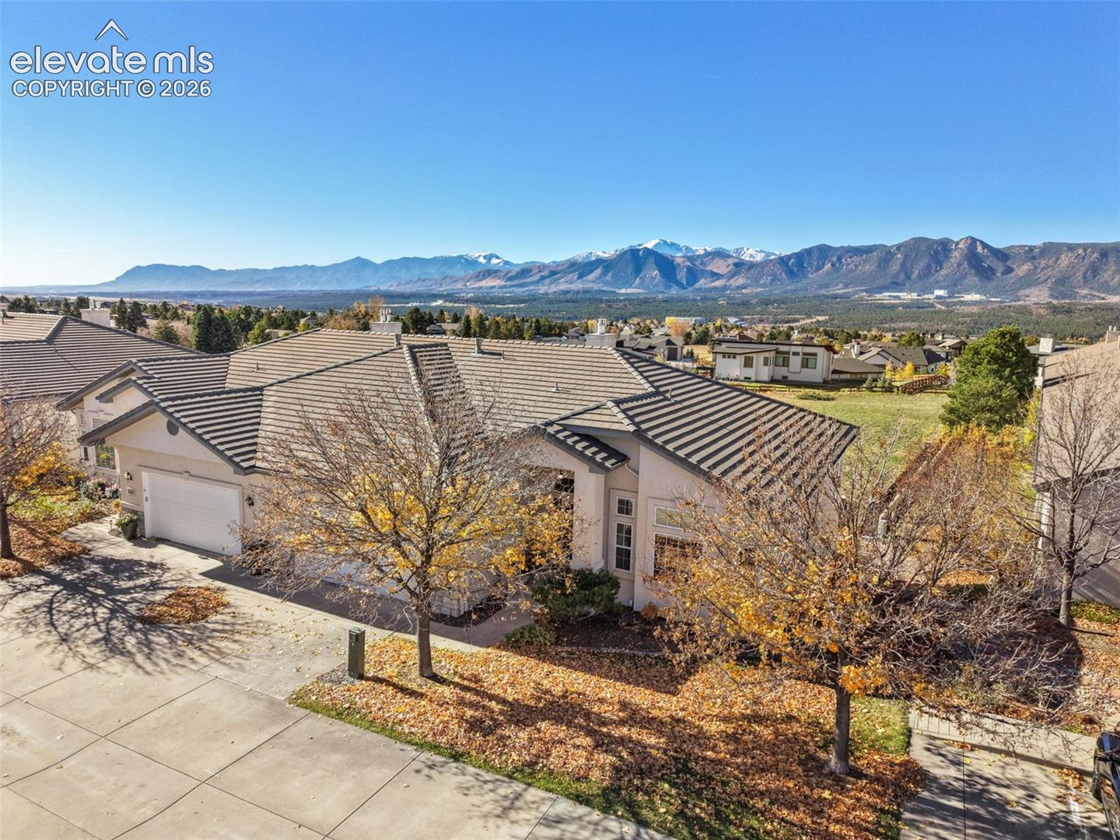
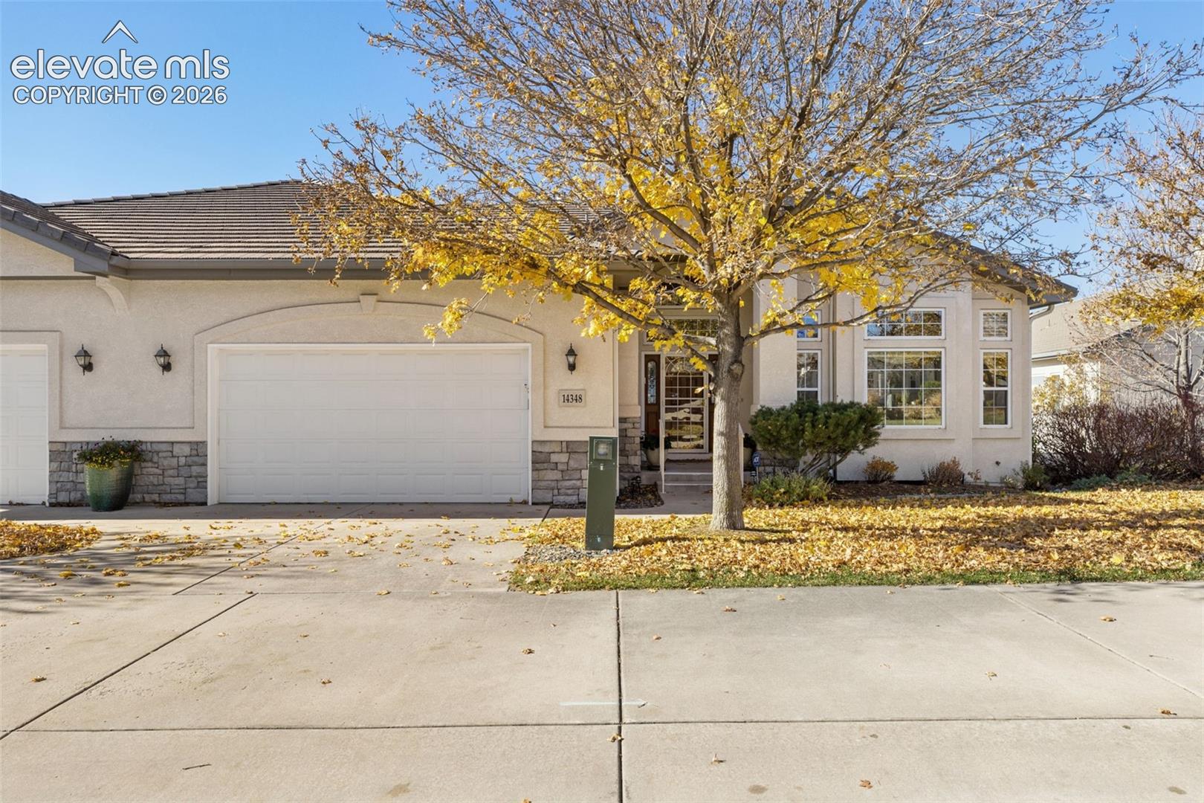
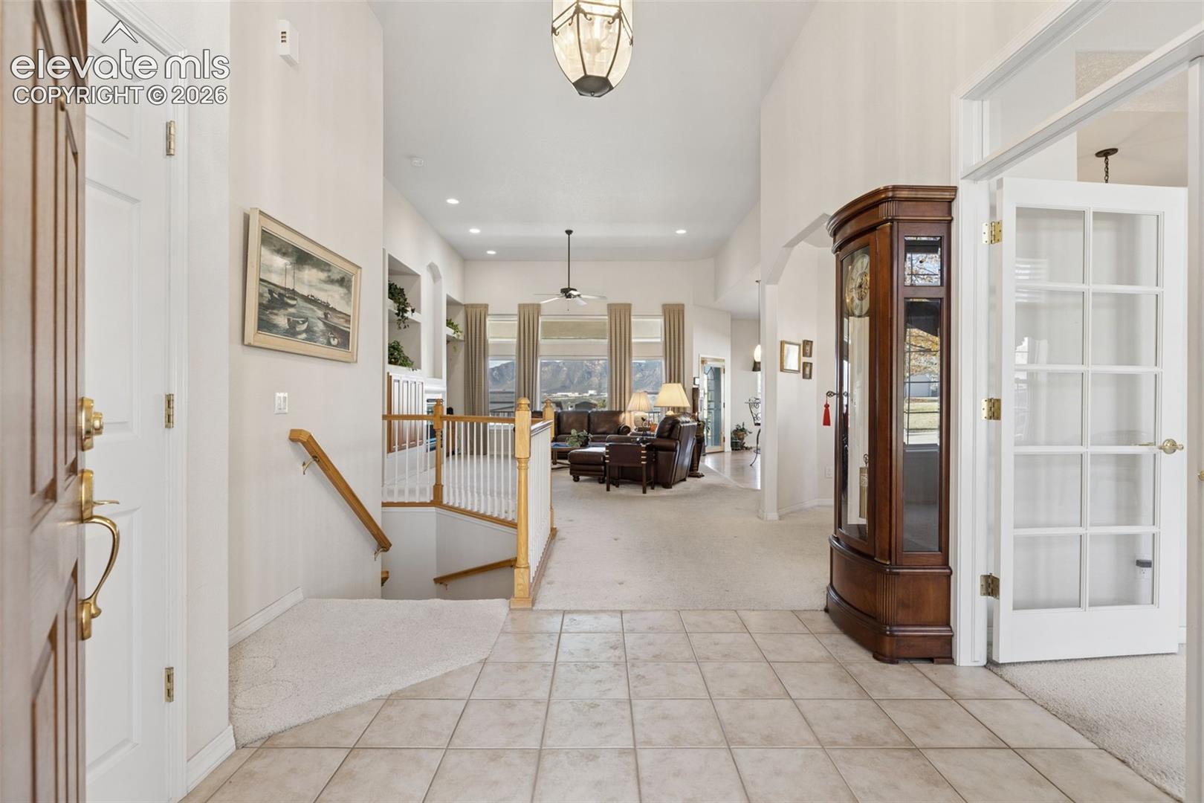
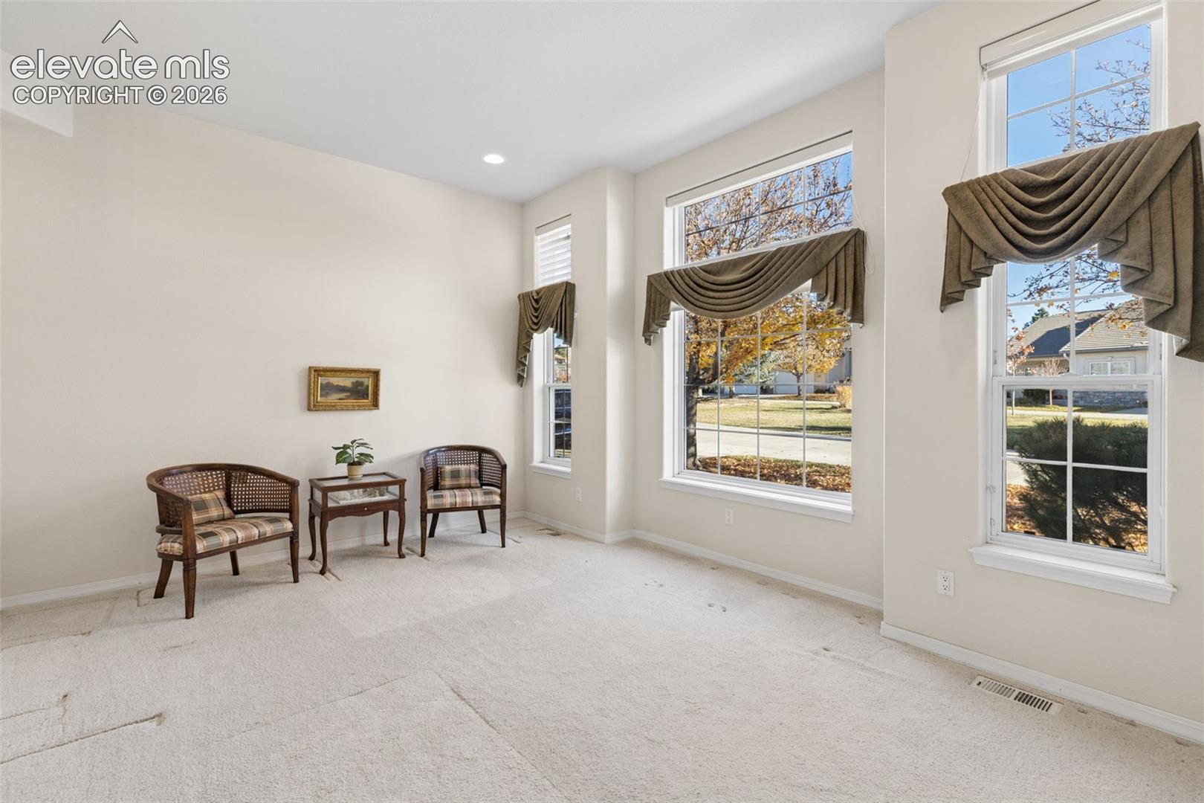
Discover an exceptional blend of understated luxury and effortless Colorado living, where commanding views of Pikes Peak and the United States Air Force Academy create a truly remarkable backdrop. Nestled within a gated community near the Academy’s North Gate, this elegant residence offers the ease of low-maintenance living without compromising sophistication. The beautifully appointed kitchen features exquisite slab granite, stainless steel appliances, gas range, pantry, and inviting breakfast nook. French doors introduce a private main-level study, while the luxurious Primary Suite captures sweeping mountain vistas and features a beautifully designed en-suite bath with an expansive walk-in shower and generous walk-in closet. The walkout lower level continues to showcase breathtaking views of America’s Mountain, complemented by a wet bar ideal for gracious entertaining. Main-level laundry and abundant storage enhance everyday convenience. Sun awning on deck provides much needed shade, Sun tubes within home provide tons of natural light, in wall speakers, Silhouette blinds, furnace replaced in 2023! A distinguished residence where timeless elegance, spectacular scenery, and effortless living converge. Welcome Home!
| yesterday | Listing updated with changes from the MLS | |
| yesterday | Listing first seen on site |

The real estate listing information and related content displayed on this site is provided exclusively for consumers’ personal, non-commercial use and may not be used for any purpose other than to identify prospective properties consumers may be interested in purchasing. This information and related content is deemed reliable but is not guaranteed accurate by the Pikes Peak REALTOR® Services Corp d/b/a elevateMLS. Copyright 2026
Last checked: 2026-11-15 11:47 PM UTC
Footer

Get Started on the Home Search Now!

Veteran Owned. Community Focused.
Meet our team of Colorado Springs Military Realtors:







