
Colorado Springs Military Realtors and Military Relocation Professionals
The Warner Group
728 W Kiowa StreetColorado Springs, CO 80905
Due to the health concerns created by Coronavirus we are offering personal 1-1 online video walkthough tours where possible.
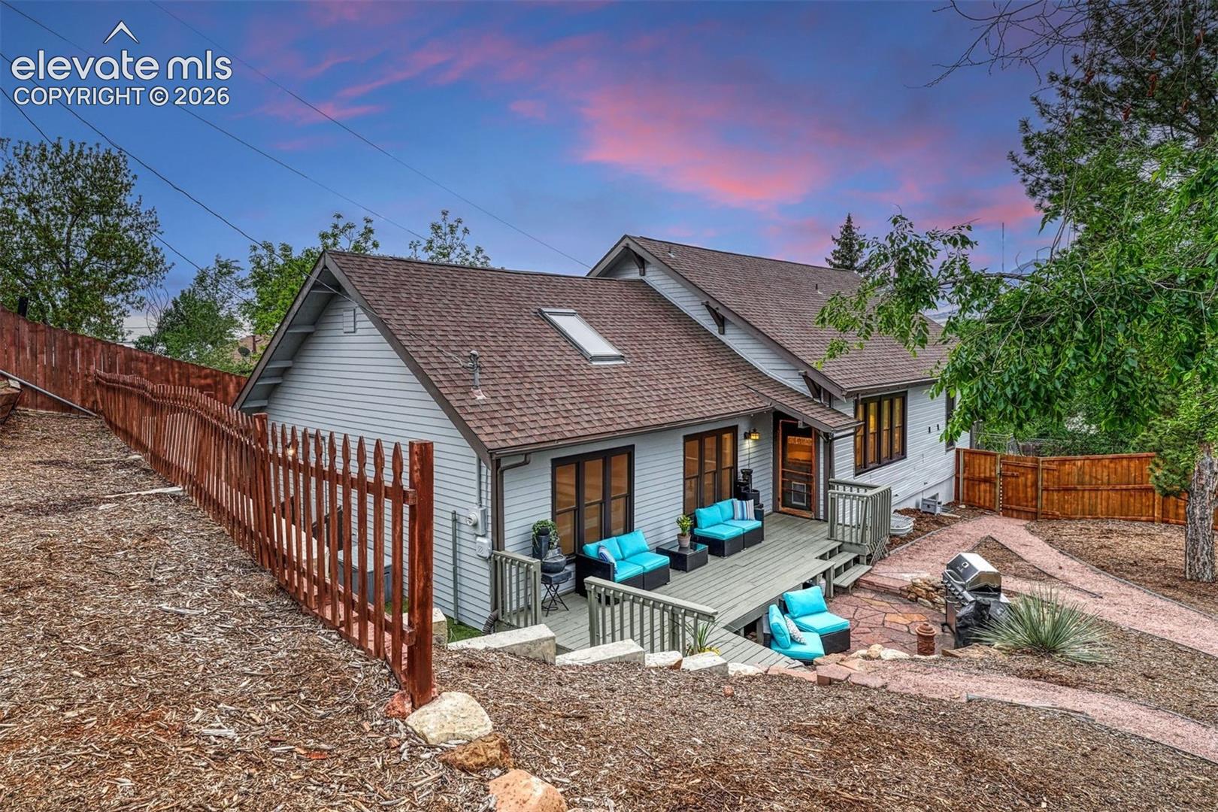
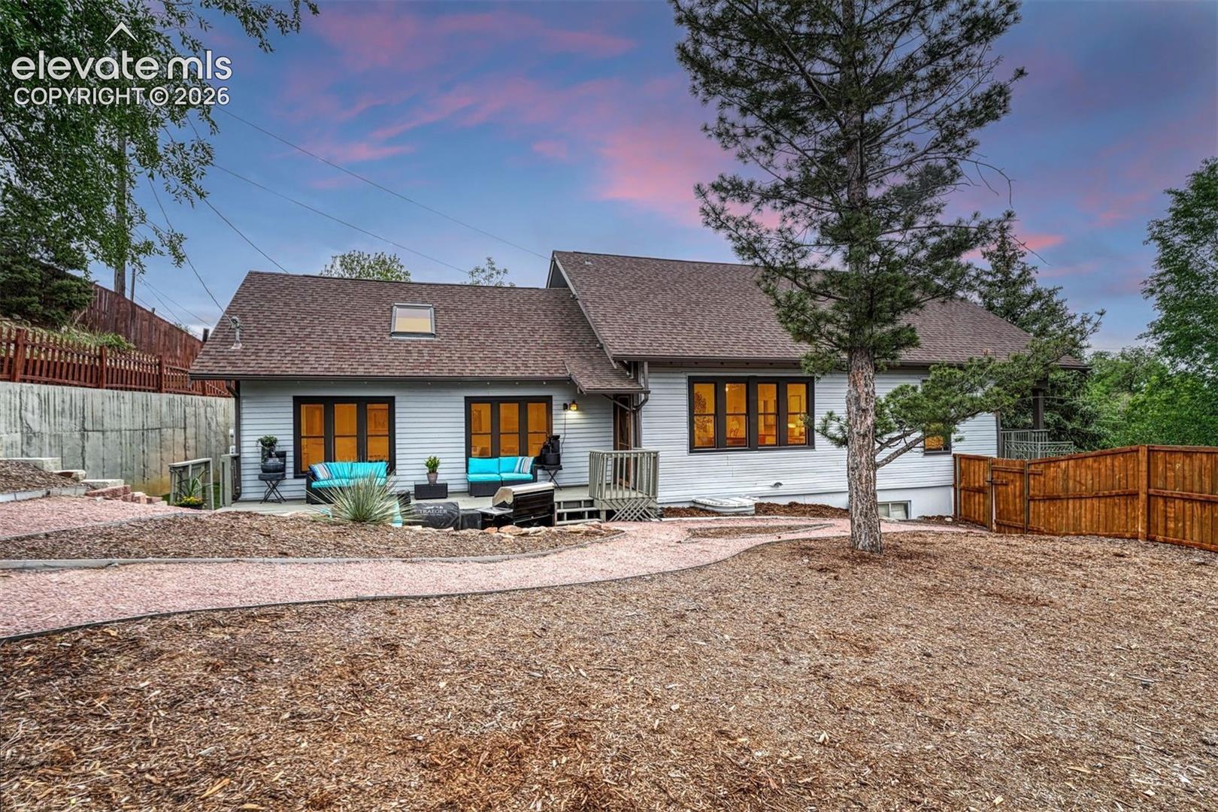
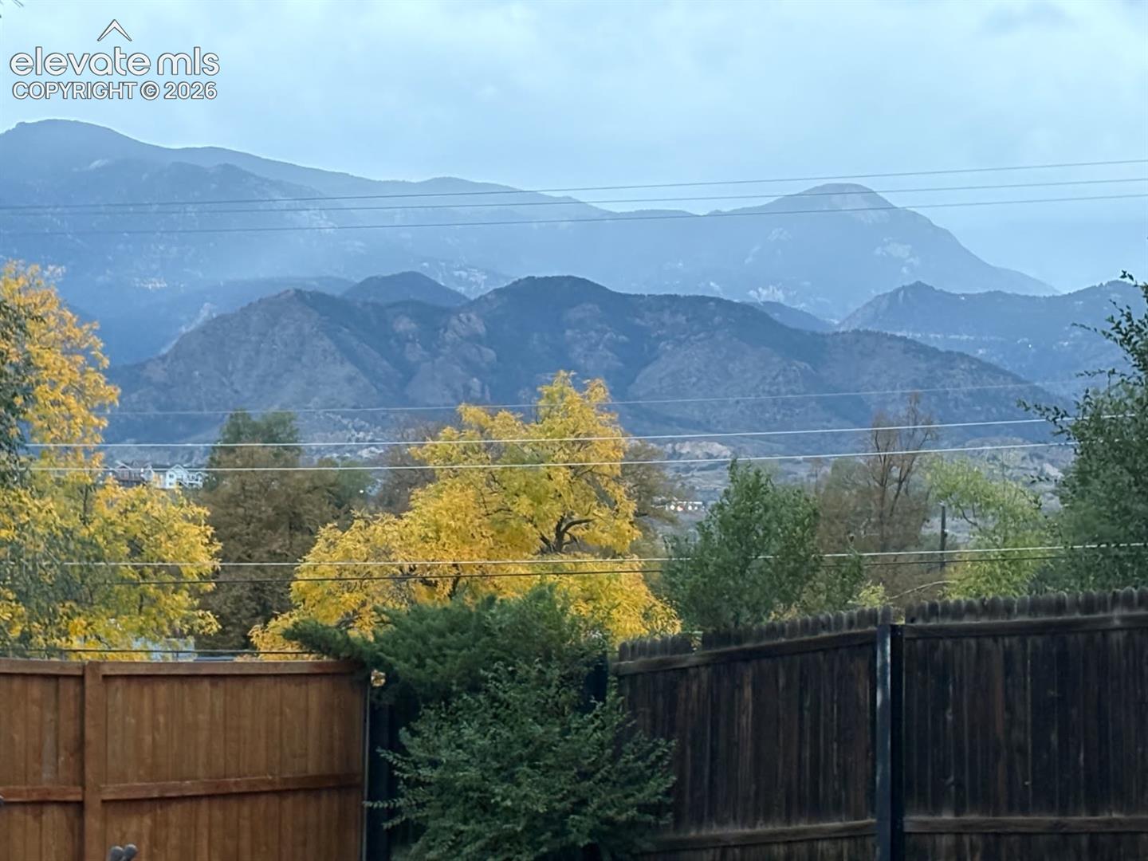
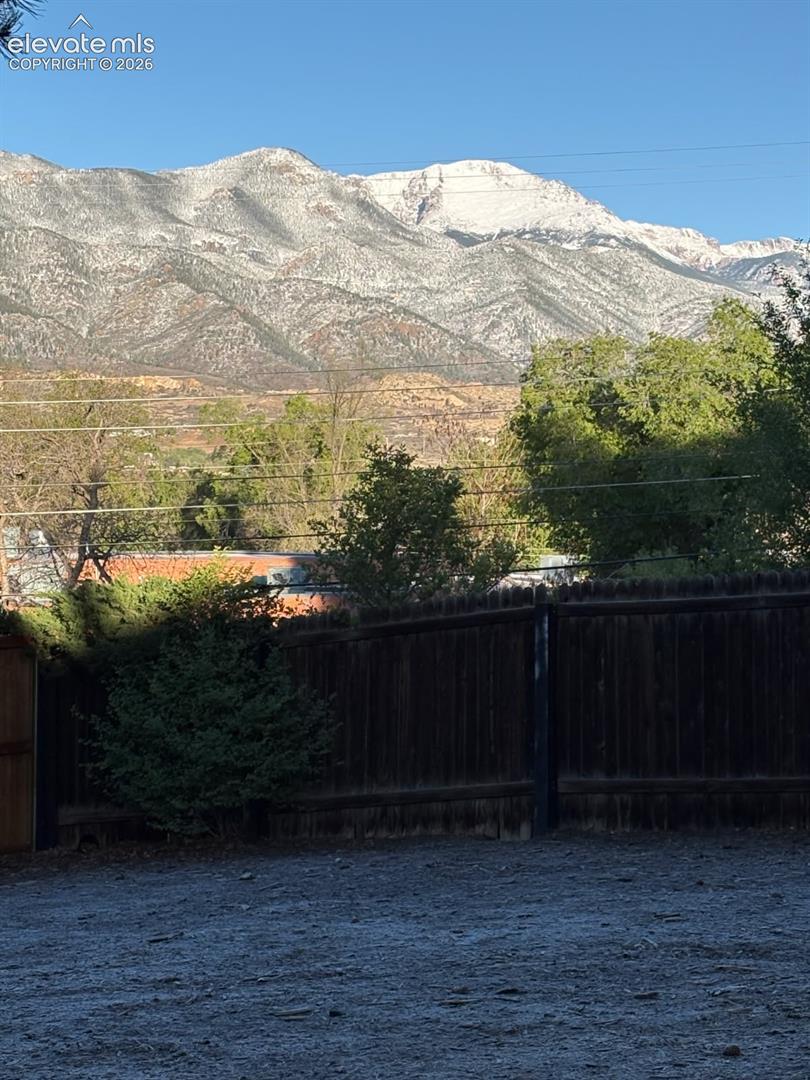
Phenomenal and quiet westside downtown location perfectly positioned between downtown and Old Colorado City w/ almost half an acre w/ two separate lots and a historic turn of the century Craftsman blended w/ the perfect mixture of original charming character but updated w/ all modern conveniences for the best of both worlds. Sweeping views of Pikes Peak and Cheyenne Mountain. Desirable R-2 zoning w/ two separate lots allowing for endless development opportunities. Enormous newly fenced, private and xeriscape backyard w/ mature trees, private outdoor entertaining space w/ a large side deck, covered front porch and flagstone patio. Freshly updated with new carpet and paint on the interior and exterior. Updated electrical, plumbing and helical piers. Unfinished attic with stairwell and over 1,100 square feet that would make an a perfect primary suite or additional bedrooms. Almost 2,400 square feet w/ over 1,800 square feet on the main level. Expansive 23x25 family room w/ wood beam vaulted ceilings, a wall of windows w/ gorgeous views and amazing natural light, hardwood floors, and gas stove. Remodeled eat-in kitchen w/ walk-out to the side deck, newer high quality two tone cabinetry, Corian counters, gas stove, new neutral LVP flooring, subway tile backsplash, island, pantry and beautiful chair rail detailing. Formal sitting room/formal dining w/ wood burning fireplace w/ antique surround, crown molding and hardwood floors. Two main level bedrooms w/ walk-in closets, hardwood floors, original trim and doors. Renovated main level bathroom w/ toto bidet toilet, beautiful vanity w/ above mount sink, over-sized shower w/ rain showerhead and wand. Fully finished walk-out lower level w/ office, bedroom and bath. Attached 2 car garage w/ large driveway and RV parking area. Unbeatable downtown location w/ amazing access to the I-25, restaurants, shopping, Old Colorado City, Colorado College, parks and trails. Rare opportunity to own a parcel of this size in downtown Springs.
| 3 months ago | Listing updated with changes from the MLS | |
| 3 months ago | Price changed to $624,900 | |
| 4 months ago | Status changed to Active | |
| 5 months ago | Listing first seen on site |

The real estate listing information and related content displayed on this site is provided exclusively for consumers’ personal, non-commercial use and may not be used for any purpose other than to identify prospective properties consumers may be interested in purchasing. This information and related content is deemed reliable but is not guaranteed accurate by the Pikes Peak REALTOR® Services Corp d/b/a elevateMLS. Copyright 2026
Last checked: 2026-11-11 12:06 PM UTC
Footer

Get Started on the Home Search Now!

Veteran Owned. Community Focused.
Meet our team of Colorado Springs Military Realtors:








Did you know? You can invite friends and family to your search. They can join your search, rate and discuss listings with you.