
Colorado Springs Military Realtors and Military Relocation Professionals
The Warner Group
7106 Josh Byers WayFountain, CO 80817
Due to the health concerns created by Coronavirus we are offering personal 1-1 online video walkthough tours where possible.
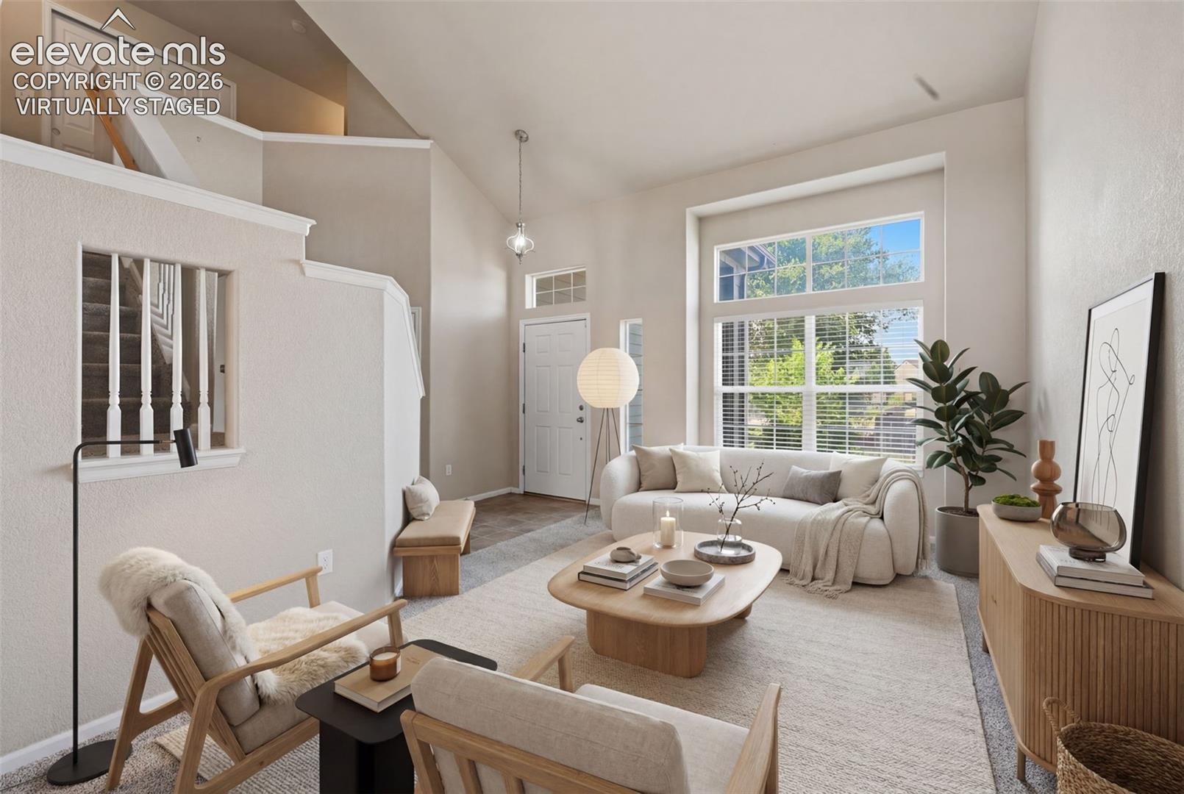
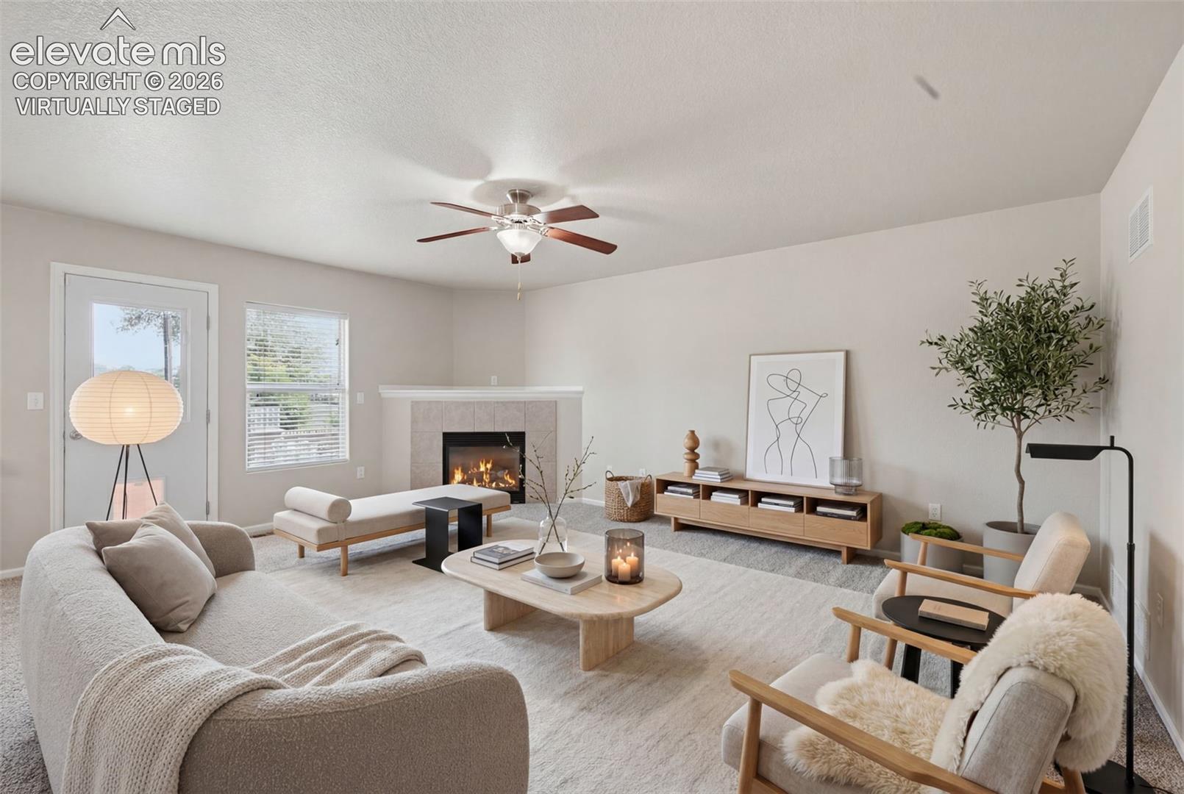
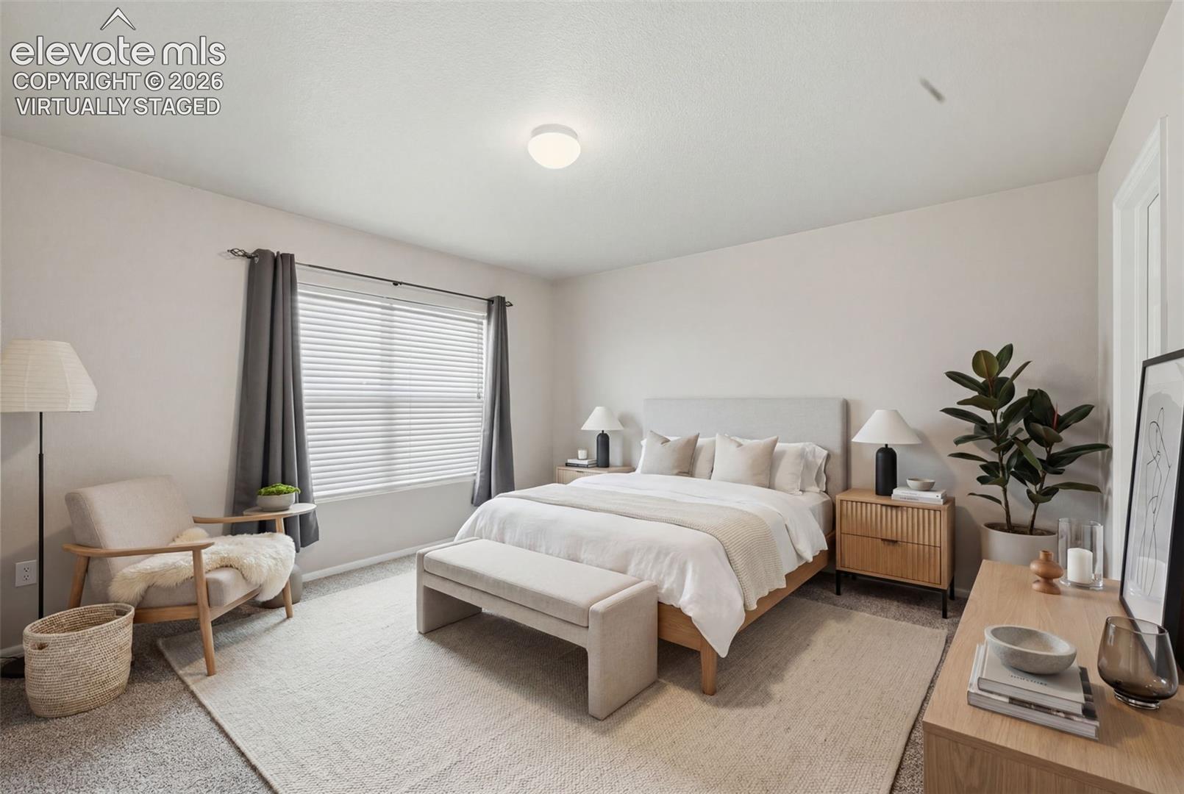
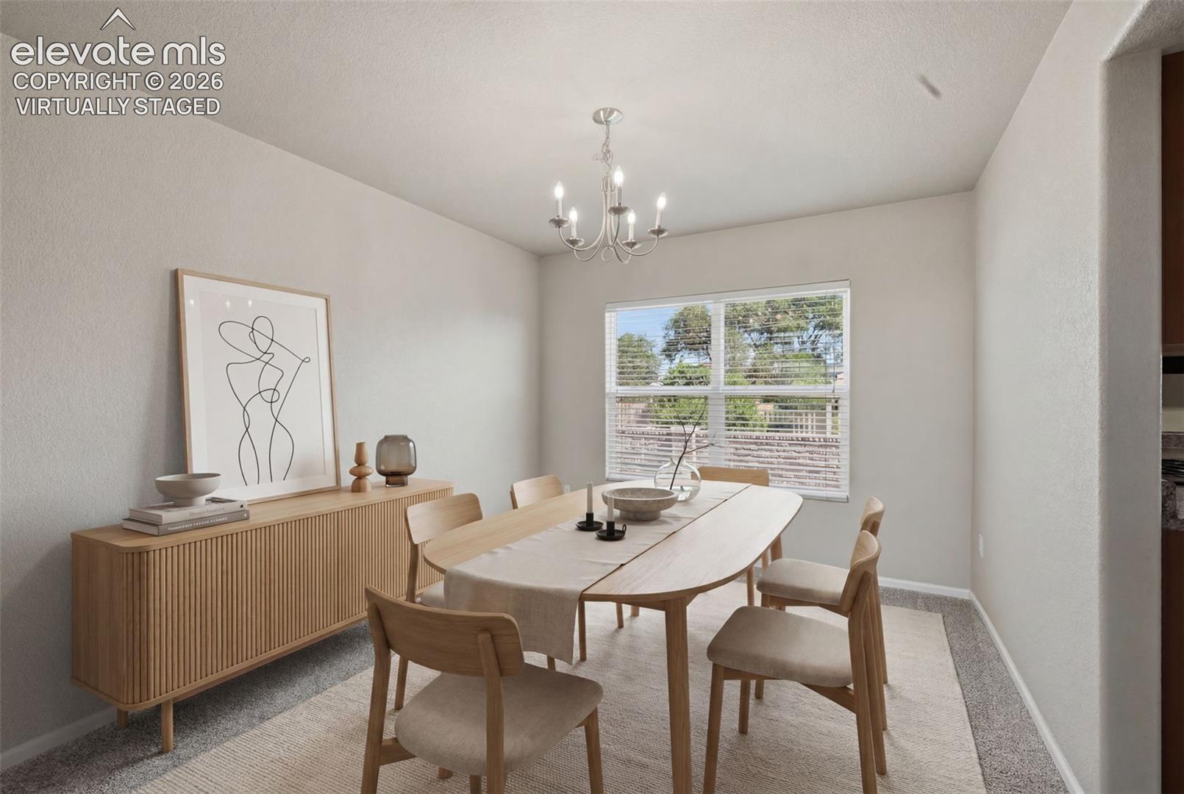
Welcome home to this inviting 3-bedroom, 2-story home situated on a spacious lot at the end of a quiet cul-de-sac. With an attached 2-car garage, paid-off solar panels, A/C & newer carpet, this property offers comfort, efficiency, and plenty of room for everyone. Step inside to a bright, open floor plan featuring a cozy gas fireplace in the family room and a versatile loft overlooking the living area—perfect for a home office, reading nook, or additional living space. The spacious primary suite is a relaxing retreat with an attached five-piece bath, while the large basement provides endless possibilities for future expansion, a home gym, hobby space, or extra storage. Enjoy peace of mind with a new class IV roof that will be installed prior to closing, underground sprinklers and a radon mitigation system already in place. All kitchen appliances, plus the washer and dryer, are included, making this home truly move-in ready. Conveniently located with easy access to shopping, restaurants, grocery stores, and the area's major military installations, including close proximity to Fort Carson, this home combines a desirable location with practical amenities and exceptional value.
| 2 days ago | Listing updated with changes from the MLS® | |
| a week ago | Listing first seen on site |

The real estate listing information and related content displayed on this site is provided exclusively for consumers’ personal, non-commercial use and may not be used for any purpose other than to identify prospective properties consumers may be interested in purchasing. This information and related content is deemed reliable but is not guaranteed accurate by the Pikes Peak REALTOR® Services Corp d/b/a elevateMLS. Copyright 2026
Last checked: 2026-09-27 09:59 PM UTC
Footer

Get Started on the Home Search Now!

Veteran Owned. Community Focused.
Meet our team of Colorado Springs Military Realtors:







