
Colorado Springs Military Realtors and Military Relocation Professionals
The Warner Group
747 Sage Forest LaneMonument, CO 80132
Due to the health concerns created by Coronavirus we are offering personal 1-1 online video walkthough tours where possible.
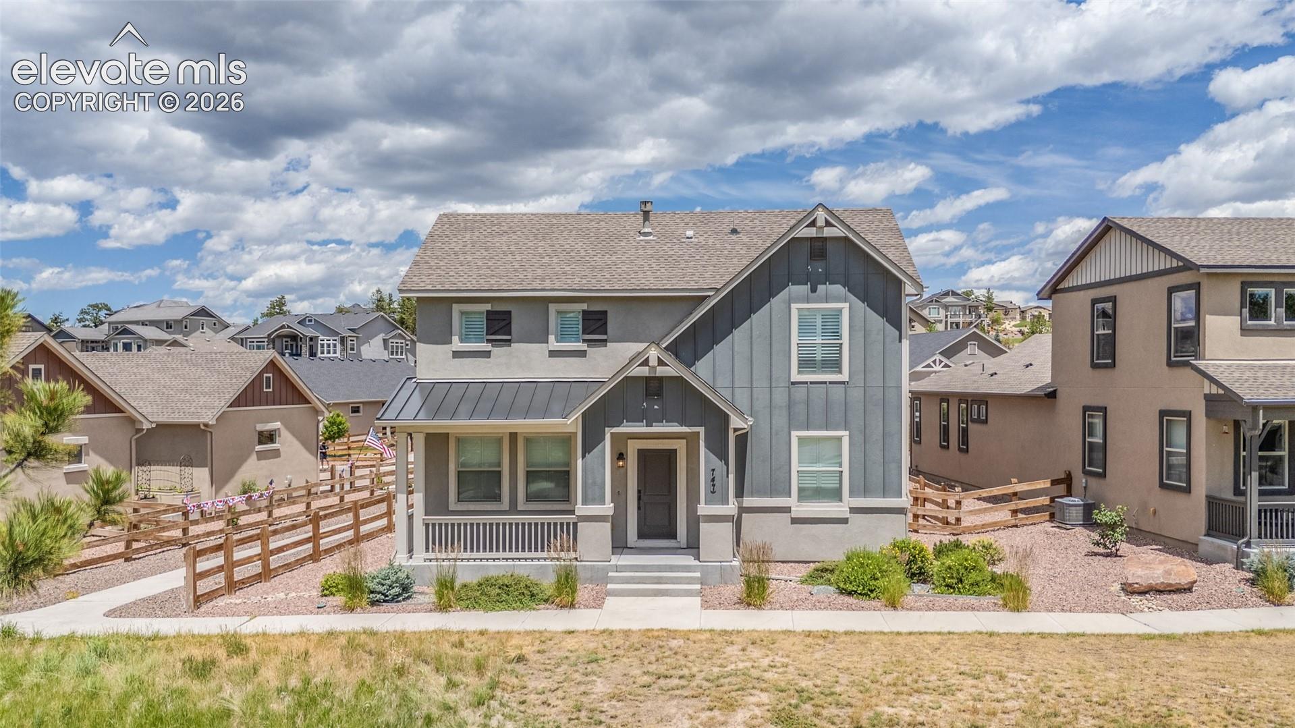
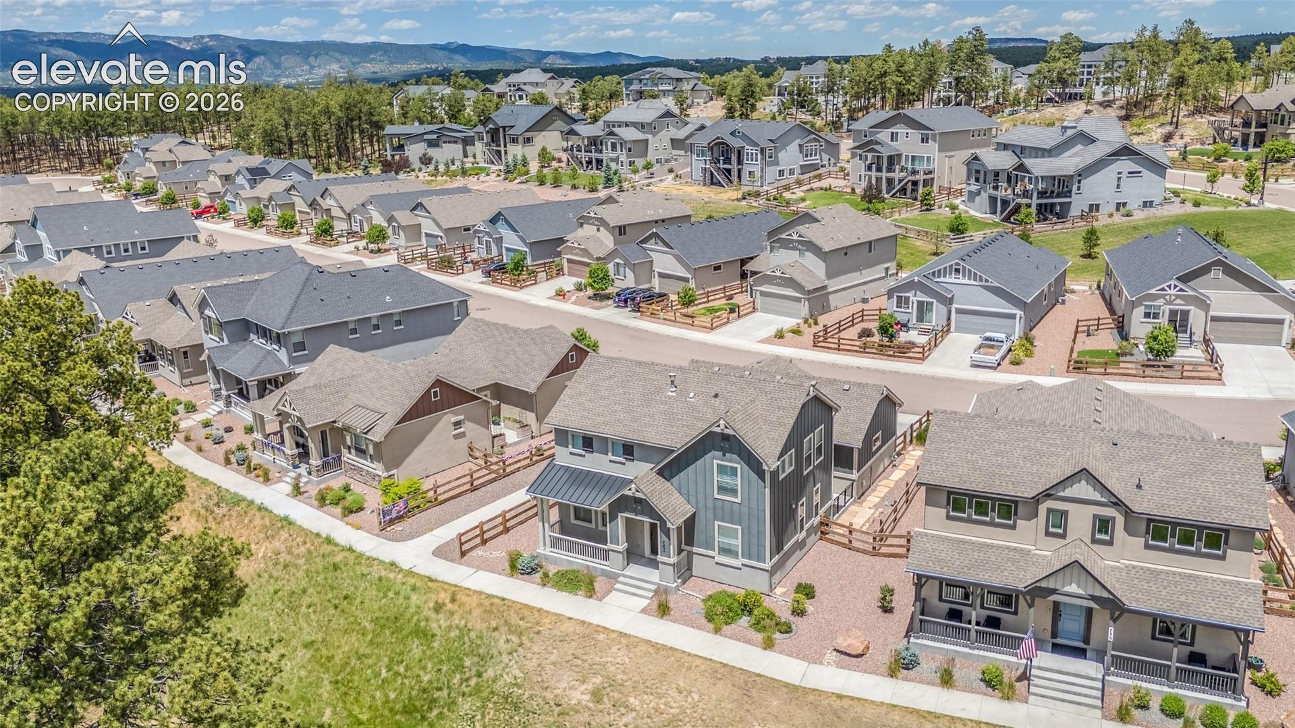
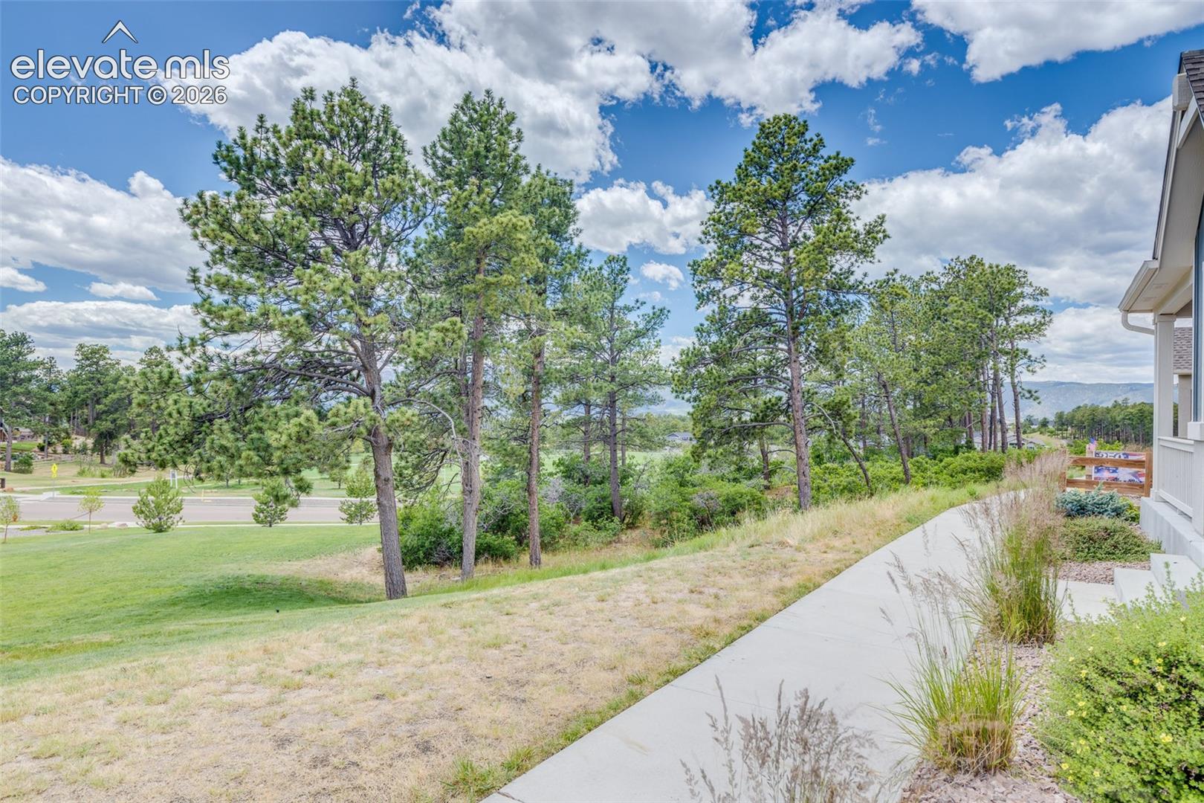
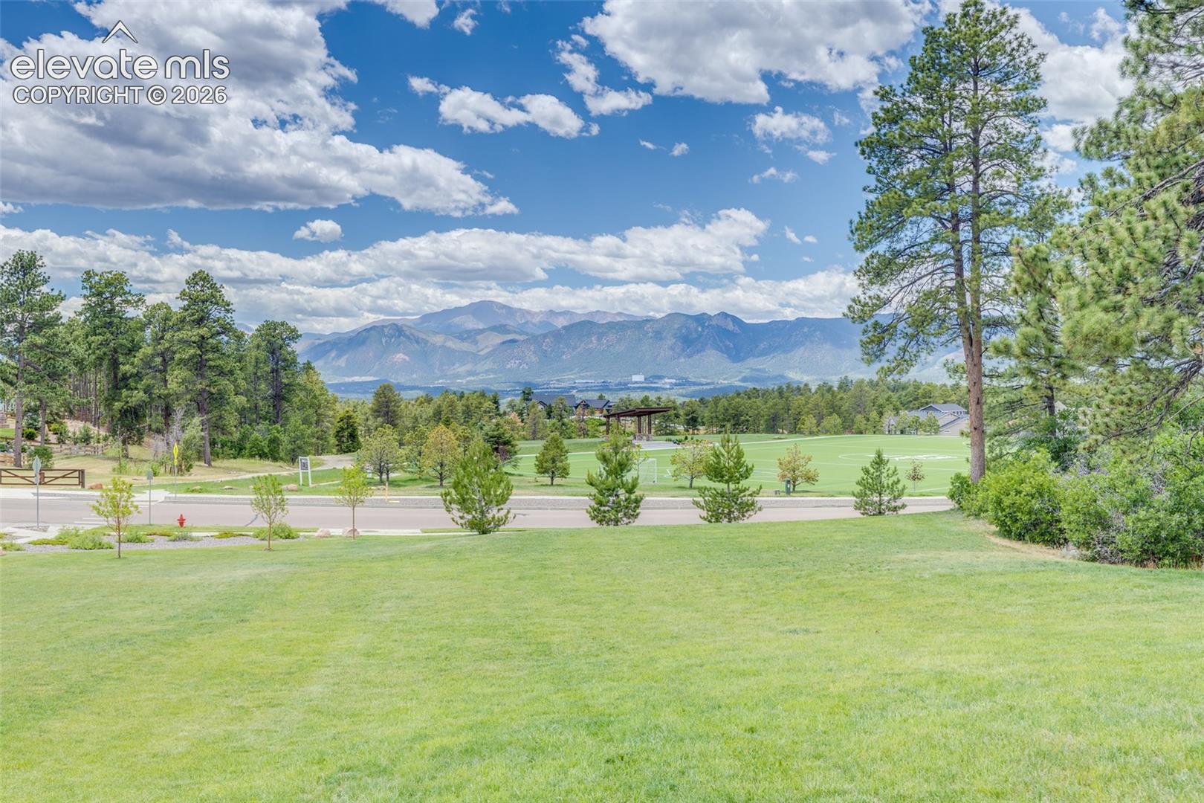
Pristine home in desirable Sanctuary Pointe! No upgrades were spared! Lives like a ranch style home - main level primary suite and main level secondary bedroom/office means you'll never have to go upstairs! The main level has beautiful, laminate flooring and plantation shutters throughout its open floor plan. The kitchen flaunts granite countertops, an under-mount sink, pendant lighting, herringbone tile backsplash, matte black hardware, and stainless steel appliances (gas range). Cabinetry finished with crown molding, soft close, and under/over cabinet lighting. Primary bed/bath are privately tucked away, with tiled floors, granite countertops, frameless black trim shower with tiled floor and walls to the ceiling, and a walk-in closet. Laundry (washer/dryer included), large half bath, and bedroom (well suited as an office) are also located on main. The second story has a flex space loft, two bedrooms with walk-in closets, and a full bath with quartz countertops and a tiled floor. The 2-car garage is fully insulated, drywalled, and finished with knockdown and paint. Polyaspartic flooring, and storage system with work countertop and tool storage system. Prewired for 220v outlet. Whole-house humidifier. Private patio for dining with gas line and flagstone walkway to garage. Designer finished and simply stunning!
| a month ago | Listing updated with changes from the MLS | |
| 4 months ago | Listing first seen on site |

The real estate listing information and related content displayed on this site is provided exclusively for consumers’ personal, non-commercial use and may not be used for any purpose other than to identify prospective properties consumers may be interested in purchasing. This information and related content is deemed reliable but is not guaranteed accurate by the Pikes Peak REALTOR® Services Corp d/b/a elevateMLS. Copyright 2026
Last checked: 2026-11-11 12:06 AM UTC
Footer

Get Started on the Home Search Now!

Veteran Owned. Community Focused.
Meet our team of Colorado Springs Military Realtors:







