
Colorado Springs Military Realtors and Military Relocation Professionals
The Warner Group
7004 New Meadow DriveColorado Springs, CO 80923
Due to the health concerns created by Coronavirus we are offering personal 1-1 online video walkthough tours where possible.
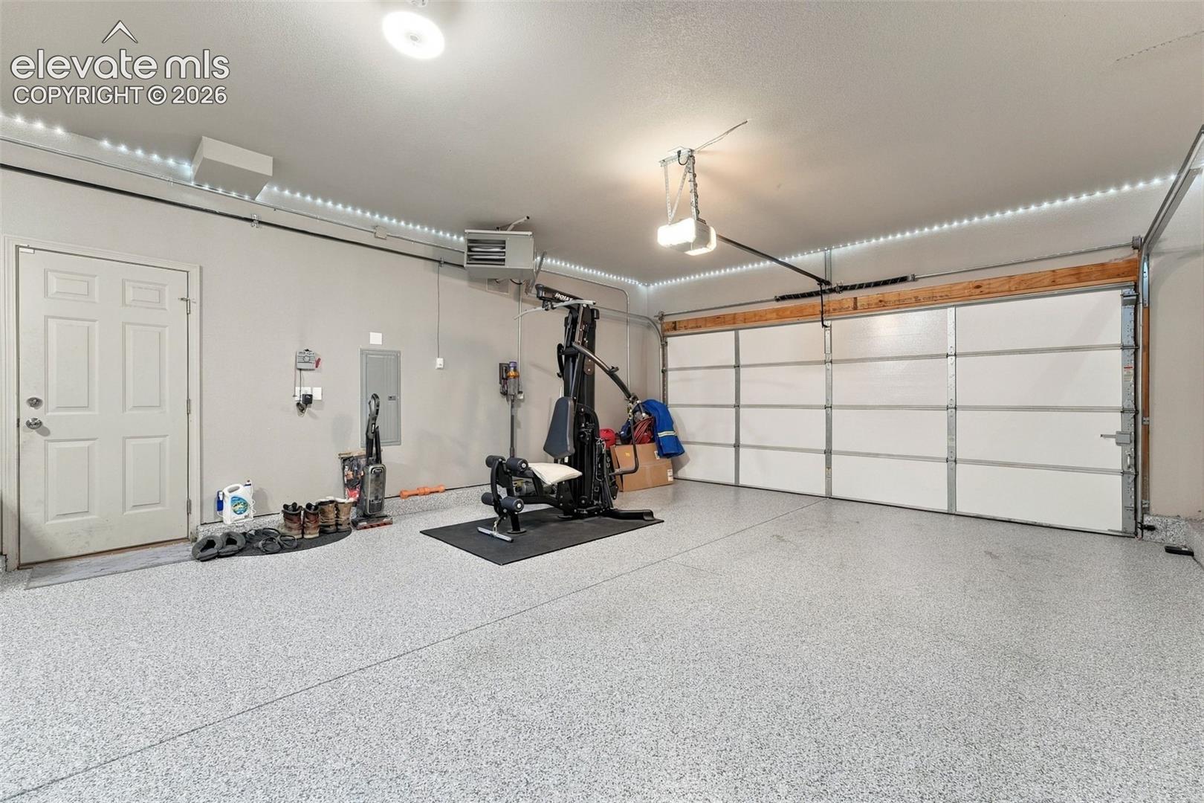
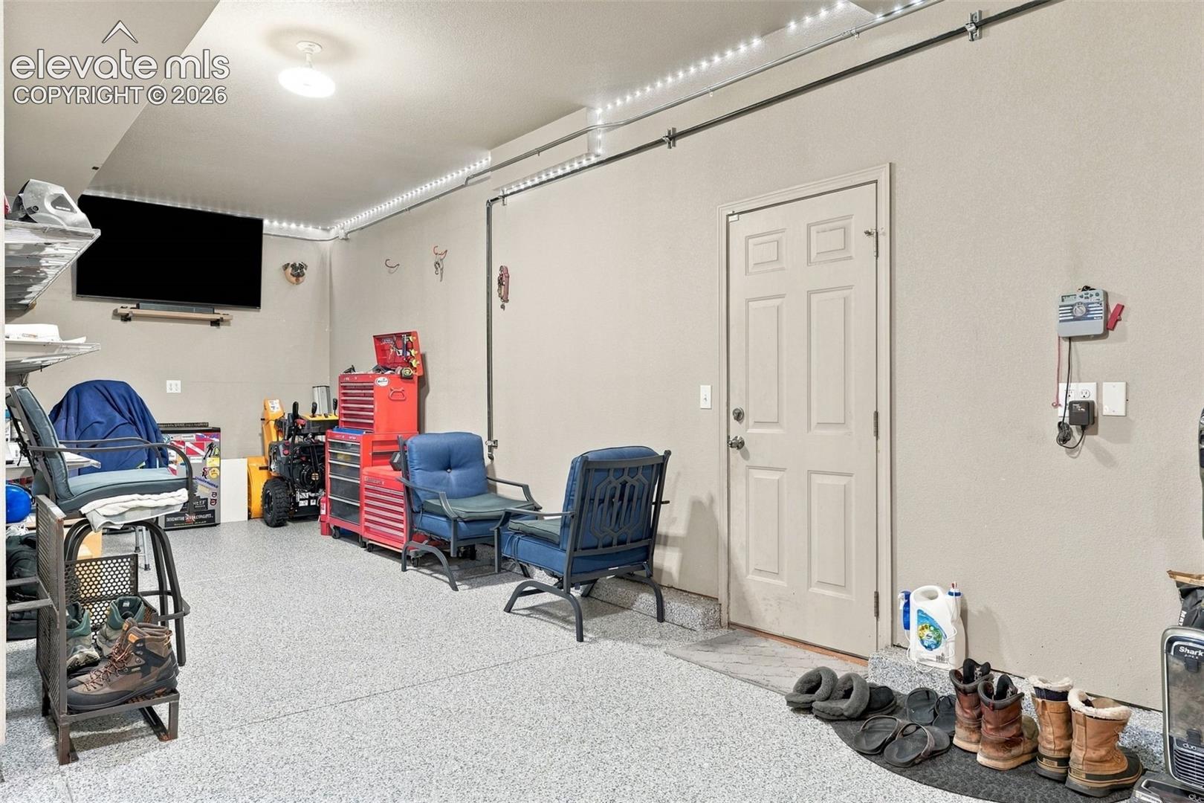
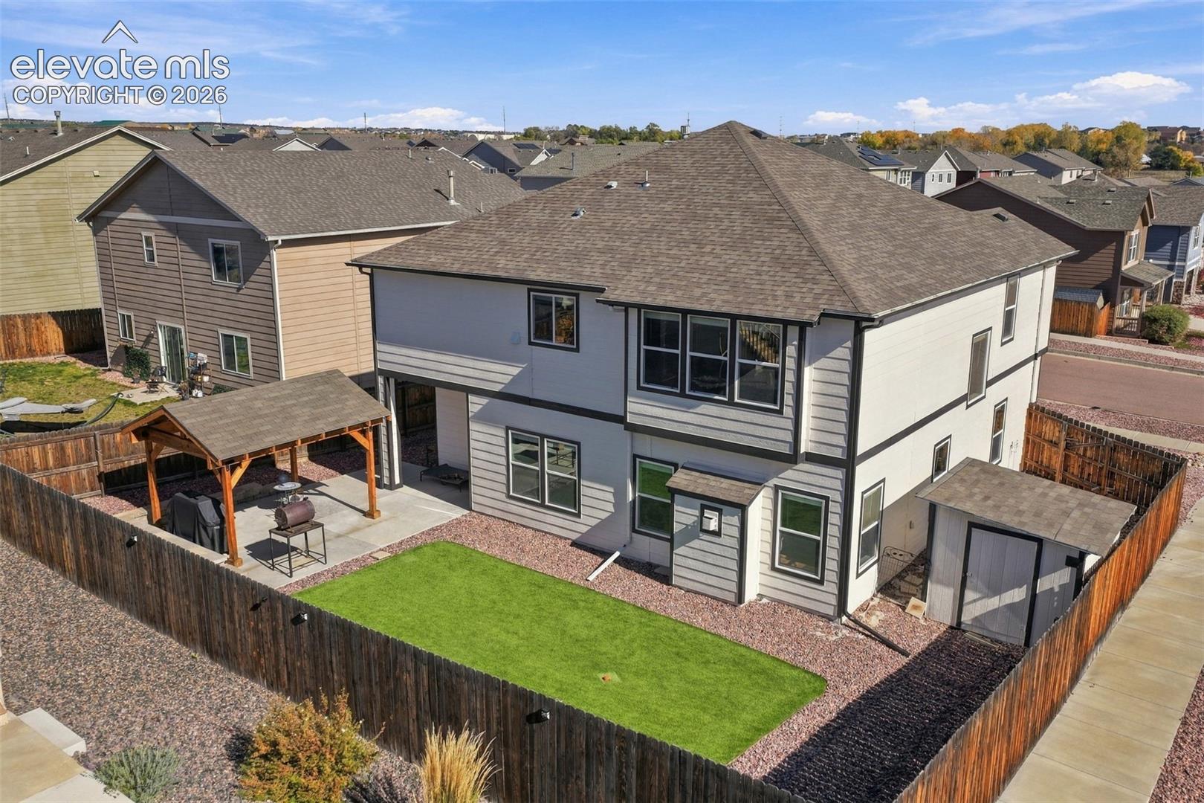
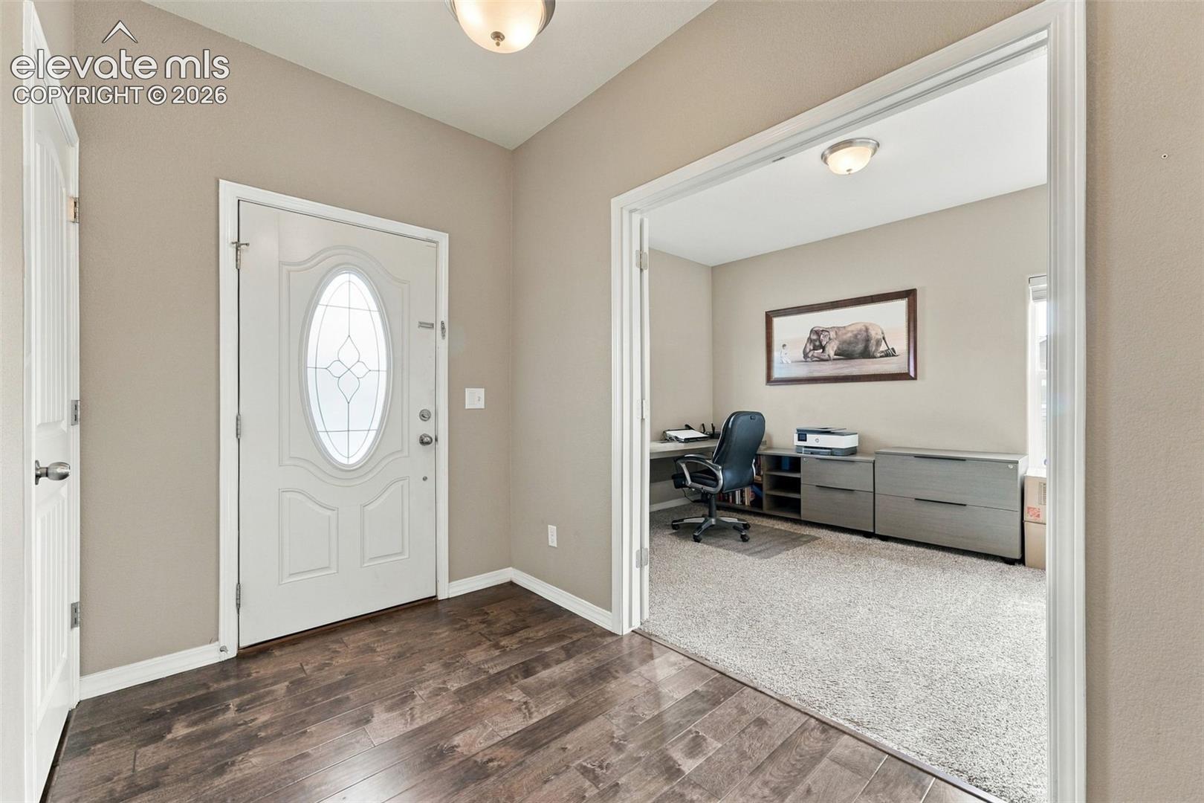
Better than new! Immaculate condition! The hobbyist will love the man/woman cave in the third stall of the finished, heated garage with Big Screen TV and Sound Bar! See photos! The moment you drive up, this home will take your breath away, the low maintenance front and back yard ~ Once you enter the meticulously cared for home is apparent ~ Appealing floorplan has a main level office with French doors. Open design works great for togetherness and entertaining ~ Easy access from the kitchen/dining to the expanded concrete patio with covered gazebo ~ The large kitchen provides lots of counter space with granite tops, all appliances, a large pantry and a breakfast bar ~ Enjoy your weekends without mowing the lawn with the artificial/pet turf and low maintenance front yard ~ Relax on chilly days in your living room with the gas fireplace ~ Upstairs offers a large, loft area for a second living area conveniently located to the bedrooms and the laundry room with a utility sink, plus the washer and dryer on petal stools included ~ The primary bedroom is a retreat with Pikes Peak views, adjoining 5 piece bath with walk in closet ~ 3 additional bedrooms and a full bath complete the upstairs ~ Seller is offering a $5,000.00 buyer incentive to be used as chosen by buyer. Don't miss this incredible home located in a neighborhood with walking trails, conveniently located to Shopping, Hospitals, Restaurants, Military Bases ~
| 9 hours ago | Listing updated with changes from the MLS | |
| 9 hours ago | Listing first seen on site |

The real estate listing information and related content displayed on this site is provided exclusively for consumers’ personal, non-commercial use and may not be used for any purpose other than to identify prospective properties consumers may be interested in purchasing. This information and related content is deemed reliable but is not guaranteed accurate by the Pikes Peak REALTOR® Services Corp d/b/a elevateMLS. Copyright 2026
Last checked: 2026-11-12 01:28 AM UTC
Footer

Get Started on the Home Search Now!

Veteran Owned. Community Focused.
Meet our team of Colorado Springs Military Realtors:







