Save
Ask
Tour
Hide
Share
$545,000
102 Days On Site

5130 Neeper Valley Road
Manitou Springs, CO 80829

For Sale|Single Family Residence|Active
4
Beds
2
Total Baths
1
Full Bath
1
Partial Bath
2,240
SqFt
$243
/SqFt
1978
Built
County:
El Paso
Listing courtesy of Pink Realty Inc:

Due to the health concerns created by Coronavirus we are offering personal 1-1 online video walkthough tours where possible.
Call Now: 719-648-6798
Is this the listing for you? We can help make it yours.
719-648-6798
5130 Neeper Valley Road5130 Neeper Valley Road5130 Neeper Valley Road5130 Neeper Valley Road
Save
Ask
Tour
Hide
Share

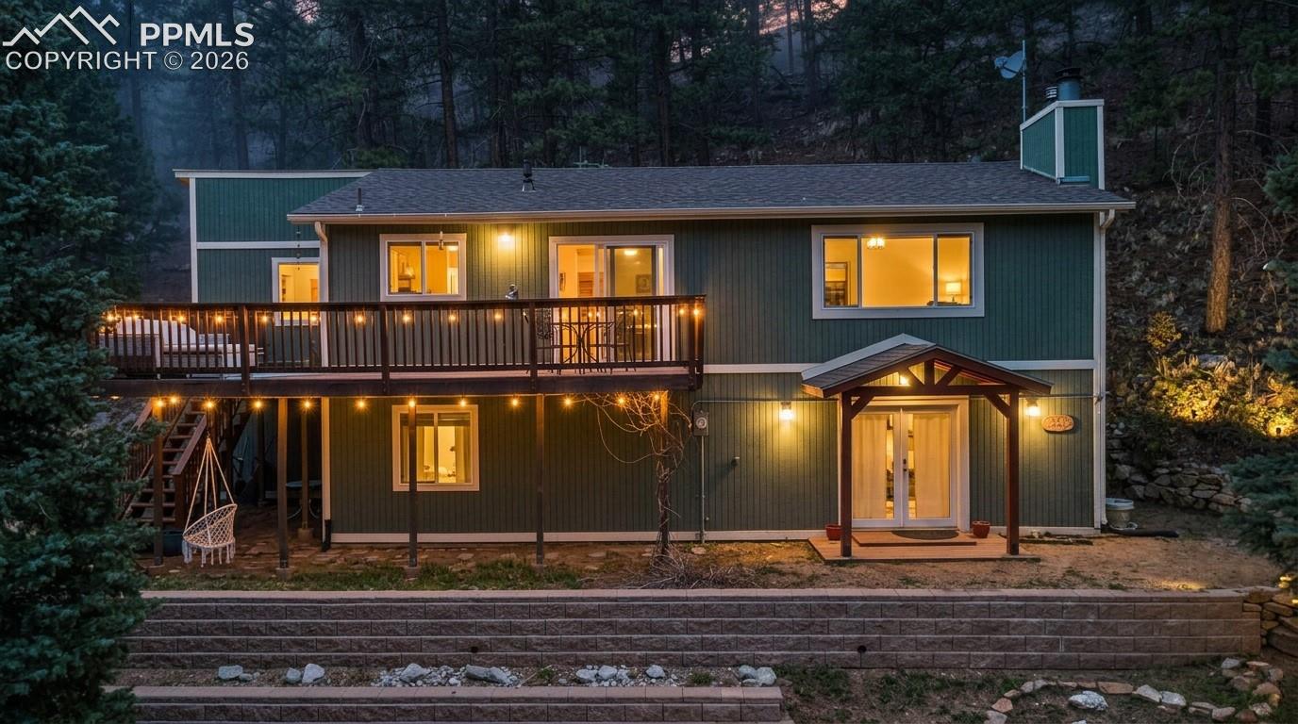
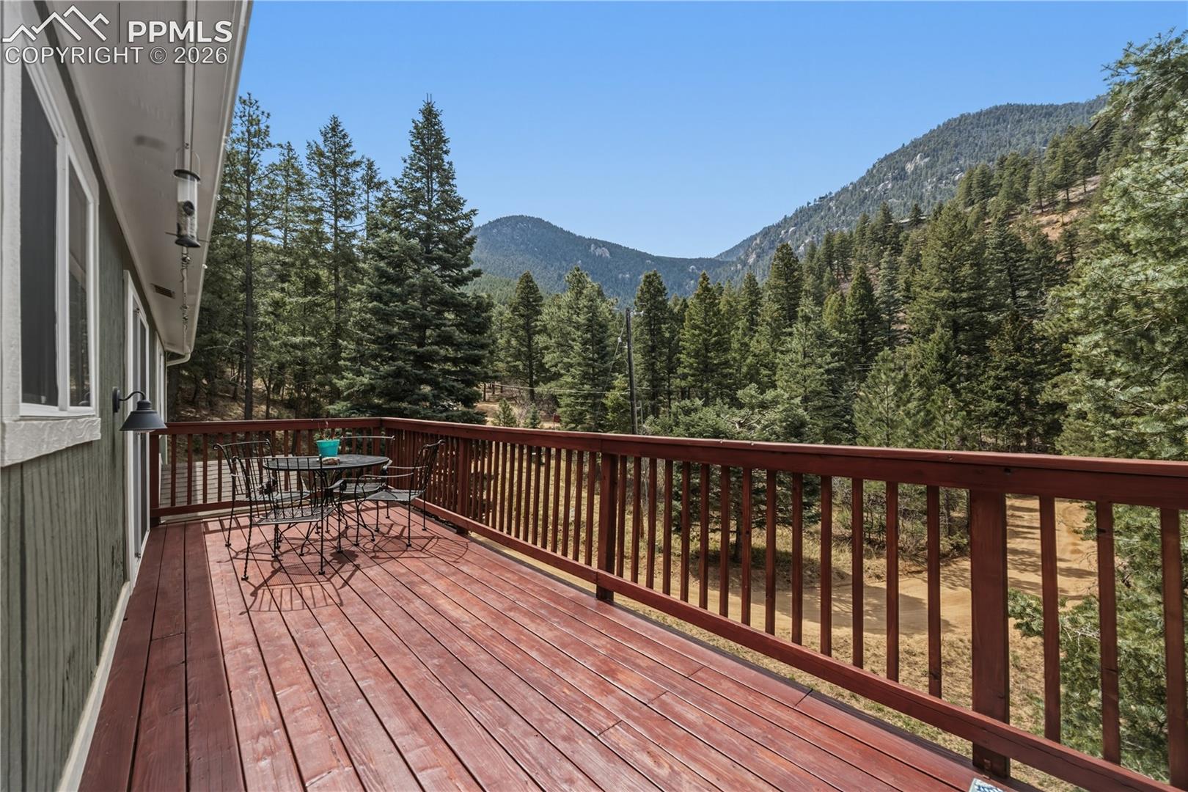
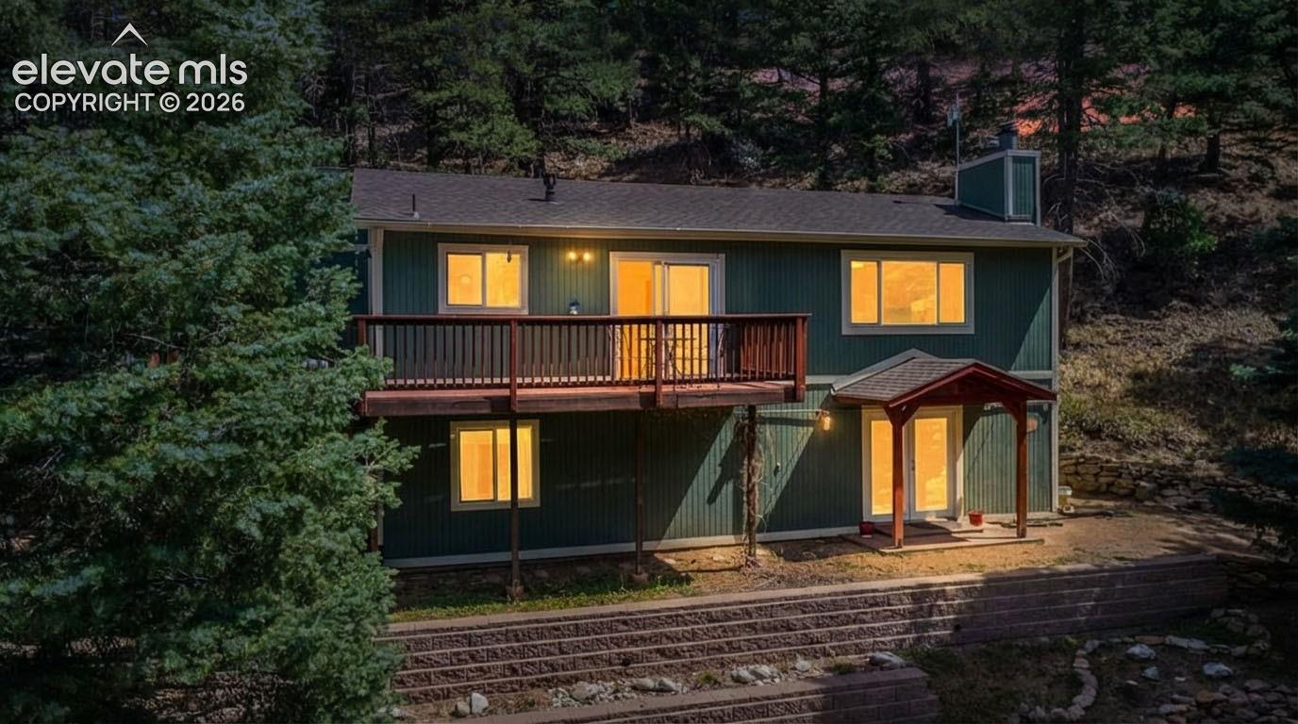
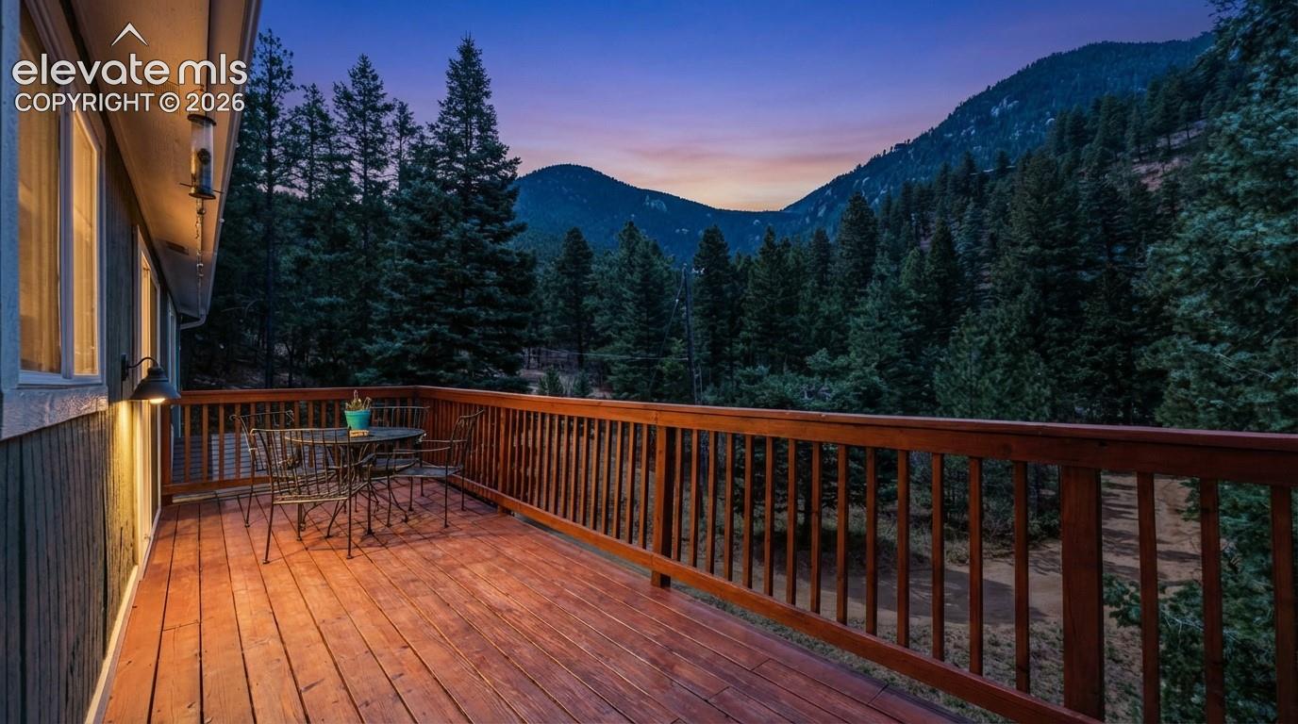
Seller offering up to 15k seller credit for rate buy down or buyer closing costs with acceptable offer! Step into a 4-bedroom retreat where every day feels like a getaway. Nestled in the exclusive Crystal Park subdivision, this home offers sweeping mountain views and the tranquil sounds of a nearby creek, creating the perfect backdrop for relaxation. Imagine sipping your coffee on the deck, watching the sun set over the peaks, or unwinding in the evening as the mountains glow in golden light. Beyond your private retreat, the gated community offers a heated pool in the clubhouse, tennis and basketball courts, and a stocked fishing pond—all designed for fun and connection. With a volunteer fire department providing peace of mind, you can fully embrace the serenity of mountain living. This is more than a home—it’s a lifestyle. Don’t miss the chance to own your piece of paradise in Crystal Park.

Save
Ask
Tour
Hide
Share
Listing Snapshot
Price 
$545,000
Days On Site 
102 Days
Bedrooms 
4
Inside Area (SqFt) 
2,240 sqft
Total Baths 
2
Full Baths 
1
Partial Baths 
1
Lot Size 
0.59 Acres
Year Built 
1978
MLS® Number 
7206136
Status 
Active
Property Tax 
$3,110.53
HOA/Condo/Coop Fees 
$270 monthly
Sq Ft Source 
N/A
Friends & Family
Recent Activity
7 days agoListing updated with changes from the MLS®
2 weeks agoPrice changed to $545,000
3 months agoListing first seen on site
General Features
Acres 
0.59
Garage 
Yes
Garage Spaces 
2
Parking 
GravelDrivewayNone
Property Sub Type 
Single Family Residence
SqFt Above 
1211
SqFt Total 
2422
Style 
Ranch
Utilities 
Cable ConnectedElectricity Connected
Water Source 
Well
Interior Features
Appliances 
DisposalDryerOvenRangeRefrigeratorWasherMicrowave
Basement 
FullWalk-Out AccessPartially Finished
Cooling 
Ceiling Fan(s)
Electric 
220 Volts in Kitchen
Fireplace 
Yes
Fireplace Features 
Wood Burning
Fireplaces 
2
Flooring 
VinylCarpetCeramic Tile
Heating 
BaseboardElectric
Interior 
High Speed InternetDouble Vanity
Bathroom 
Level - Main
Bedroom 
Dimensions - 12.0x13.0Level - Main
Family Room 
Dimensions - 12.0x19.0Level - Lower
Kitchen 
Dimensions - 10.0x13.0Level - MainFeatures - Breakfast Bar
Living Room 
Dimensions - 13.0x19.0Level - Main
Master Bedroom 
Dimensions - 13.0x20.0Level - Main
Save
Ask
Tour
Hide
Share
Exterior Features
Other Structures 
Tennis Court(s)
Patio And Porch 
Deck
Road Frontage 
City Street
Roof 
Shingle
View 
Mountain(s)
Waterfront Features 
Stream
Waterview 
Mountain(s)
Community Features
Association Fee 
$270.0
Association Fee Frequency 
Monthly
Community Features 
ClubhousePoolGatedTennis Court(s)
MLS Area 
Crystal Park
School District 
Manitou Springs-14
Financing Terms Available 
CashConventionalFHAVA Loan
Schools
School District
Manitou Springs-14
Elementary School
Unknown
Middle School
Unknown
High School
Unknown
Listing courtesy of Pink Realty Inc:


The real estate listing information and related content displayed on this site is provided exclusively for consumers’ personal, non-commercial use and may not be used for any purpose other than to identify prospective properties consumers may be interested in purchasing. This information and related content is deemed reliable but is not guaranteed accurate by the Pikes Peak REALTOR® Services Corp d/b/a elevateMLS. Copyright 2026
Last checked: 2026-09-27 05:07 PM UTC

Neighborhood & Commute
Source: Walkscore
Save
Ask
Tour
Hide
Share