
Colorado Springs Military Realtors and Military Relocation Professionals
The Warner Group
13010 Monument Vista DrivePeyton, CO 80831
Due to the health concerns created by Coronavirus we are offering personal 1-1 online video walkthough tours where possible.
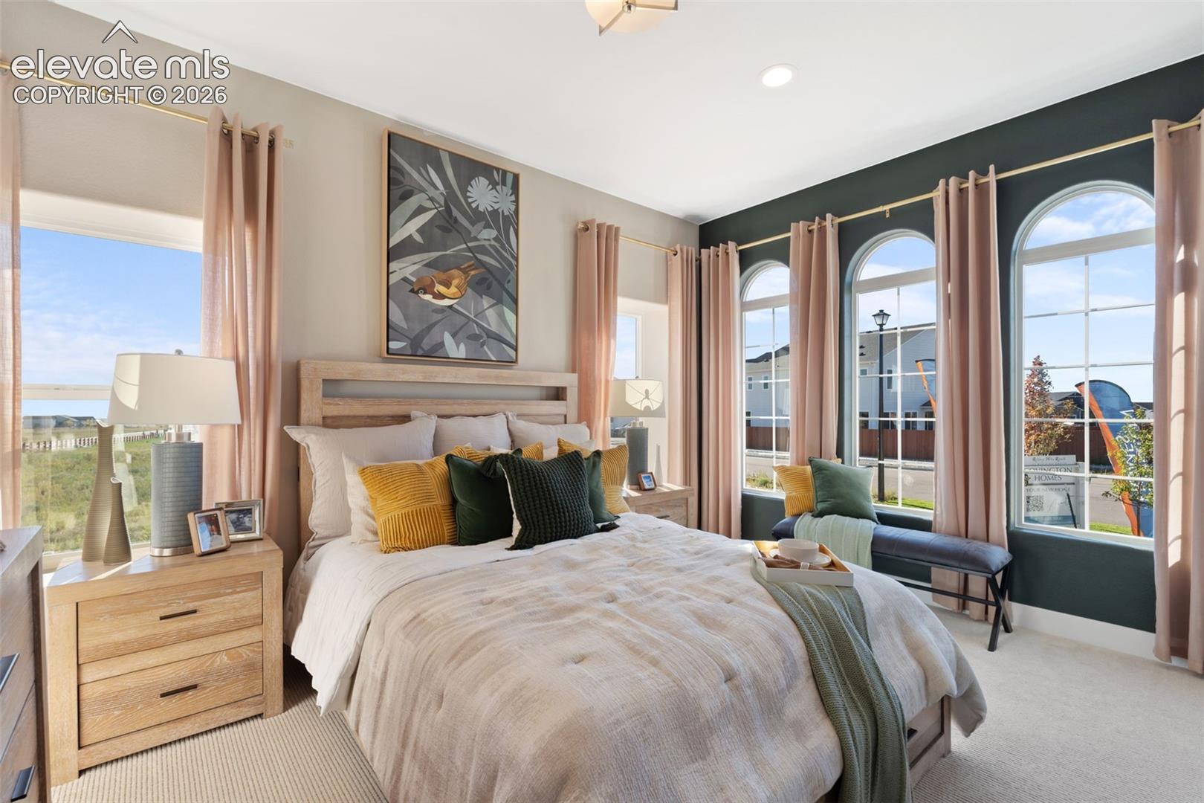
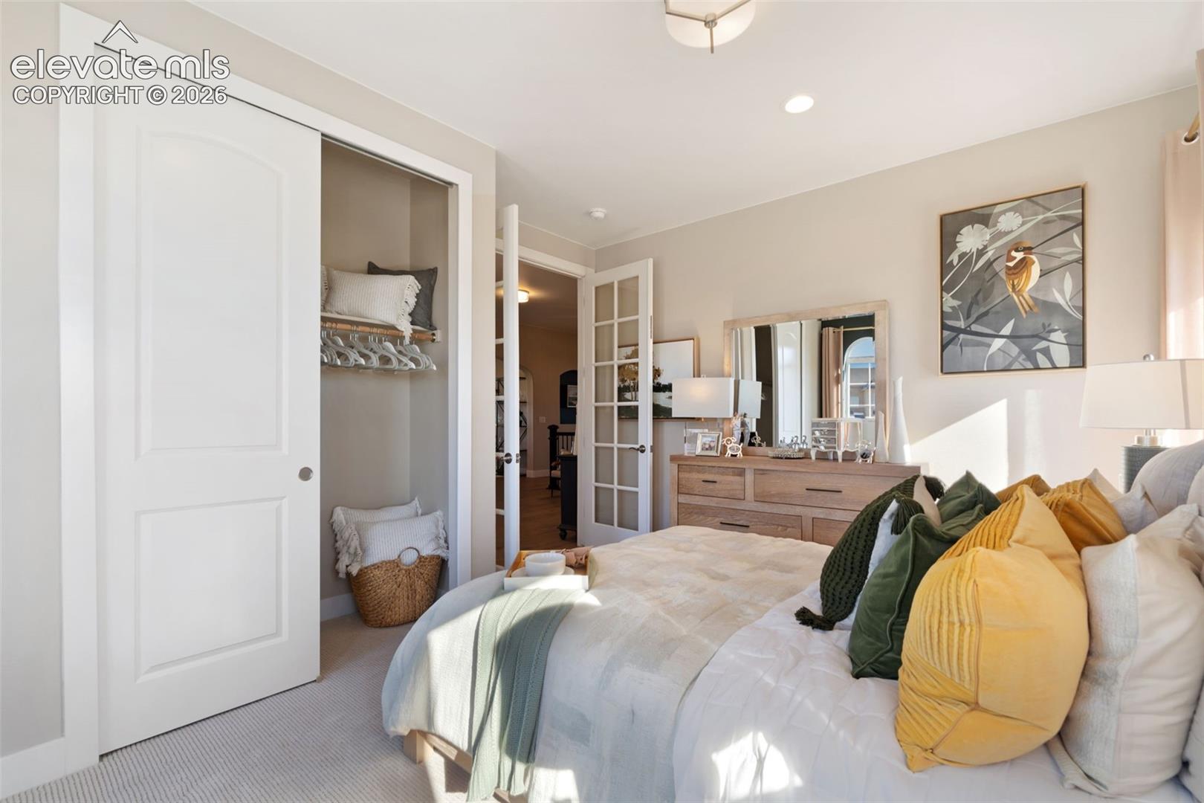
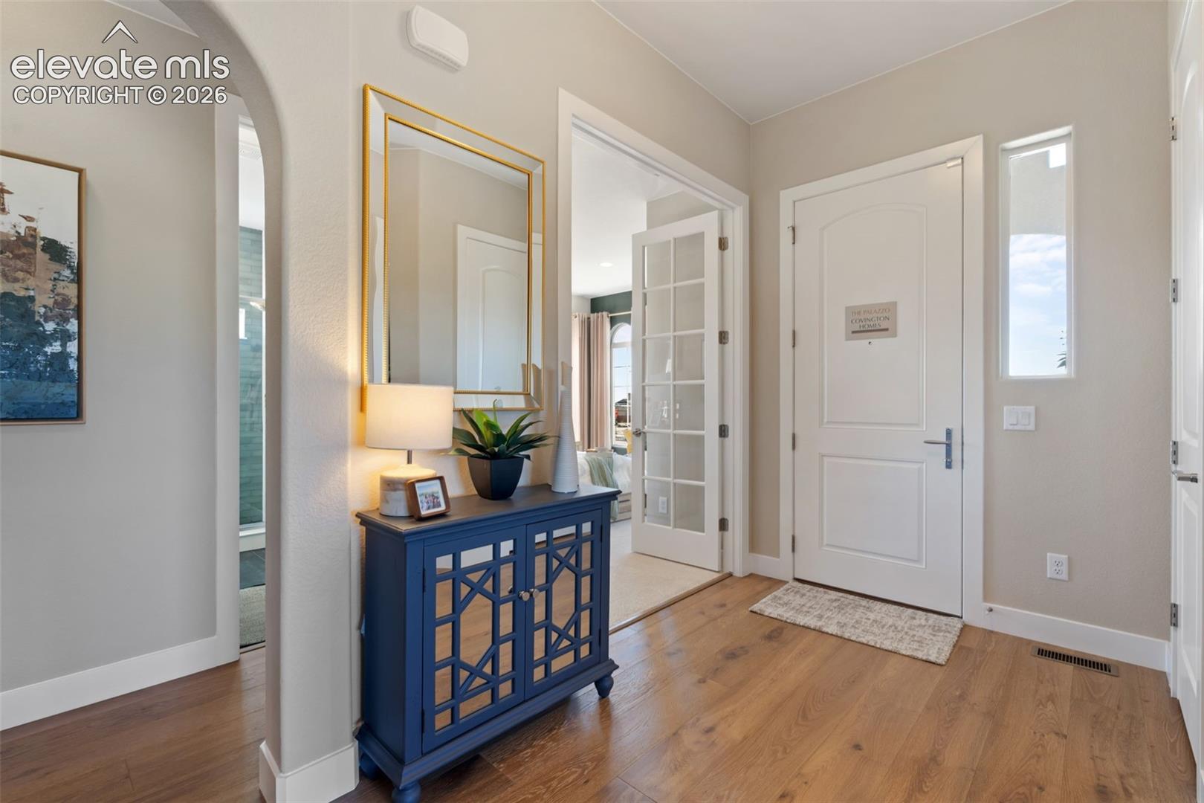
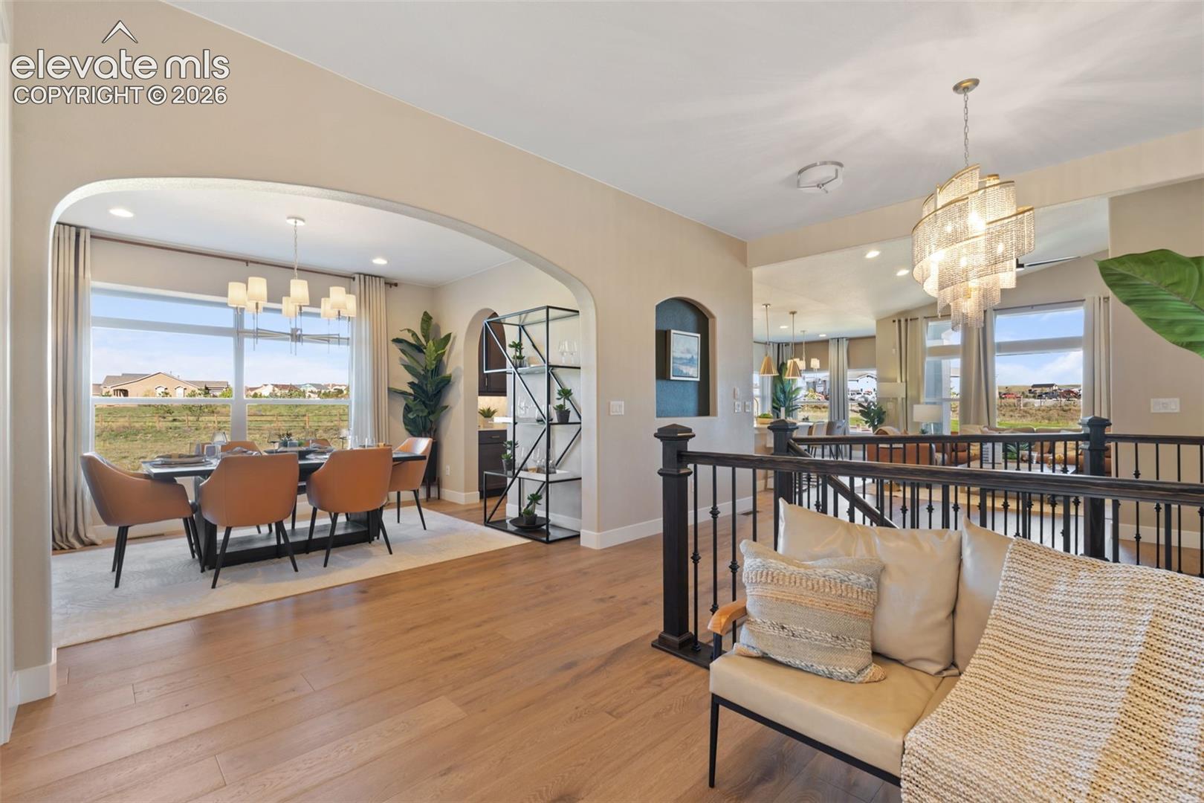
Beautiful open ranch plan has 5 bedroom, 4 bath, 3 car garage, finished basement, AC and front and rear landscaping. The Chef’s kitchen features stainless steel appliances (gas range, hood, wall micro/oven combo), designer cabinets, island with pendant lights, walk in pantry and butler’s pantry, and gorgeous quartz countertops. The stunning entry flows nicely into the formal dining and office/bedroom in the front and the kitchen is open to great room with fireplace, and dining nook with walk out covered patio. The master suite has sitting area, walk in closet and adjacent 5 pc bath. The laundry is on the main level and connects to master. The finished basement with 9 ft ceilings has 3 bedrooms and 2 full bath, rec room and a wet bar. The ample windows and light in this home make it bright, open and airy! This home is designed for performance and energy efficiency and has received a HERS score. As a result, you should see savings on your utility bills. Schedule your appointment for viewing today!
| 3 months ago | Listing updated with changes from the MLS | |
| 5 months ago | Listing first seen on site |

The real estate listing information and related content displayed on this site is provided exclusively for consumers’ personal, non-commercial use and may not be used for any purpose other than to identify prospective properties consumers may be interested in purchasing. This information and related content is deemed reliable but is not guaranteed accurate by the Pikes Peak REALTOR® Services Corp d/b/a elevateMLS. Copyright 2026
Last checked: 2026-11-11 02:56 AM UTC
Footer

Get Started on the Home Search Now!

Veteran Owned. Community Focused.
Meet our team of Colorado Springs Military Realtors:







