
Colorado Springs Military Realtors and Military Relocation Professionals
The Warner Group
4341 Charleston DriveColorado Springs, CO 80916
Due to the health concerns created by Coronavirus we are offering personal 1-1 online video walkthough tours where possible.
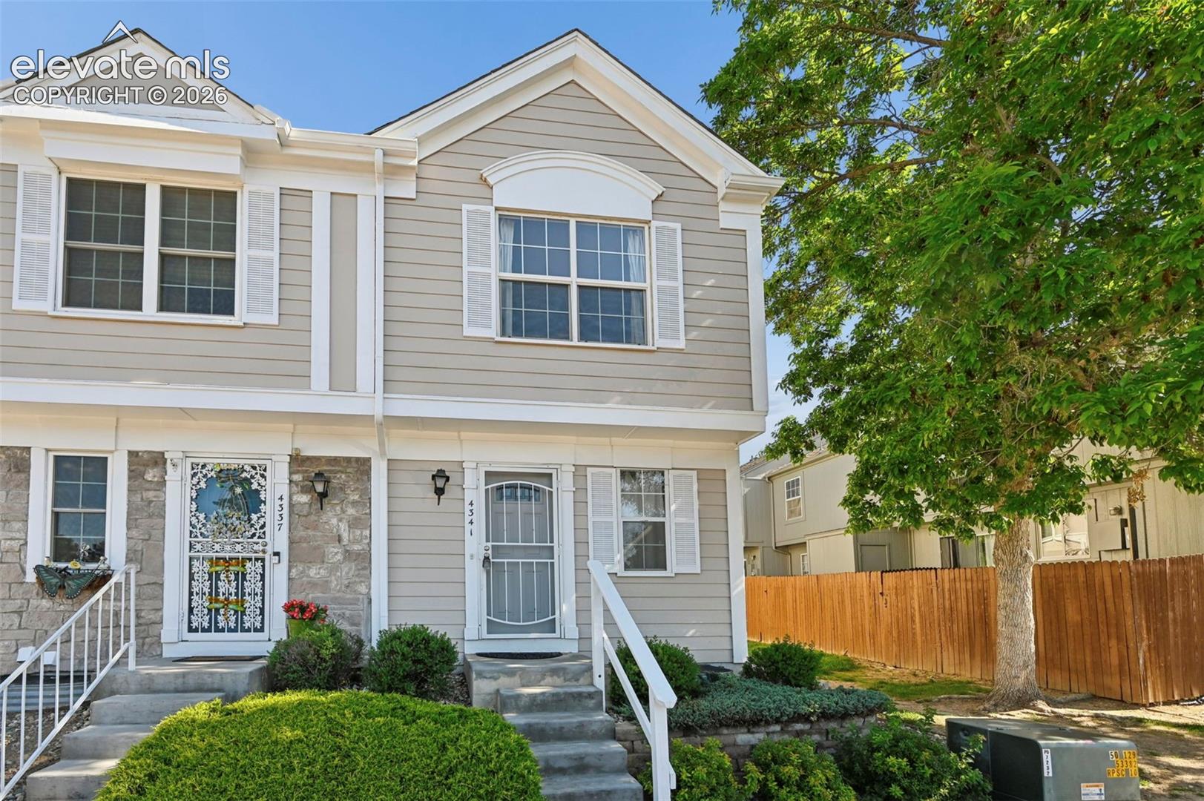
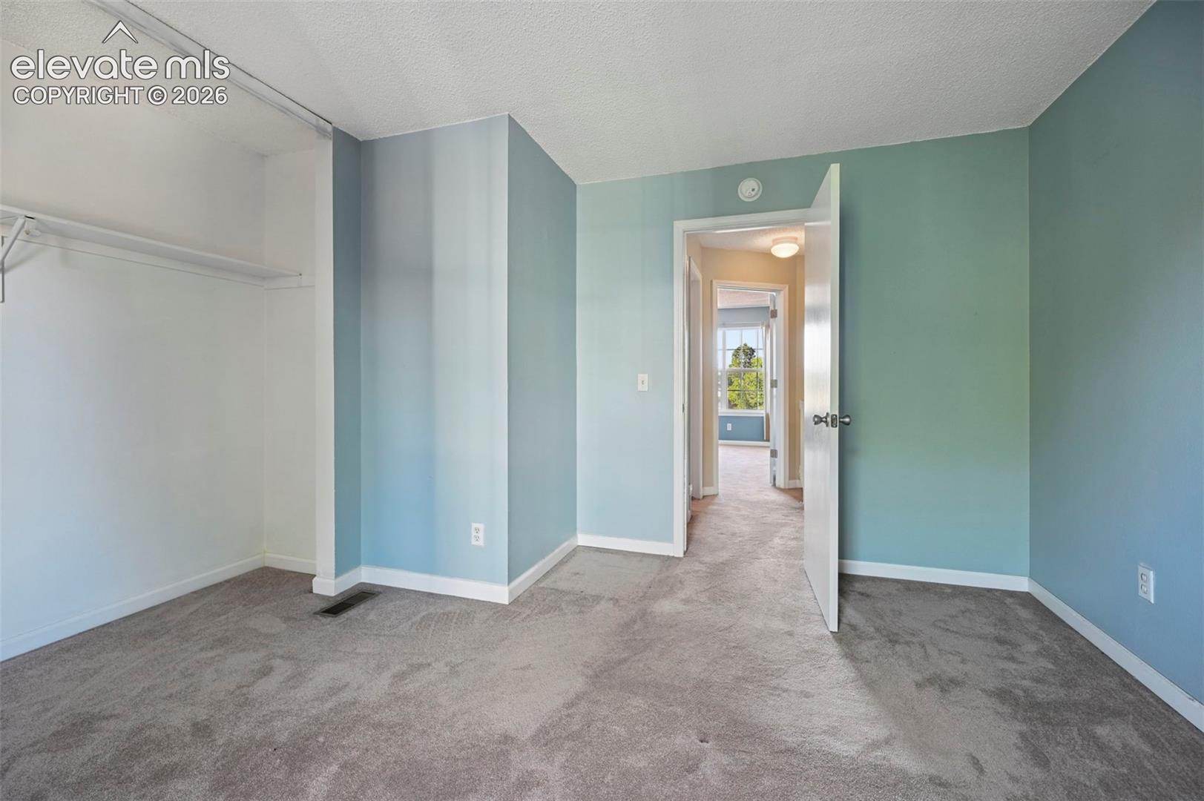
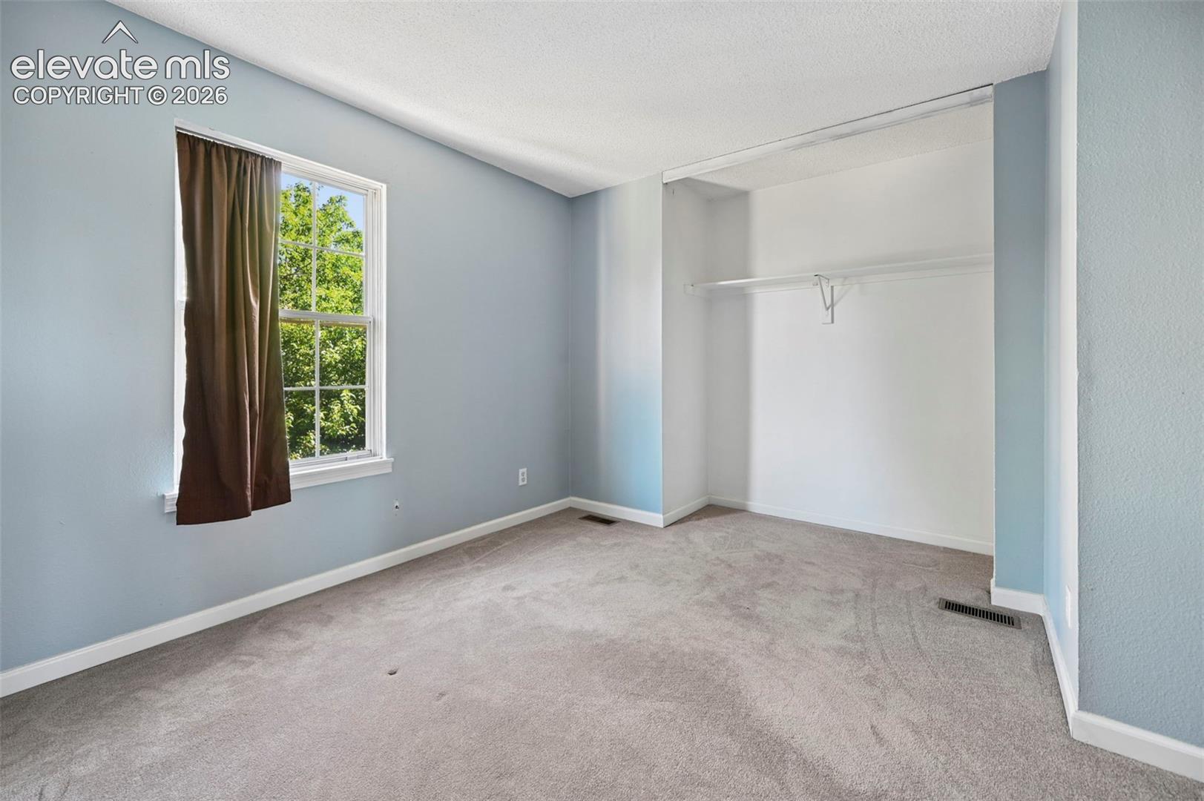
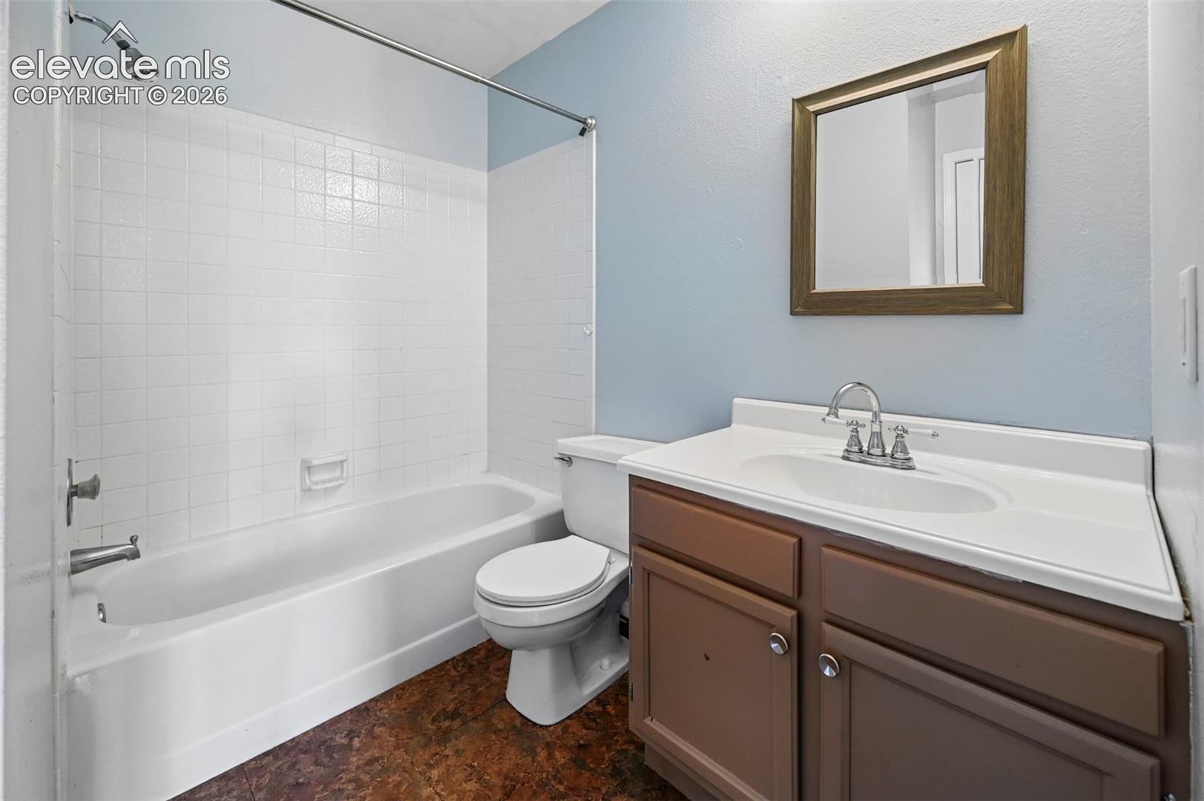
**NEW PRICE — $187,000!** An incredible opportunity to own a 2-bedroom, 1-bath townhome in Colorado Springs for under $200,000! Conveniently located near Fort Carson, shopping, schools, and everyday amenities, this property offers both affordability and potential. Inside, you'll find a comfortable living space ready for your personal touch, while the unfinished basement provides valuable additional space for storage, hobbies, or future possibilities. Enjoy the added benefits of a community pool and playground, perfect for relaxing and enjoying the neighborhood. Whether you're looking for a place to call home or an investment opportunity, this townhome offers a chance to build value at an attractive price point. **Recently reduced by $23,000, this property deserves a second look!** Schedule your showing today and discover the possibilities!
| a week ago | Listing updated with changes from the MLS | |
| 2 weeks ago | Price changed to $187,000 | |
| 2 months ago | Status changed to Active | |
| 5 months ago | Listing first seen on site |

The real estate listing information and related content displayed on this site is provided exclusively for consumers’ personal, non-commercial use and may not be used for any purpose other than to identify prospective properties consumers may be interested in purchasing. This information and related content is deemed reliable but is not guaranteed accurate by the Pikes Peak REALTOR® Services Corp d/b/a elevateMLS. Copyright 2026
Last checked: 2026-11-11 12:16 AM UTC
Footer

Get Started on the Home Search Now!

Veteran Owned. Community Focused.
Meet our team of Colorado Springs Military Realtors:







