
Colorado Springs Military Realtors and Military Relocation Professionals
The Warner Group
7240 Bonnie Brae LaneColorado Springs, CO 80922
Due to the health concerns created by Coronavirus we are offering personal 1-1 online video walkthough tours where possible.
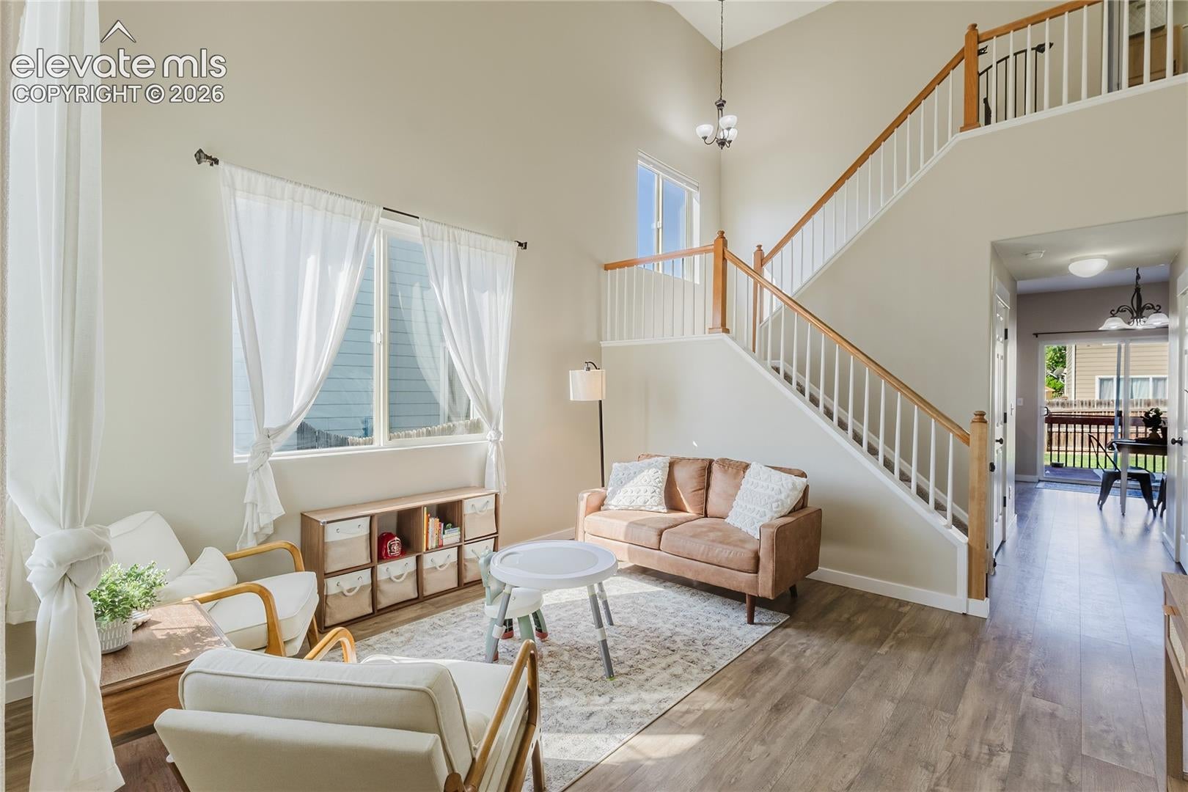
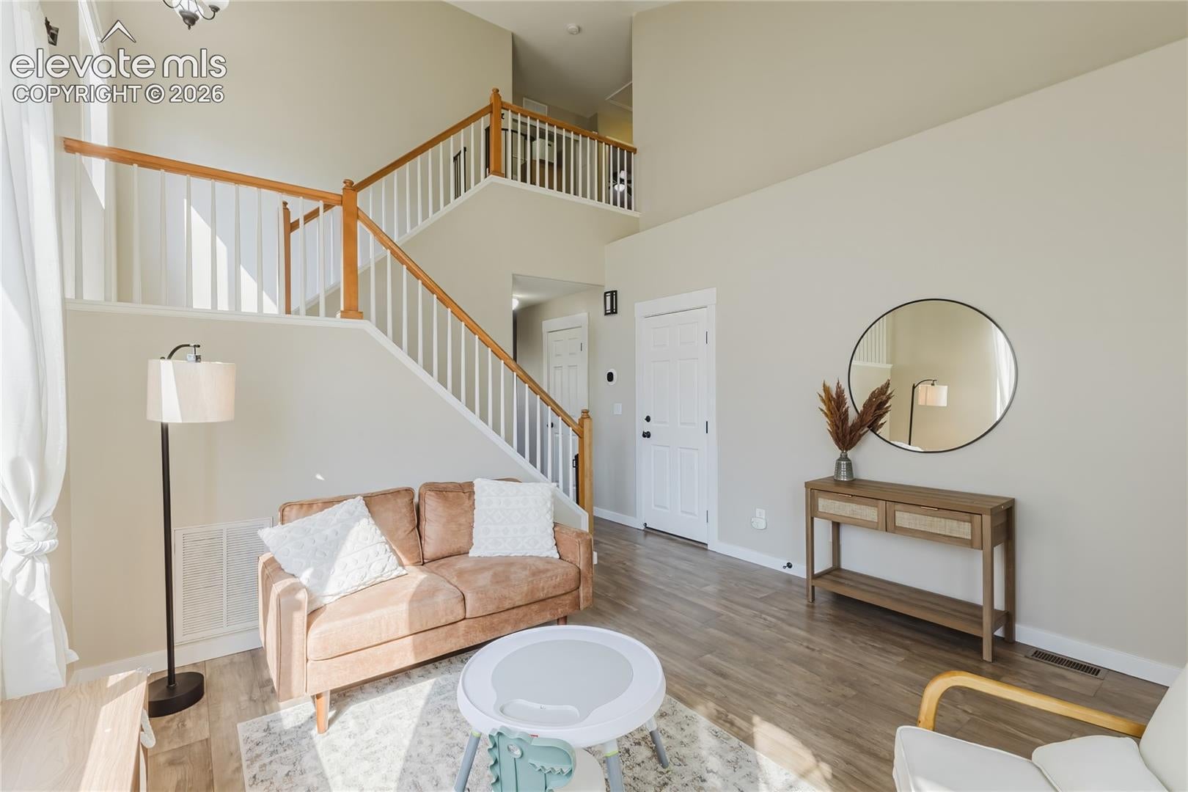
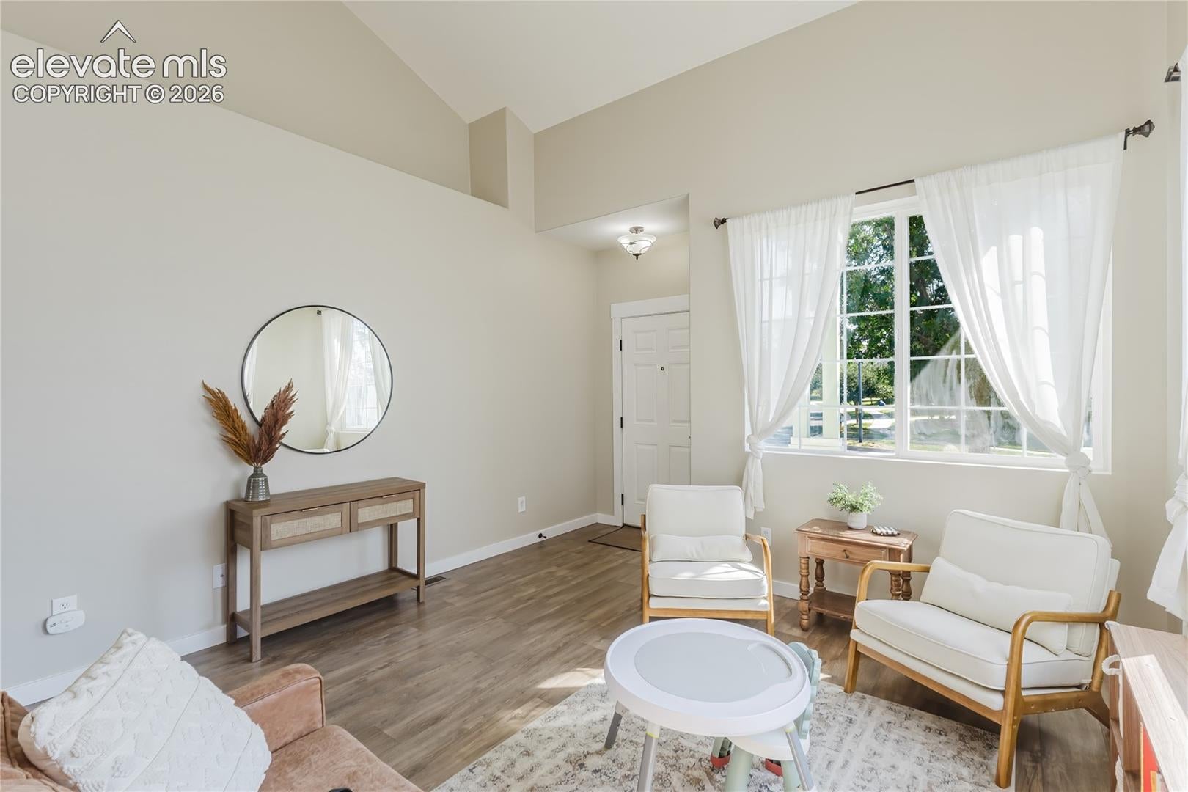
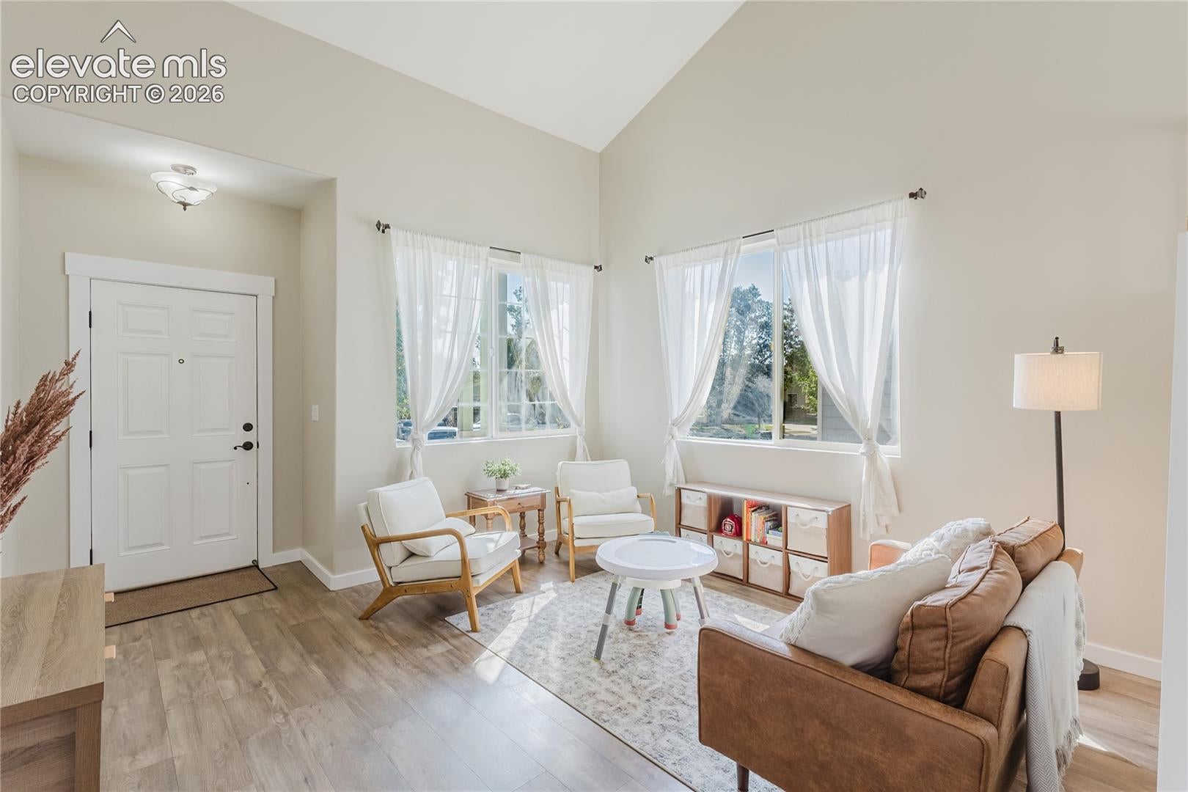
Welcome to this beautifully updated two-story home in the highly sought-after community of The Range at Springs Ranch. Ideally located minutes from downtown Colorado Springs, shopping, dining, and top-rated schools, this move-in ready property blends comfort, style, and convenience. Step inside to a bright, open floor plan with vaulted ceilings and durable luxury vinyl flooring. A spacious living room flows into a cozy family room with built-ins, perfect for relaxing or entertaining. The eat-in kitchen features stone countertops, a pantry, and a walk-out to the back patio, ideal for indoor-outdoor living. Upstairs, the primary suite offers a private en-suite bath and generous closet space, while additional bedrooms provide flexibility for family, guests, or a home office. Upper-floor laundry adds everyday convenience. Additional features include a smart home thermostat, radon mitigation system, auto sprinkler system, and stylish window coverings throughout. The attached garage offers ample storage and parking. Outside, enjoy a fully fenced backyard with a deck and patio area, perfect for entertaining or unwinding after a long day. The level, low-maintenance lot offers added privacy and neighborhood views. Residents of The Range at Springs Ranch enjoy community parks, playgrounds, and open space. With easy access to major roadways, this home offers a quick commute to local employers, shopping centers, and entertainment throughout Colorado Springs. Whether you're a first-time buyer, growing family, or looking to downsize, this charming property checks all the boxes. Don't miss your chance—schedule a private showing today!
| 14 hours ago | Listing updated with changes from the MLS® | |
| a month ago | Status changed to Active Under Contract | |
| 2 months ago | Price changed to $429,999 | |
| 2 months ago | Listing first seen on site |

The real estate listing information and related content displayed on this site is provided exclusively for consumers’ personal, non-commercial use and may not be used for any purpose other than to identify prospective properties consumers may be interested in purchasing. This information and related content is deemed reliable but is not guaranteed accurate by the Pikes Peak REALTOR® Services Corp d/b/a elevateMLS. Copyright 2026
Last checked: 2026-09-27 06:35 PM UTC
Footer

Get Started on the Home Search Now!

Veteran Owned. Community Focused.
Meet our team of Colorado Springs Military Realtors:







