
Colorado Springs Military Realtors and Military Relocation Professionals
The Warner Group
12660 Enclave Scenic DrivePeyton, CO 80831
Due to the health concerns created by Coronavirus we are offering personal 1-1 online video walkthough tours where possible.
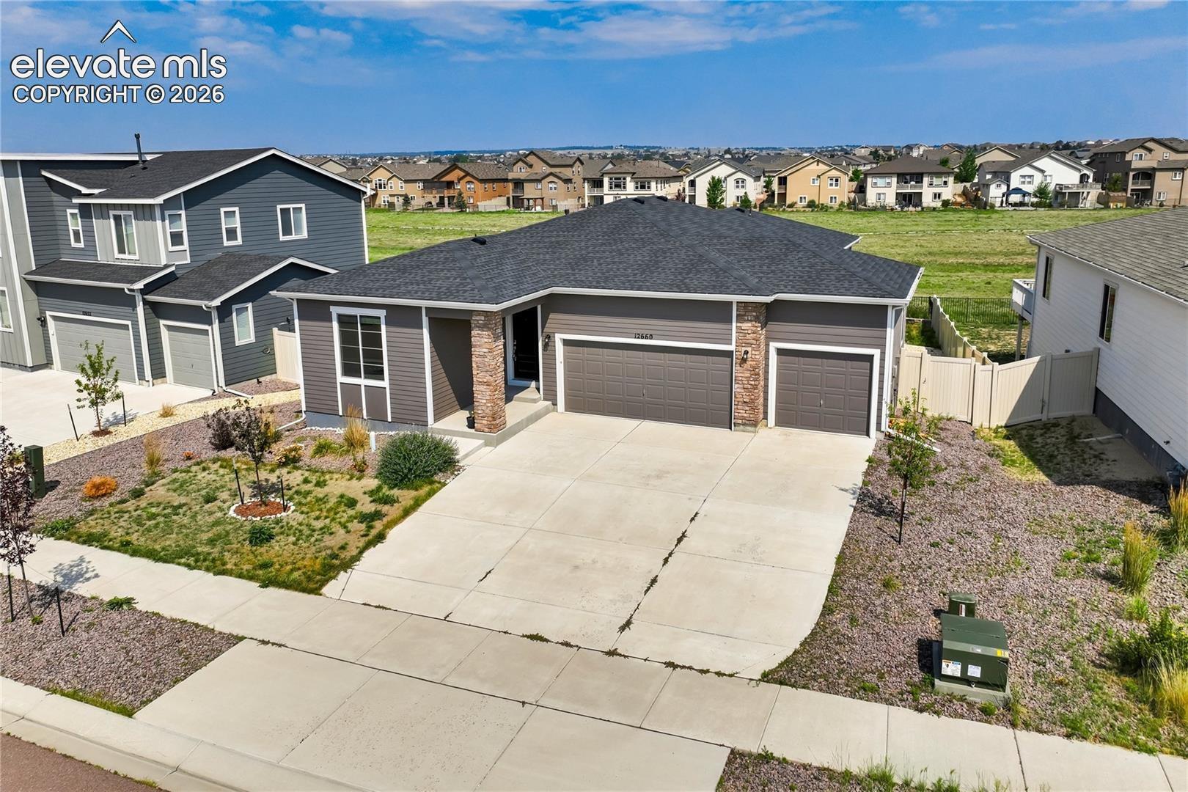
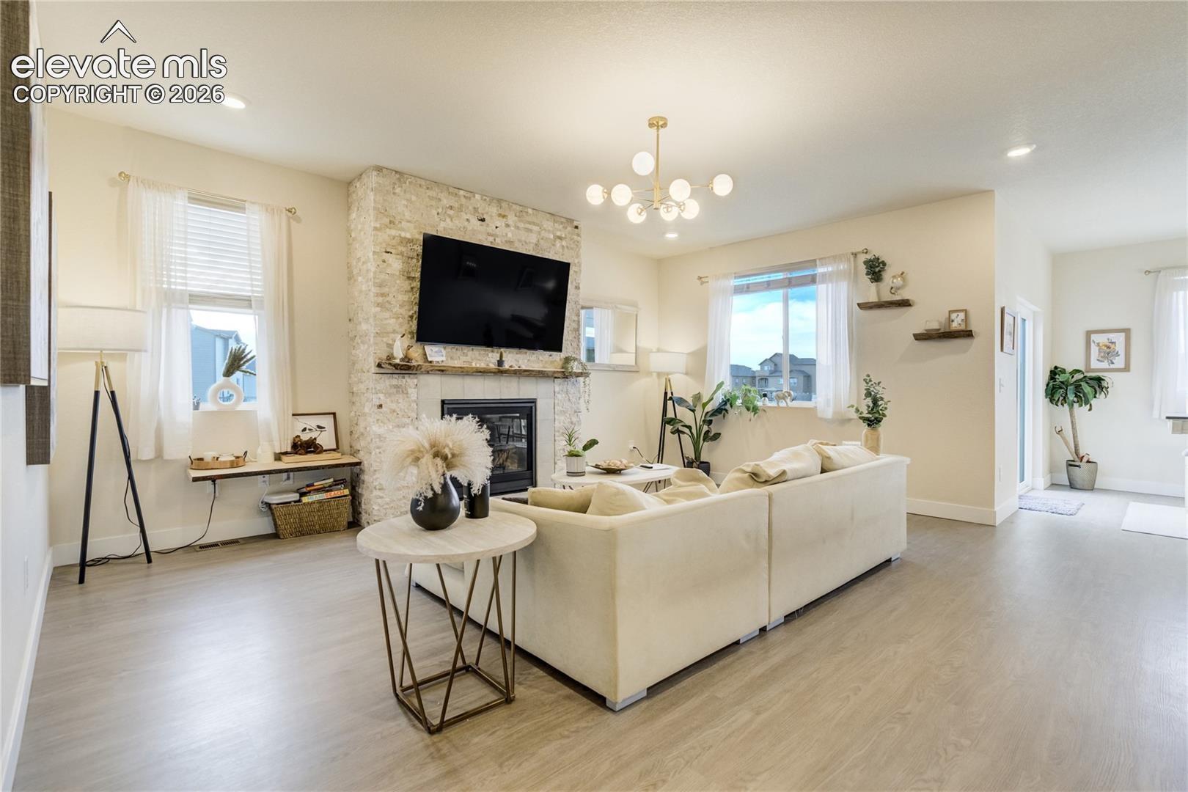
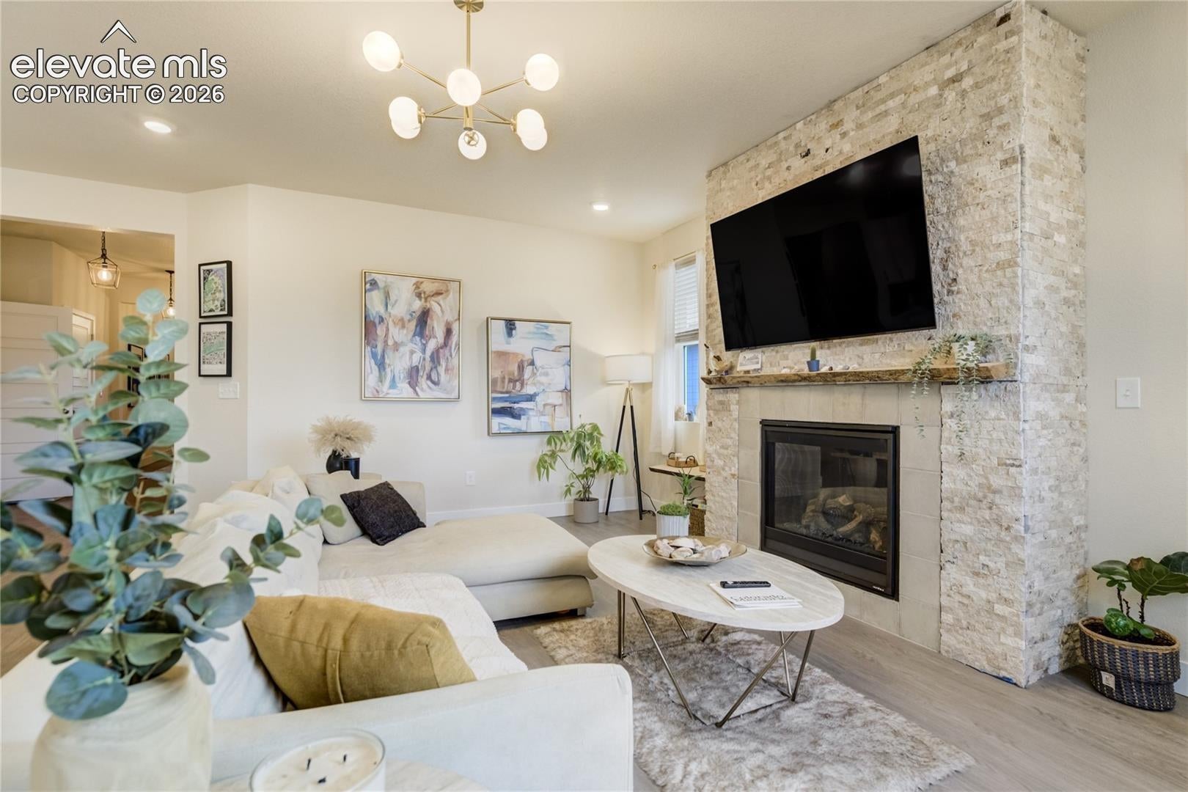
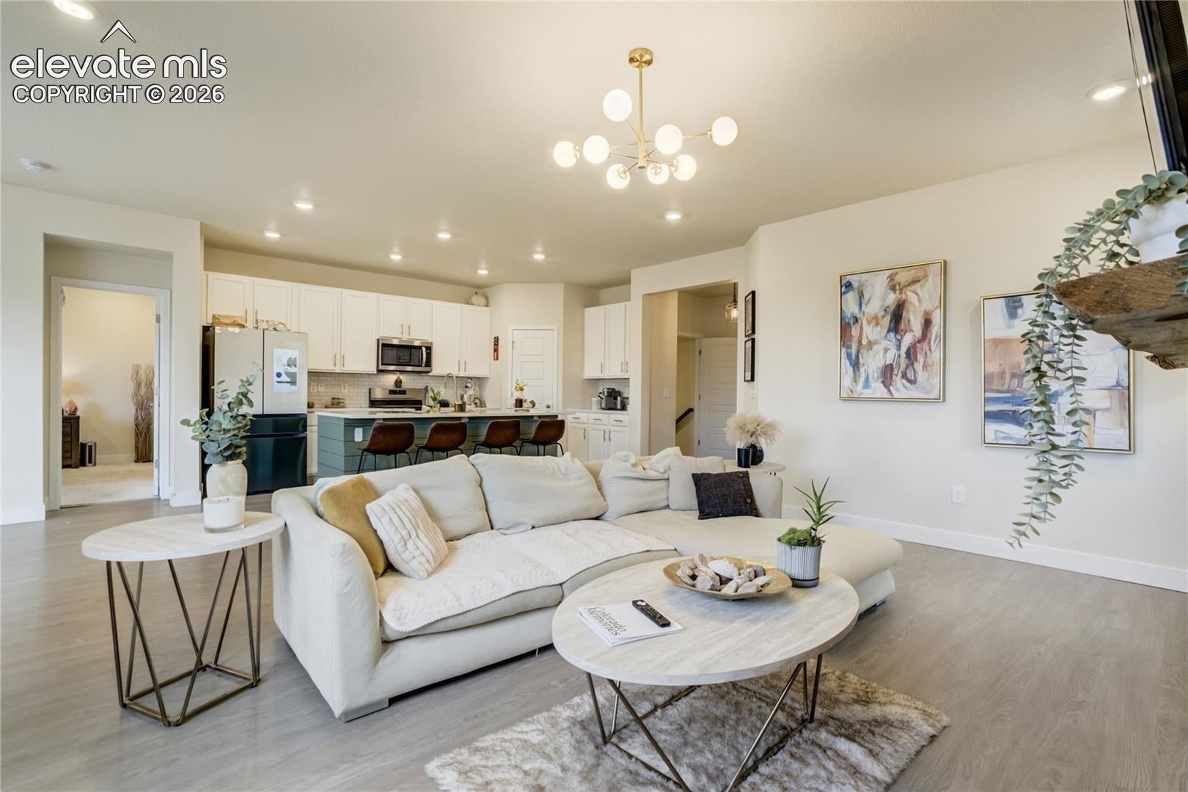
Tucked into Meridian Ranch on a level lot backing to open space, this like new 2022 ranch home delivers wide-open meadow & mtn views w/ the kind of privacy that's hard to find this close to everything. Parks, trails, golf, fitness center, schools, shopping & quick access to Woodmen Rd are all minutes away within District 49. The main lvl is built around an open great rm anchored by a gas FP wrapped in floor-to-ceiling stacked stone, creating a focal point that draws you in the moment you walk through the door. Lrg windows frame the open space behind the home while designer lighting ties the kit, dining & living areas together. The kit features a lrg island w/ bfast bar, stone countertops, pantry, gas range & walk-out access to the deck, flowing naturally into the dining area for easy entertaining. The primary ste sits on the main lvl w/ an adjoining 5-pc bath, dbl vanity, ceramic tile finishes, free-standing shower & a fully customized walk-in closet designed w/ intentional organization in mind. A 2nd main lvl bdrm & a flexible bedroom/office round out the upper flr, giving you built-in versatility for office space, guest use or whatever fits your life. Main lvl laundry keeps the day-to-day simple. Custom built-in mud room with shelves and bench. The garden-lvl bsmt opens up w/ natural light & adds serious sq ft through a lrg family rm (45x35), 3 addl bdrms & a 3/4 bath. The custom finish down here matches the main lvl in quality & feel, creating flexible space for media, fitness, guests or all of the above. Outside, a wood deck overlooks the open space behind the home & a pergola-covered seating area w/ low maintenance turf yard rounds out the backyard. Addl features include 9ft ceilings, wood laminate flrs, central A/C, forced air nat gas heat, energy efficient vinyl windows, hi-speed internet avail, rear fencing, auto sprinkler sys, fully landscaped lot, municipal wtr & sewer & an attached 3-car gar w/ opener. This home is a must see!
| yesterday | Listing updated with changes from the MLS® | |
| 4 days ago | Price changed to $525,000 | |
| 4 weeks ago | Listing first seen on site |

The real estate listing information and related content displayed on this site is provided exclusively for consumers’ personal, non-commercial use and may not be used for any purpose other than to identify prospective properties consumers may be interested in purchasing. This information and related content is deemed reliable but is not guaranteed accurate by the Pikes Peak REALTOR® Services Corp d/b/a elevateMLS. Copyright 2026
Last checked: 2026-09-27 12:22 PM UTC
Footer

Get Started on the Home Search Now!

Veteran Owned. Community Focused.
Meet our team of Colorado Springs Military Realtors:







