Save
Ask
Tour
Hide
Share
$775,000
104 Days On Site

3575 Hollycrest Drive
Colorado Springs, CO 80920

For Sale|Single Family Residence|Active
5
Beds
3
Total Baths
2
Full Baths
1
Partial Bath
3,638
SqFt
$213
/SqFt
2000
Built
County:
El Paso
Listing courtesy of ERA Shields Real Estate:

Due to the health concerns created by Coronavirus we are offering personal 1-1 online video walkthough tours where possible.
Call Now: 719-648-6798
Is this the listing for you? We can help make it yours.
719-648-6798
3575 Hollycrest Drive3575 Hollycrest Drive3575 Hollycrest Drive3575 Hollycrest Drive
Save
Ask
Tour
Hide
Share

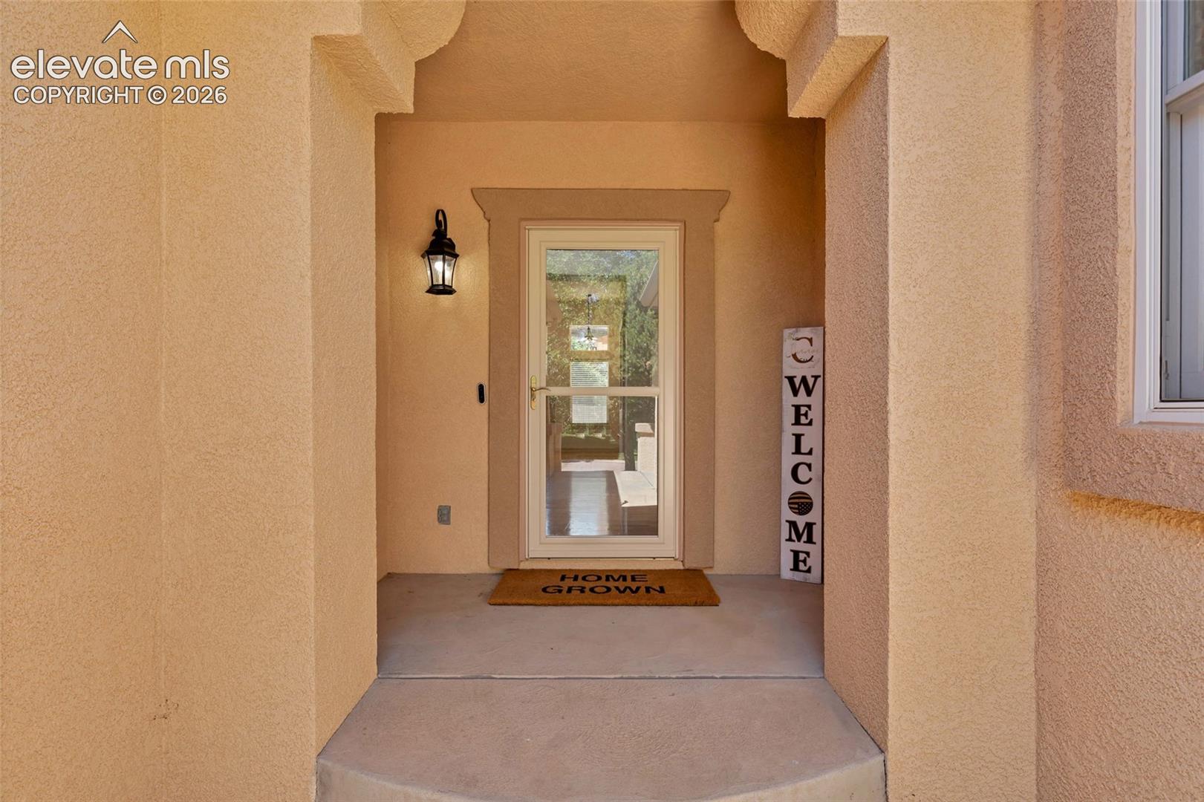
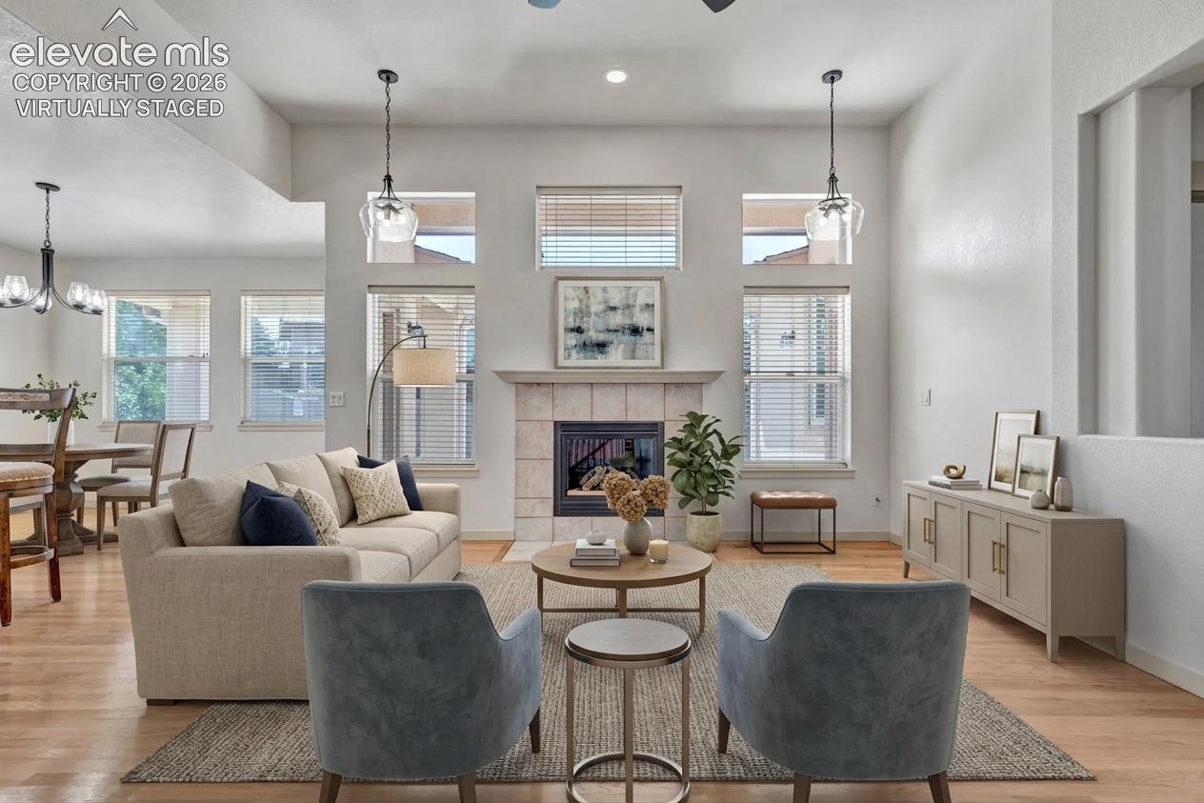
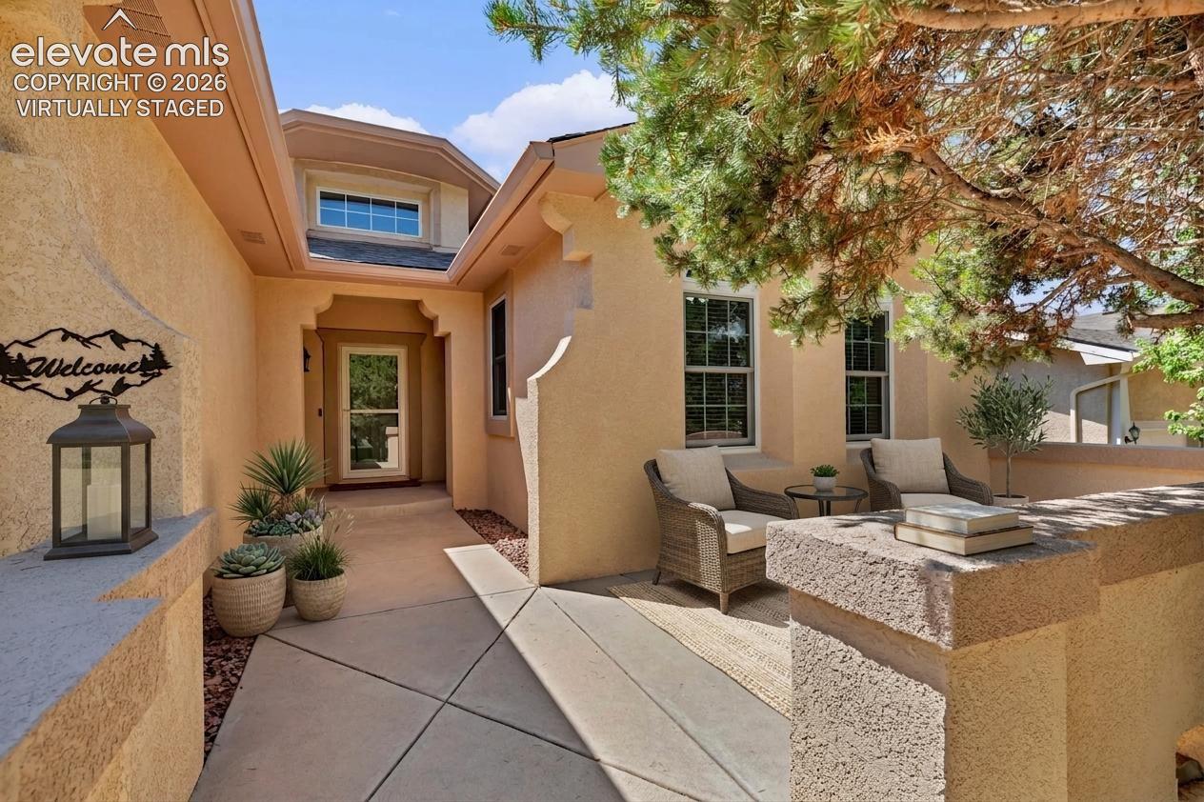
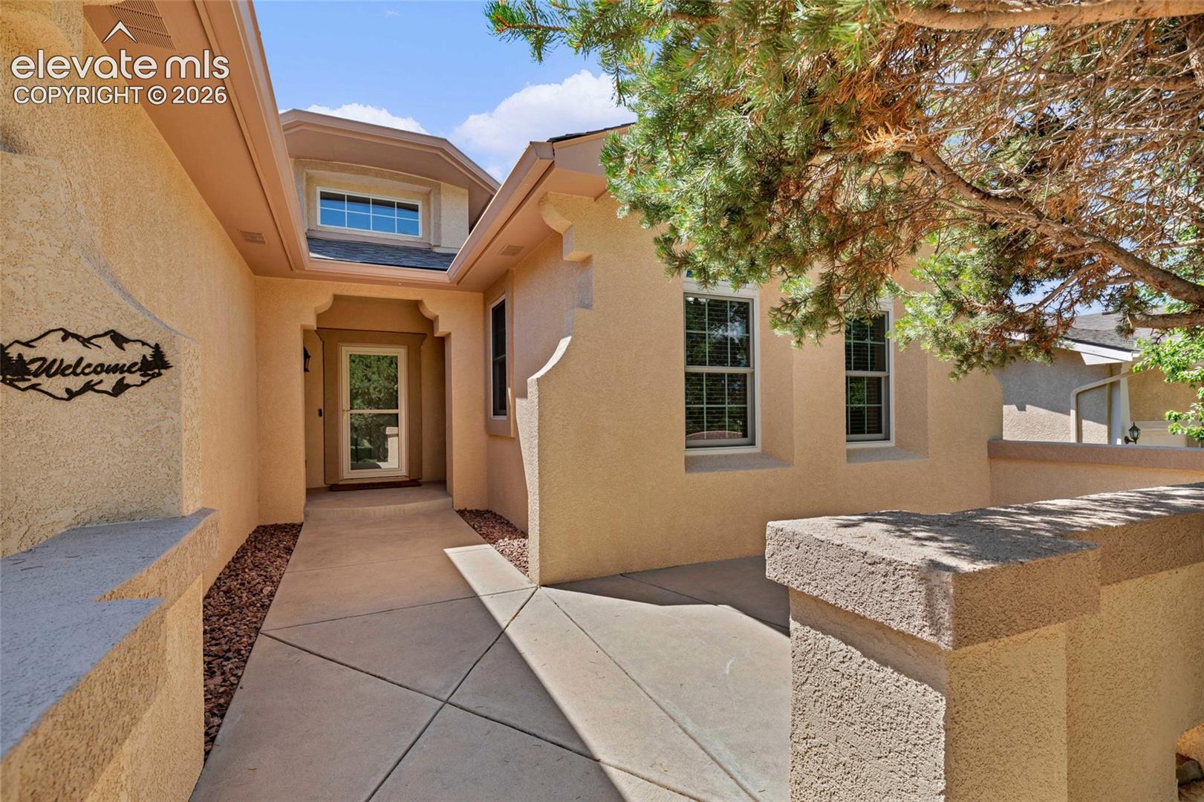
Drive through this beautifully mature treed neighborhood to this amazing ranch home with 3-car garage on a large lot. This home is full of upgrades from top to bottom: a new roof with class 4 shingle in 2024, new furnace with humidifier and new hot water heater in 2021, whole house water filtration system, full kitchen remodel in 2021 including a smart range/oven, full primary bath remodel in 2022 including electric heated flooring and jetted tub with heat system for setting/maintaining water temp, new windows in all main floor bedrooms, a custom closet system in primary bedroom, custom built-ins for both secondary main floor bedrooms, smart home sprinkler system, smart home lighting, smart home thermostat, second electrical sub-panel, insulated garage, new garage door opener and springs on double garage in 2026, patio gas snub for a grill. This home is move in ready including basement carpets professionally cleaned 7/20/26 and AC serviced June 2026. Just pack your bags and welcome to your new home! Buyers to verify all measurements. 1 year Home Warranty included. Ask agent about how buyer can get 1% interest rate reduction for the first year or a lender credit of 0.75% of the loan amount, up to $6,000. Your clients are always free to choose any lender they wish.

Save
Ask
Tour
Hide
Share
Listing Snapshot
Price 
$775,000
Days On Site 
104 Days
Bedrooms 
5
Inside Area (SqFt) 
3,638 sqft
Total Baths 
3
Full Baths 
2
Partial Baths 
1
Lot Size 
0.2338 Acres
Year Built 
2000
MLS Number 
7267062
Status 
Active
Property Tax 
$2,810.24
HOA/Condo/Coop Fees 
$110 monthly
Sq Ft Source 
N/A
Friends & Family
Recent Activity
a week agoListing updated with changes from the MLS
2 weeks agoPrice changed to $775,000
3 months agoListing first seen on site
General Features
Acres 
0.2338
Attached Garage 
Yes
Garage 
Yes
Garage Spaces 
3
Parking 
ConcreteDrivewayGarage Door OpenerAttached
Property Sub Type 
Single Family Residence
SqFt Above 
1967
SqFt Total 
3934
Style 
Ranch
Utilities 
Electricity ConnectedNatural Gas ConnectedNatural Gas AvailablePhone Connected
Water Source 
Public
Interior Features
Appliances 
HumidifierDishwasherDisposalRangeMicrowave
Basement 
FullPartially Finished
Cooling 
Ceiling Fan(s)Central Air
Electric 
220 Volts in Kitchen
Fireplace 
Yes
Fireplace Features 
Gas
Fireplaces 
1
Flooring 
VinylLaminateCarpetTileWood
Heating 
ElectricForced AirNatural Gas
Interior 
Smart ThermostatSmart HomePantryOtherWet BarHigh CeilingsDouble Vanity
Laundry Features 
Main Level
Window Features 
Window Coverings
Bathroom 
Level - Basement
Bedroom 
Dimensions - 10.0x13.0Level - Main
Dining Room 
Dimensions - 12.0x13.0Level - Main
Family Room 
Dimensions - 26.0x31.0Level - BasementFeatures - Wet Bar
Kitchen 
Dimensions - 11.0x14.0Level - MainFeatures - Breakfast Bar
Living Room 
Dimensions - 14.0x15.0Level - Main
Master Bedroom 
Dimensions - 14.0x17.0Level - Main
Office 
Dimensions - 9.0x9.0Level - BasementFeatures - See Remarks
Other Room 
Dimensions - 10.0x31.0Level - BasementFeatures - Storage
Save
Ask
Tour
Hide
Share
Exterior Features
Fencing 
Back Yard
Lot Features 
LandscapedLevel
Patio And Porch 
Covered
Road Frontage 
City Street
Roof 
Shingle
View 
Mountain(s)
Waterview 
Mountain(s)
Windows/Doors 
Window Coverings
Community Features
Accessibility Features 
Therapeutic Whirlpool
Association Fee 
$110.0
Association Fee Frequency 
Monthly
Community Features 
Golf
MLS Area 
Pine Creek Sub
School District 
Academy-20
Financing Terms Available 
CashConventionalVA Loan
Schools
School District
Academy-20
Elementary School
Mountain View
Middle School
Challenger
High School
Pine Creek
Listing courtesy of ERA Shields Real Estate:


The real estate listing information and related content displayed on this site is provided exclusively for consumers’ personal, non-commercial use and may not be used for any purpose other than to identify prospective properties consumers may be interested in purchasing. This information and related content is deemed reliable but is not guaranteed accurate by the Pikes Peak REALTOR® Services Corp d/b/a elevateMLS. Copyright 2026
Last checked: 2026-11-11 08:24 AM UTC

Neighborhood & Commute
Source: Walkscore
Save
Ask
Tour
Hide
Share