
Colorado Springs Military Realtors and Military Relocation Professionals
The Warner Group
3060 Spruce RoadWoodland Park, CO 80863
Due to the health concerns created by Coronavirus we are offering personal 1-1 online video walkthough tours where possible.
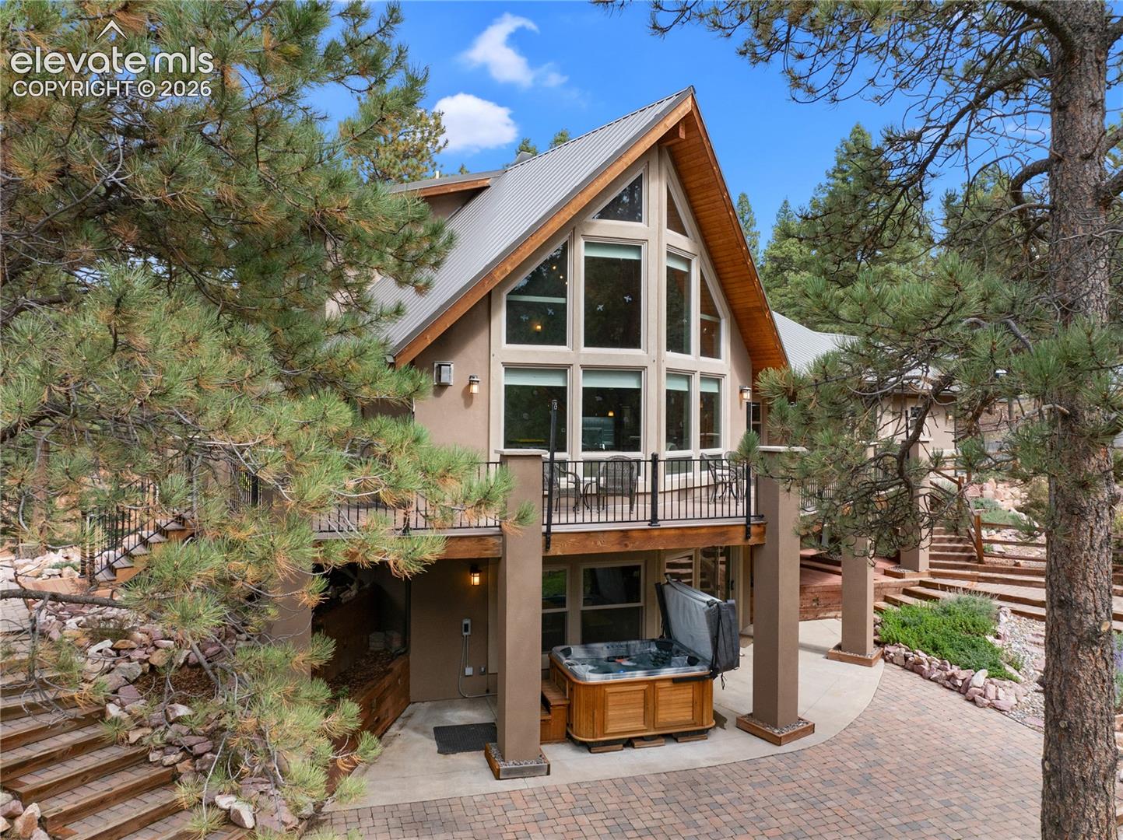
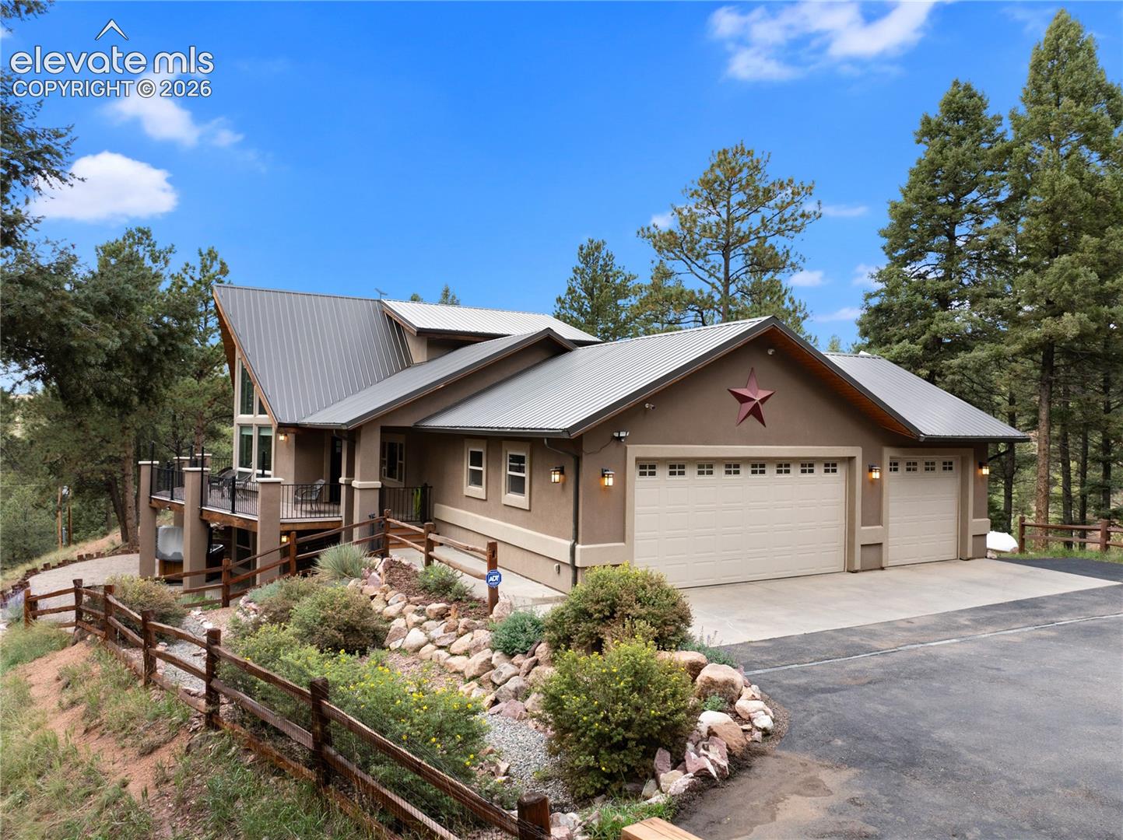
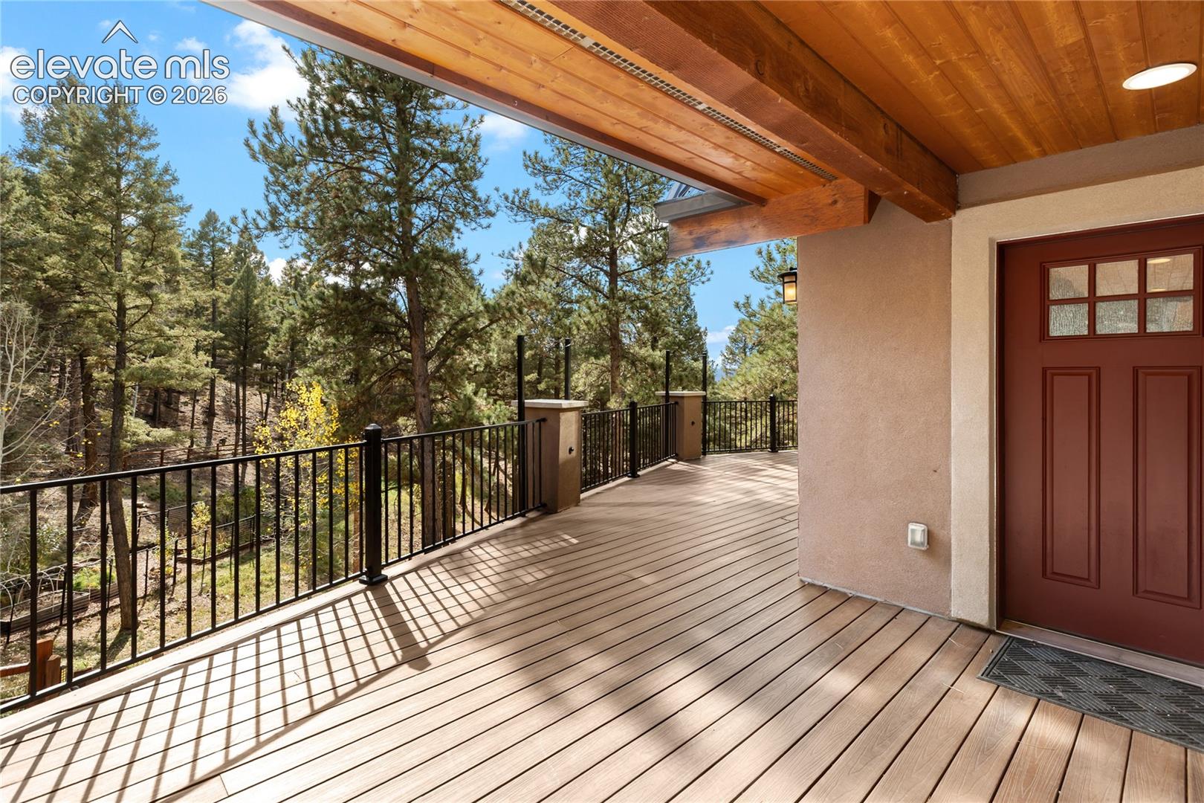
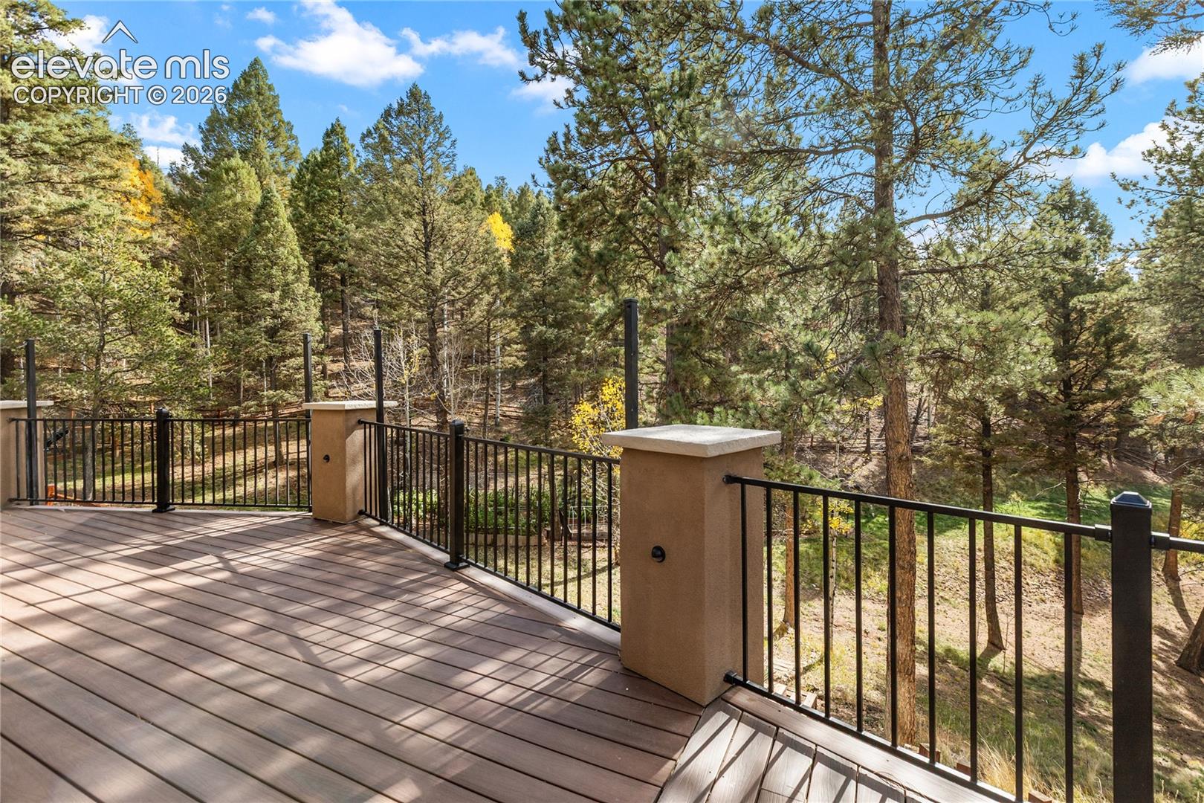
Immaculate custom-built home completed in 2013 and thoughtfully designed for mountain living! Situated on 6.3 private acres of ponderosa forest, this exceptional property offers peaceful surroundings, abundant privacy, and trees bordering three sides, all just minutes from town. Engineered with structural insulated panel (SIP) construction, featuring R-25 walls and an R-38 roof, the home offers excellent insulation, energy efficiency, and year-round comfort. Radiant in-floor heat on all three levels is supplied by a new Rinnai condensing combi boiler installed in 2026, which also provides endless on-demand hot water. A hard-wired Generac whole-house generator is included for added peace of mind. Inside, the stunning vaulted tongue-and-groove great room features a custom prow of glass framing beautiful mountain views, complemented by a stone-surround gas fireplace. Porcelain tile floors, quartz countertops, and custom cabinetry are featured throughout, while the kitchen boasts a new LG smart induction range. Five bedrooms span three levels, including a private loft primary suite with a walk-in closet. The walk-out lower level offers a spacious family room, two additional bedrooms, a dedicated pub room with direct patio access, and a large mechanical and storage room. Additional highlights include a three-car garage, central vacuum, new blinds, fresh paint, a durable metal roof, stucco exterior, and paved driveway for low-maintenance mountain living. Step outside to enjoy the wraparound deck, expansive patio, hot tub, and pizza oven, or explore your own private hiking trails winding through the property. A wonderful opportunity to enjoy the beauty, privacy, and tranquility of Colorado mountain living without sacrificing convenience. Move-in ready and a pleasure to show!
| 7 days ago | Listing updated with changes from the MLS | |
| 3 weeks ago | Status changed to Active | |
| 3 weeks ago | Listing first seen on site |

The real estate listing information and related content displayed on this site is provided exclusively for consumers’ personal, non-commercial use and may not be used for any purpose other than to identify prospective properties consumers may be interested in purchasing. This information and related content is deemed reliable but is not guaranteed accurate by the Pikes Peak REALTOR® Services Corp d/b/a elevateMLS. Copyright 2026
Last checked: 2026-11-11 04:04 PM UTC
Footer

Get Started on the Home Search Now!

Veteran Owned. Community Focused.
Meet our team of Colorado Springs Military Realtors:







