
Colorado Springs Military Realtors and Military Relocation Professionals
The Warner Group
6334 Syre PointColorado Springs, CO 80927
Due to the health concerns created by Coronavirus we are offering personal 1-1 online video walkthough tours where possible.
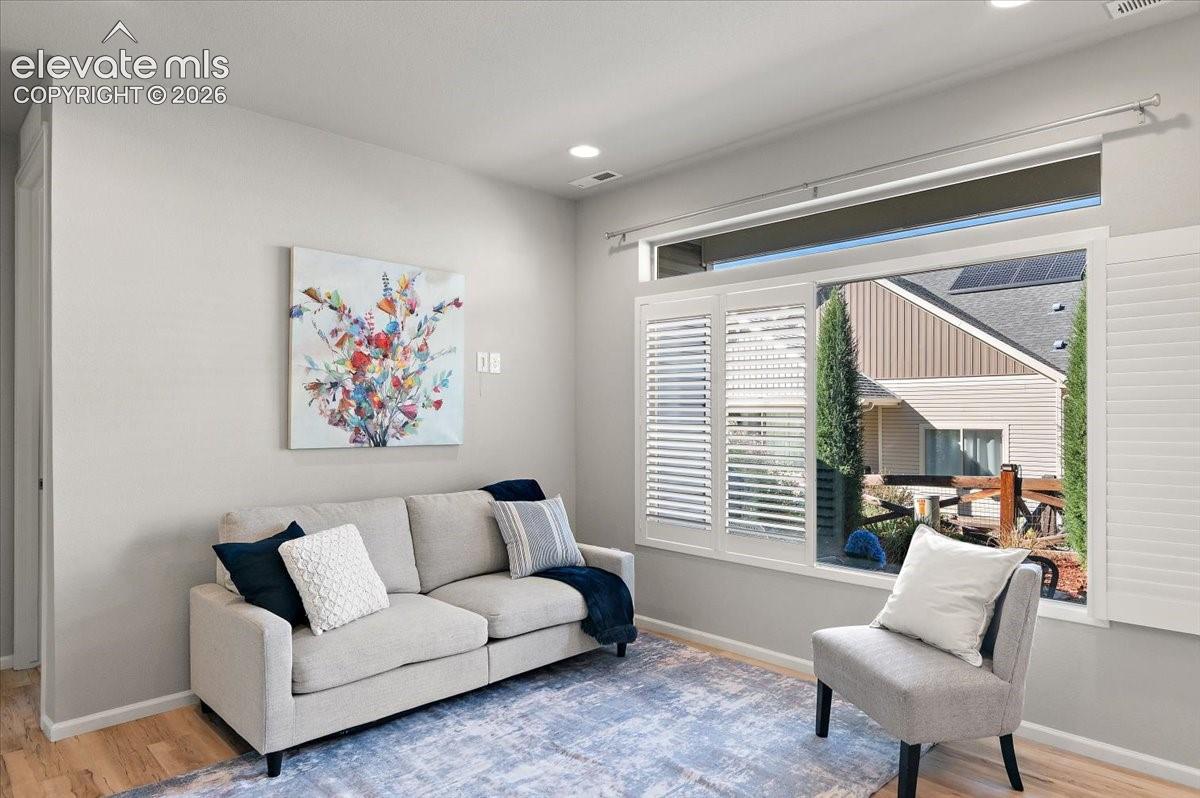
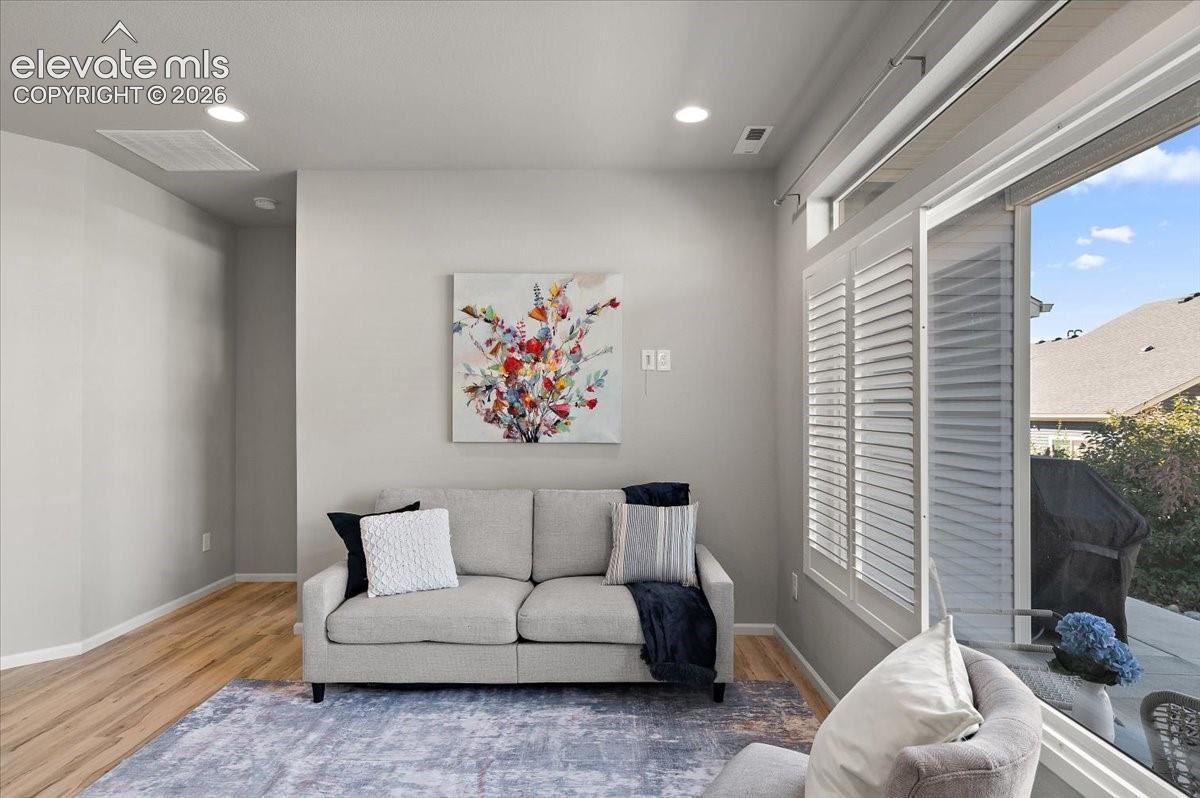
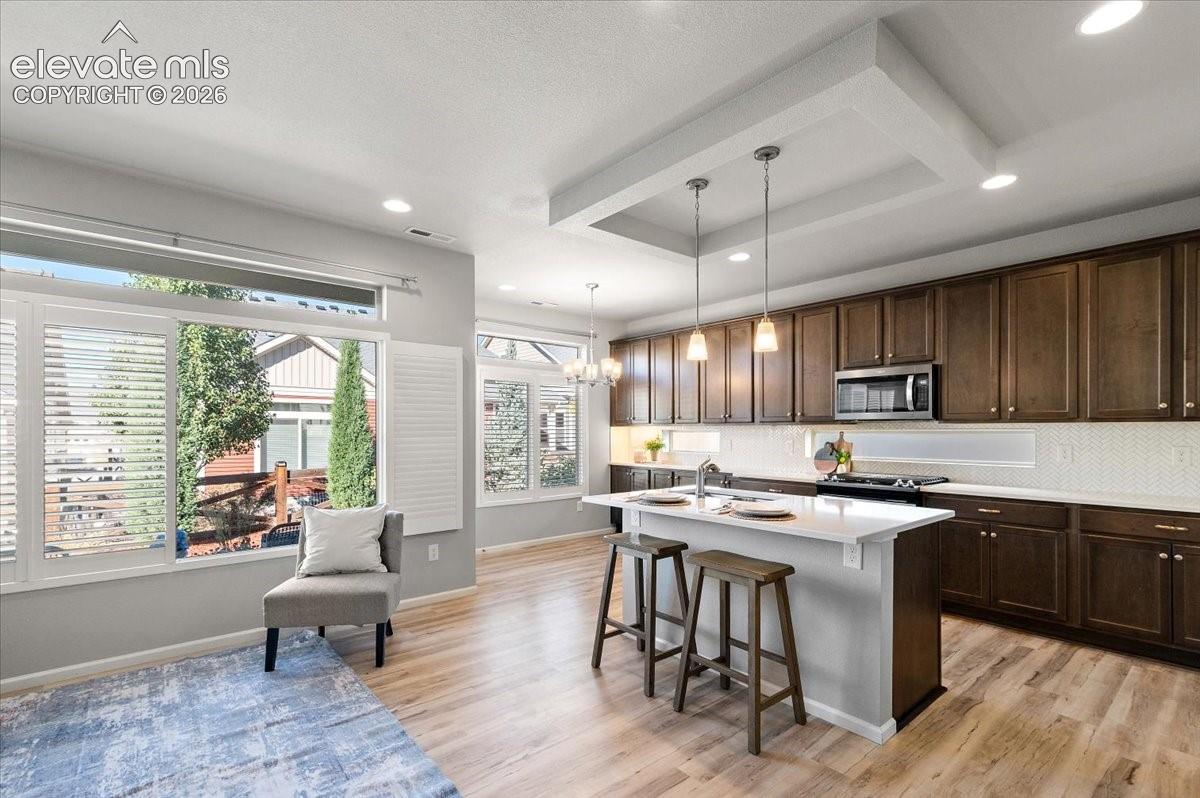
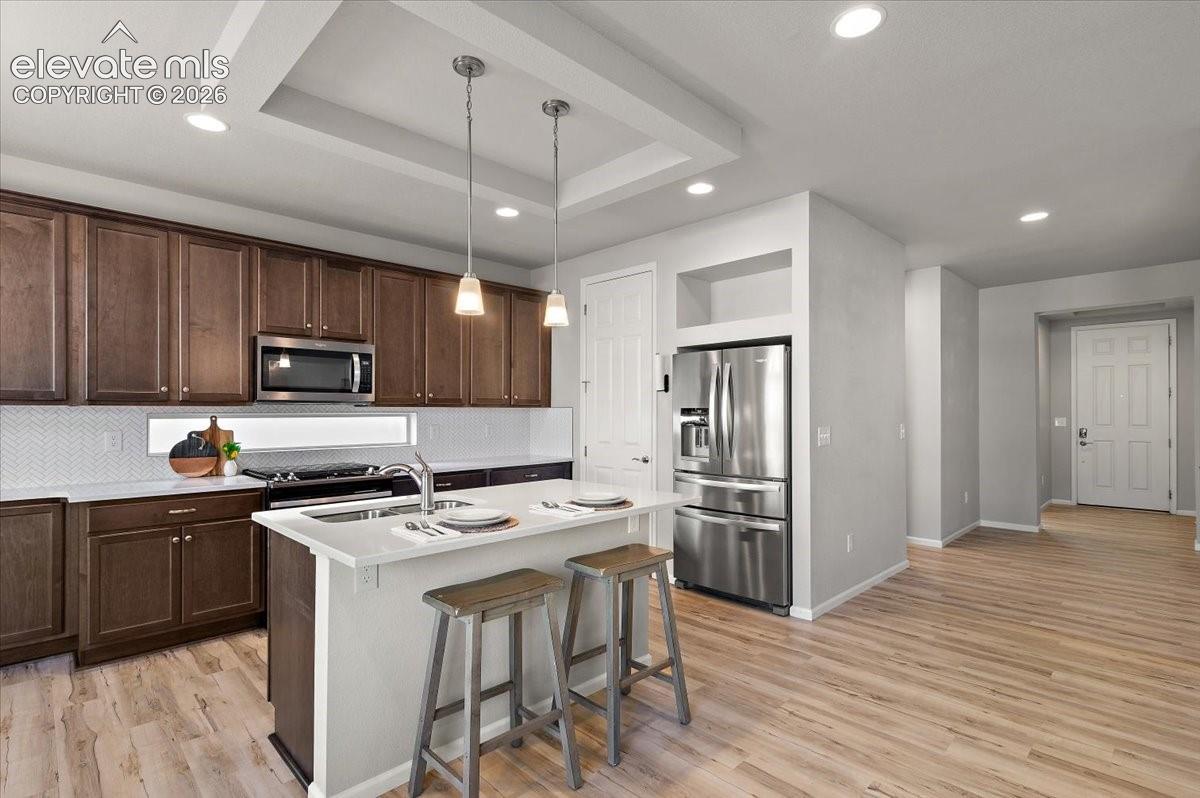
Enjoy comfortable, low-maintenance living in this inviting 2-bedroom, 2-bathroom home filled with natural light. Plantation shutters throughout add timeless style, while the kitchen features quartz countertops, stainless steel appliances, a gas range, an island, and expansive cabinetry with plenty of storage. The spacious primary suite offers a large walk-in closet and a zero-step walk-in shower for added ease and accessibility. A whole-house humidifier provides year-round comfort, and the washer and dryer are included for added convenience. Step outside to the rear patio, complete with a natural gas hookup and Weber grill, perfect for enjoying evenings outdoors. An added bonus for eligible buyers is the opportunity to assume the seller’s VA loan at an attractive 5.125% interest rate, subject to lender approval and eligibility requirements. With thoughtful features and inviting spaces, this home offers an easy, comfortable lifestyle from the moment you move in.
| 16 hours ago | Listing updated with changes from the MLS® | |
| 16 hours ago | Status changed to Active | |
| 22 hours ago | Listing first seen on site |

The real estate listing information and related content displayed on this site is provided exclusively for consumers’ personal, non-commercial use and may not be used for any purpose other than to identify prospective properties consumers may be interested in purchasing. This information and related content is deemed reliable but is not guaranteed accurate by the Pikes Peak REALTOR® Services Corp d/b/a elevateMLS. Copyright 2026
Last checked: 2026-10-14 10:00 PM UTC
Footer

Get Started on the Home Search Now!

Veteran Owned. Community Focused.
Meet our team of Colorado Springs Military Realtors:







