
Colorado Springs Military Realtors and Military Relocation Professionals
The Warner Group
2011 Tesla DriveColorado Springs, CO 80909
Due to the health concerns created by Coronavirus we are offering personal 1-1 online video walkthough tours where possible.
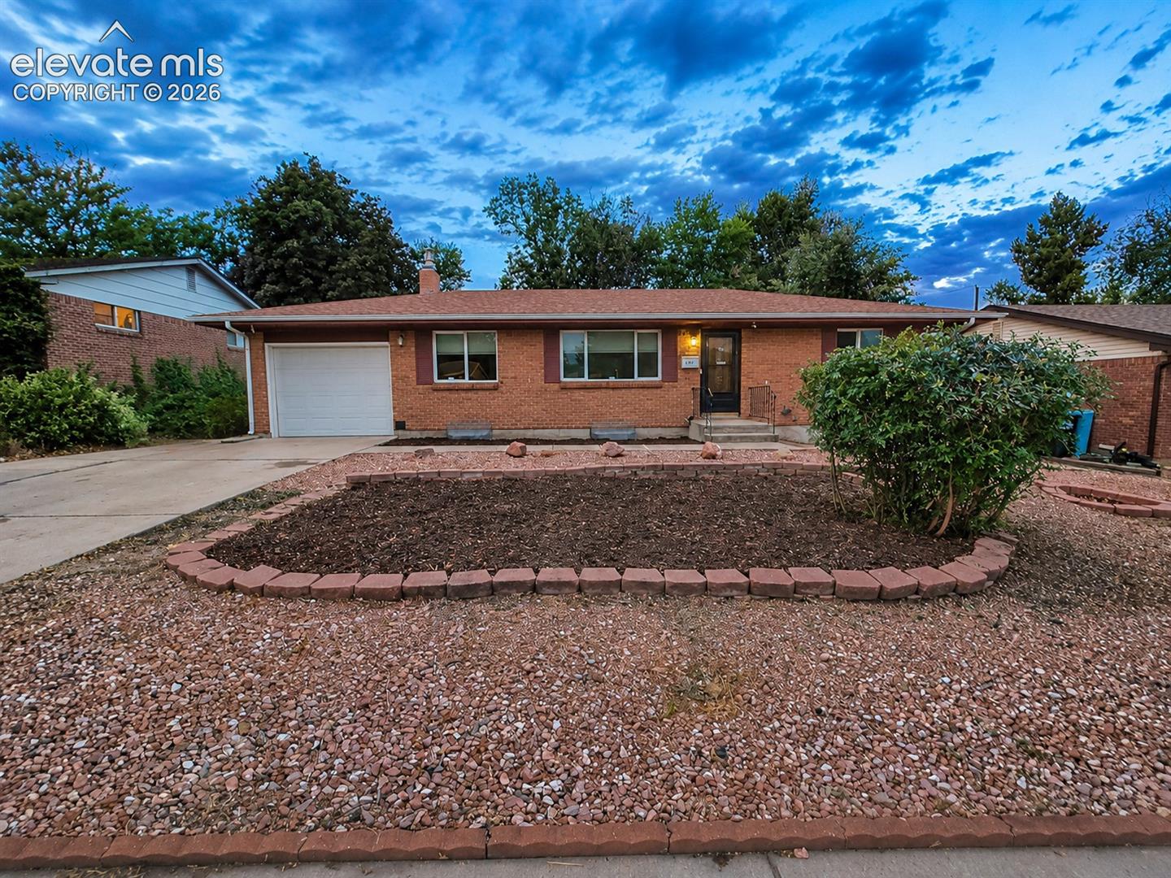
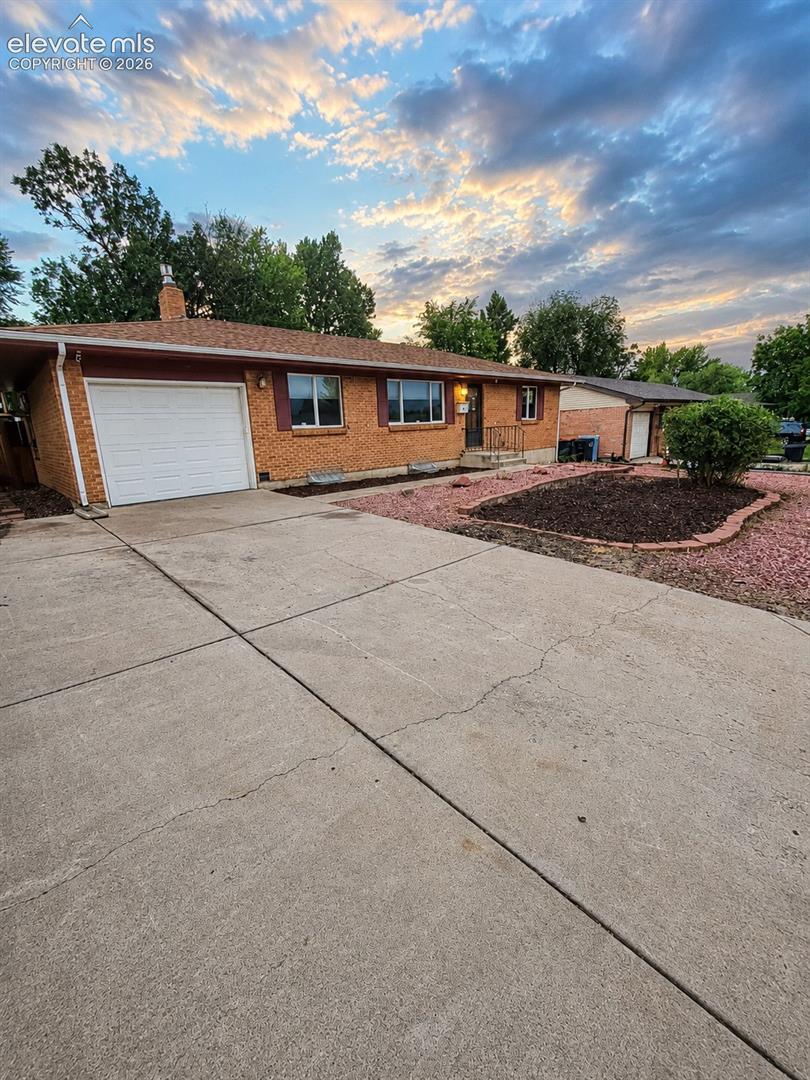
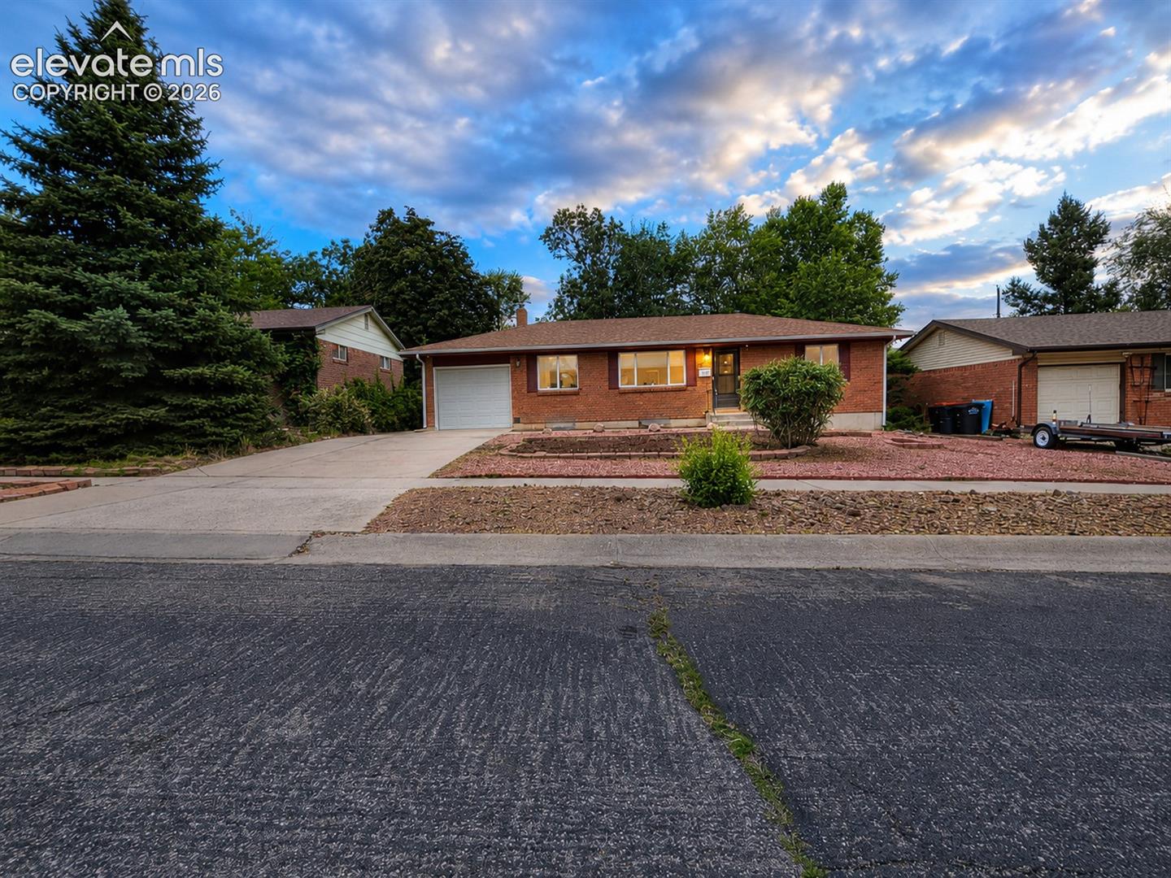
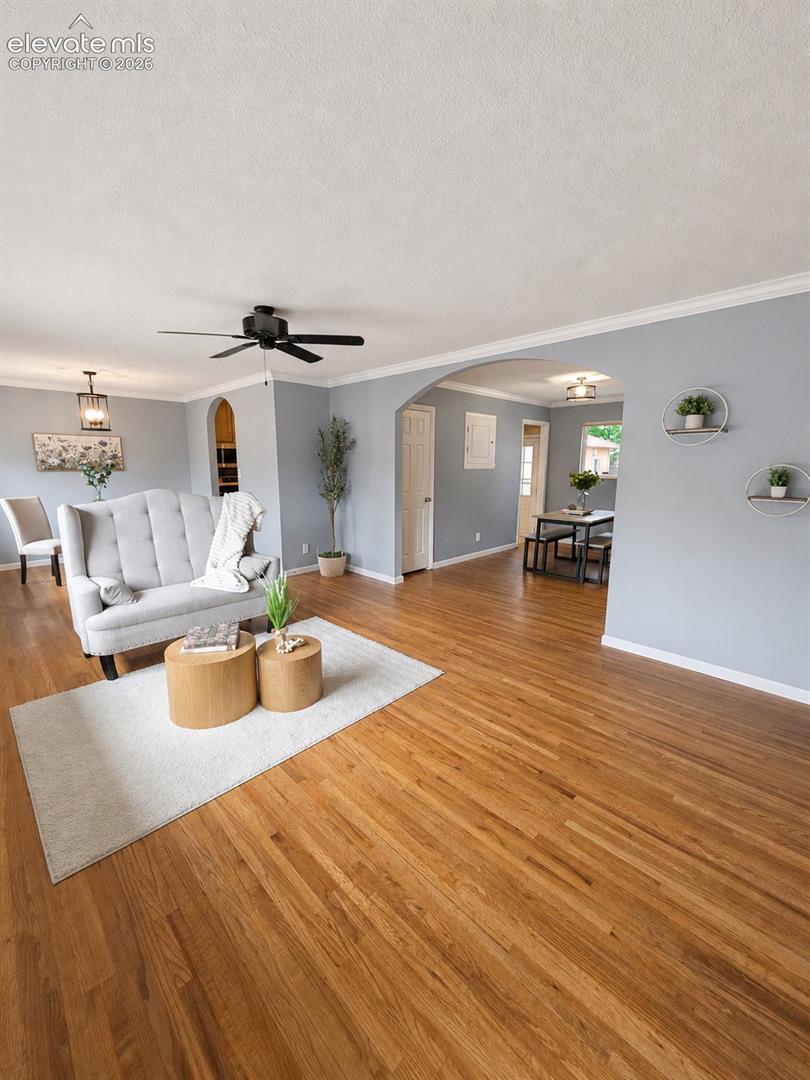
Welcome to 2011 Tesla Drive—a warm and inviting brick ranch with the space and flexibility to fit the way you live. Natural light and warm wood-toned flooring create a comfortable main level made for slow mornings, shared meals, and relaxed evenings at home. With 4 bedrooms, 2.5 baths, and 2,332 square feet, there is room to gather, work, host, and grow. The finished basement offers a cozy fireplace and flexible space for movie nights, guests, a home office, gym, or playroom. Step outside to a fenced backyard with a spacious deck, patio, and room to play, garden, or unwind. The attached one-car garage with air conditioning adds year-round comfort for parking, projects, or hobbies, while the additional detached garage provides even more workshop and storage space. Centrally located near parks, shopping, dining, downtown, military installations, and major commuter routes, this home is ready to welcome its next owners.
| 10 hours ago | Listing updated with changes from the MLS® | |
| 3 weeks ago | Status changed to Active Under Contract | |
| 2 months ago | Listing first seen on site |

The real estate listing information and related content displayed on this site is provided exclusively for consumers’ personal, non-commercial use and may not be used for any purpose other than to identify prospective properties consumers may be interested in purchasing. This information and related content is deemed reliable but is not guaranteed accurate by the Pikes Peak REALTOR® Services Corp d/b/a elevateMLS. Copyright 2026
Last checked: 2026-09-27 03:01 PM UTC
Footer

Get Started on the Home Search Now!

Veteran Owned. Community Focused.
Meet our team of Colorado Springs Military Realtors:







