
Colorado Springs Military Realtors and Military Relocation Professionals
The Warner Group
5230 Mountain Vista HeightsColorado Springs, CO 80924
Due to the health concerns created by Coronavirus we are offering personal 1-1 online video walkthough tours where possible.
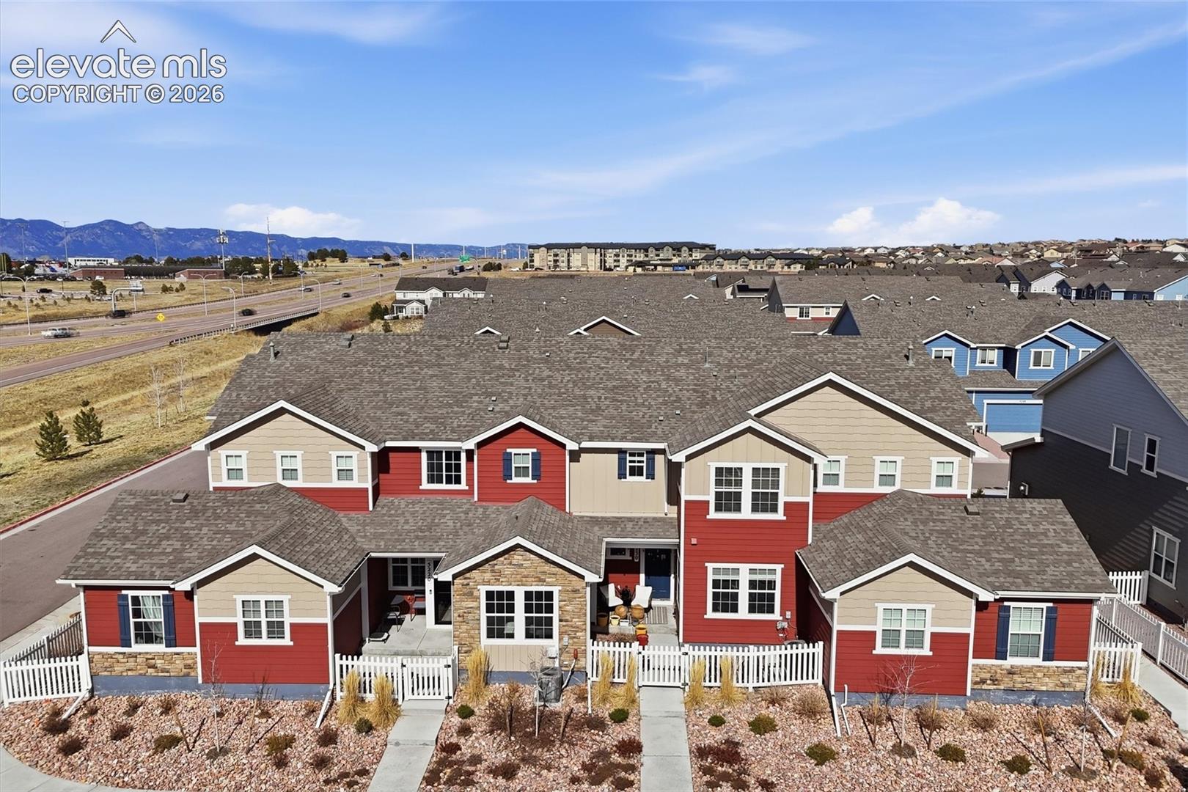
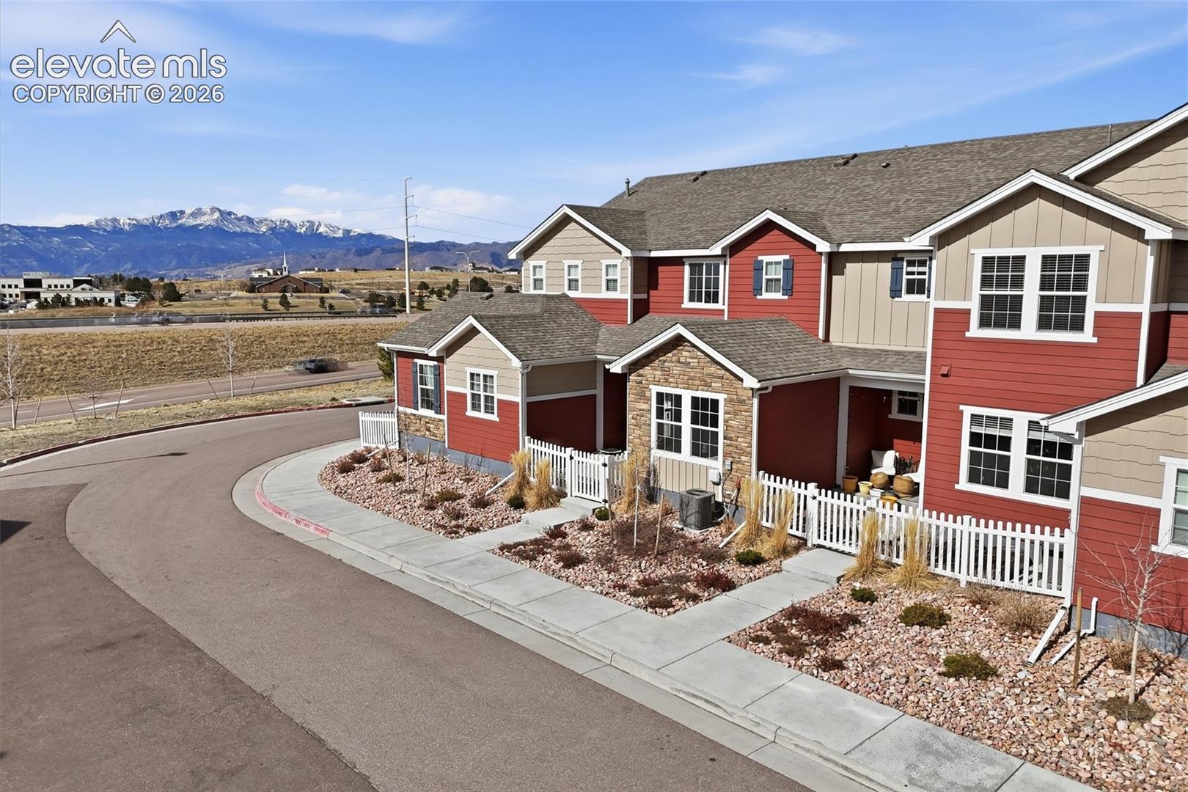
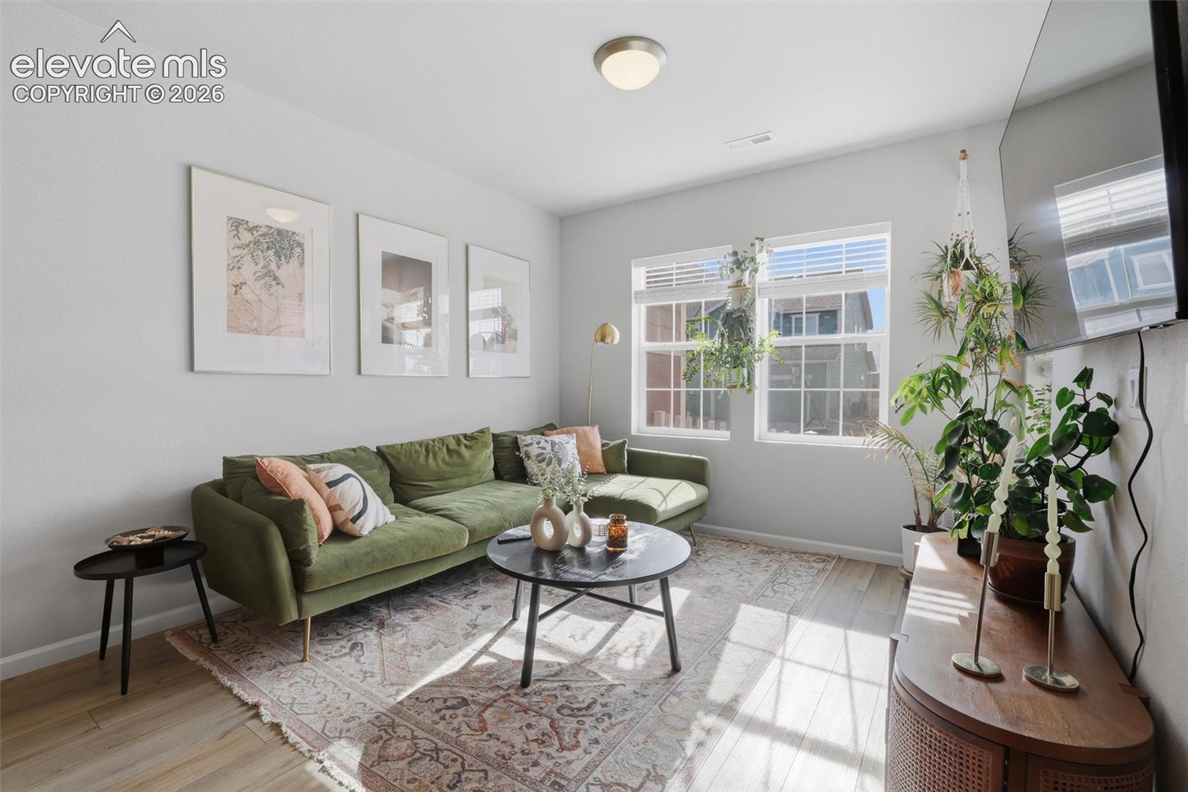
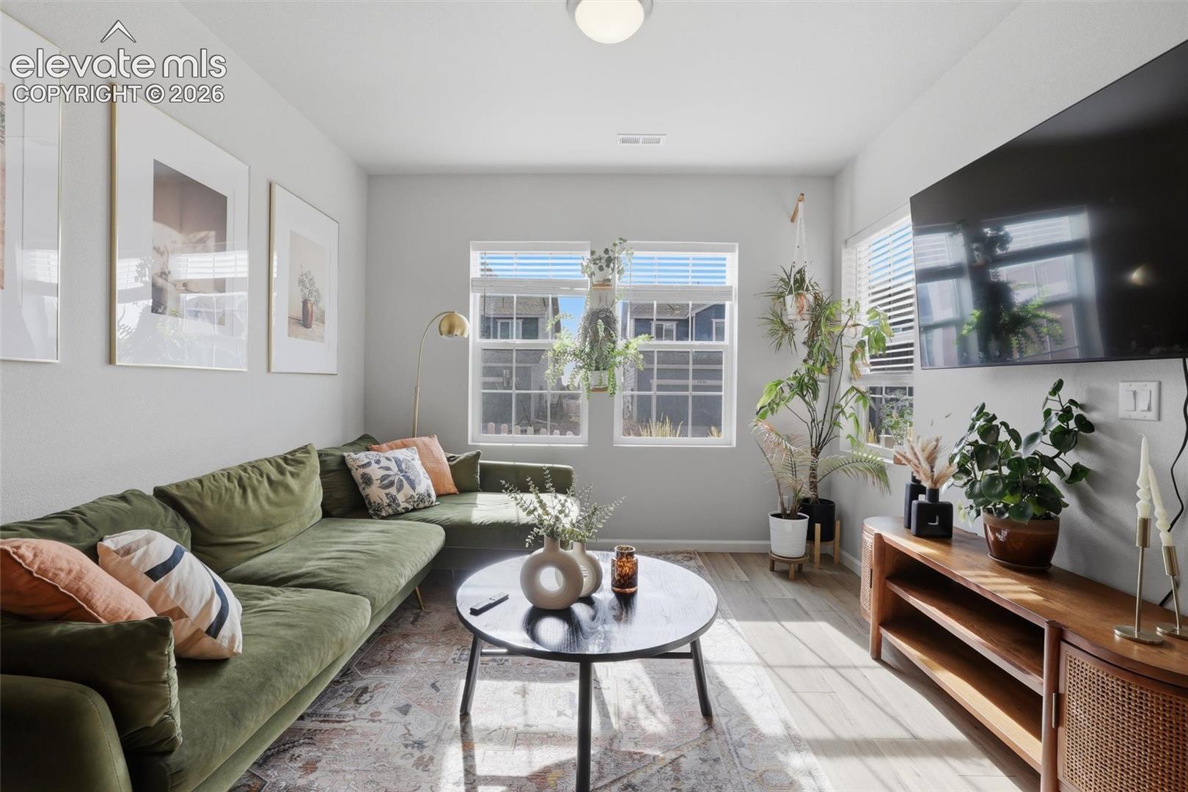
Step inside a home that balances modern style with everyday functionality. Luxury vinyl flooring flows seamlessly throughout the open-concept main level, creating a cohesive space where the living room, dining area, and kitchen all connect effortlessly—ideal for both relaxed daily living and easy entertaining. The kitchen is designed to stand out, featuring quartz countertops, a stylish herringbone backsplash, stainless steel appliances including a gas range, ample cabinetry, and a generous breakfast bar that naturally becomes the center of gathering. The main level also includes a convenient half bath, direct access to a spacious two-car garage, and a gated covered front patio—perfect for enjoying a quiet moment outdoors. Upstairs, the primary suite offers a peaceful retreat with a private bathroom featuring dual sinks, a free-standing shower, and a large walk-in closet. Two additional bedrooms, a full bathroom, and a dedicated laundry area provide comfort and practicality for everyday living. Beyond the home, Wolf Ranch is one of Colorado Springs’ most thoughtfully designed and sought-after communities. Located within award-winning District 20, residents enjoy miles of scenic hiking trails, a 14-acre lake for fishing and paddleboarding, a dedicated dog park, a community clubhouse with a pool, and summer concerts that bring neighbors together. With easy access to District 20 schools, military bases, hospitals, restaurants, shopping, the Powers Corridor, and I-25, this home offers the ideal blend of comfort, convenience, and community.
| 3 weeks ago | Listing updated with changes from the MLS® | |
| 3 weeks ago | Price changed to $358,500 | |
| 3 months ago | Listing first seen on site |

The real estate listing information and related content displayed on this site is provided exclusively for consumers’ personal, non-commercial use and may not be used for any purpose other than to identify prospective properties consumers may be interested in purchasing. This information and related content is deemed reliable but is not guaranteed accurate by the Pikes Peak REALTOR® Services Corp d/b/a elevateMLS. Copyright 2026
Last checked: 2026-09-28 04:50 AM UTC
Footer

Get Started on the Home Search Now!

Veteran Owned. Community Focused.
Meet our team of Colorado Springs Military Realtors:







