
Colorado Springs Military Realtors and Military Relocation Professionals
The Warner Group
6069 Rowdy DriveColorado Springs, CO 80924
Due to the health concerns created by Coronavirus we are offering personal 1-1 online video walkthough tours where possible.
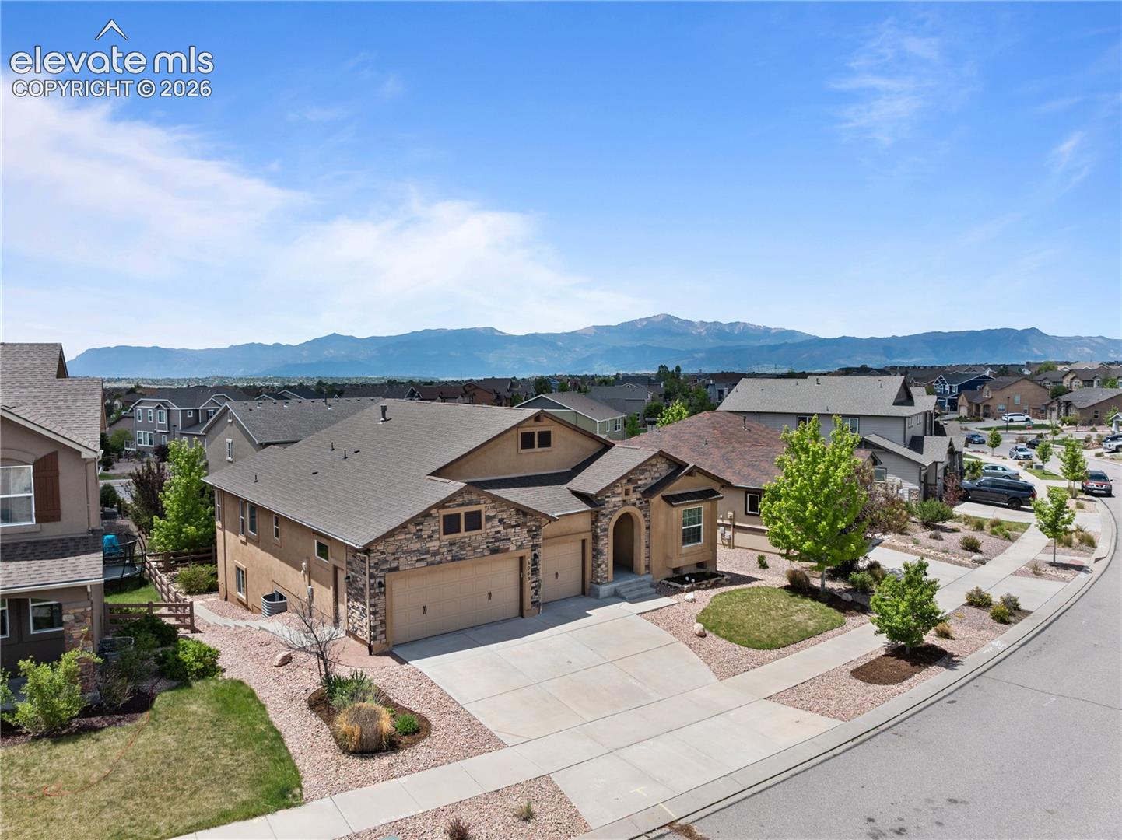
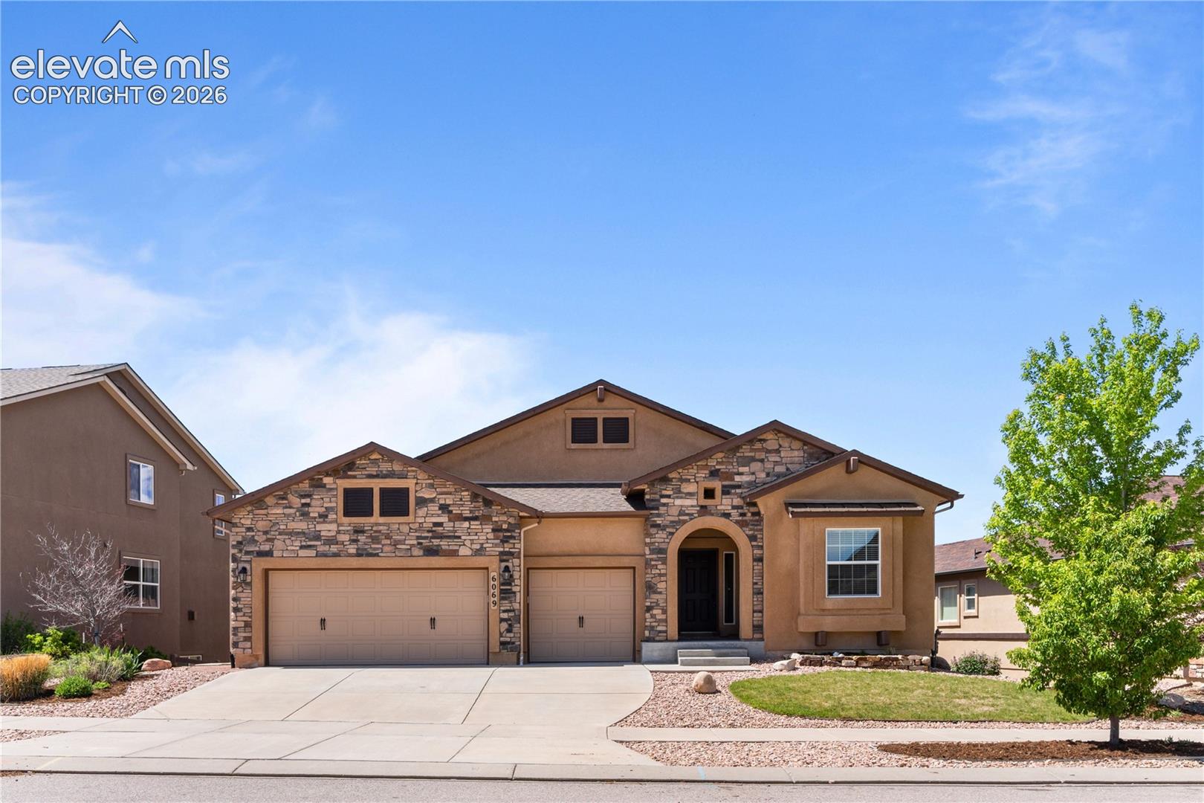
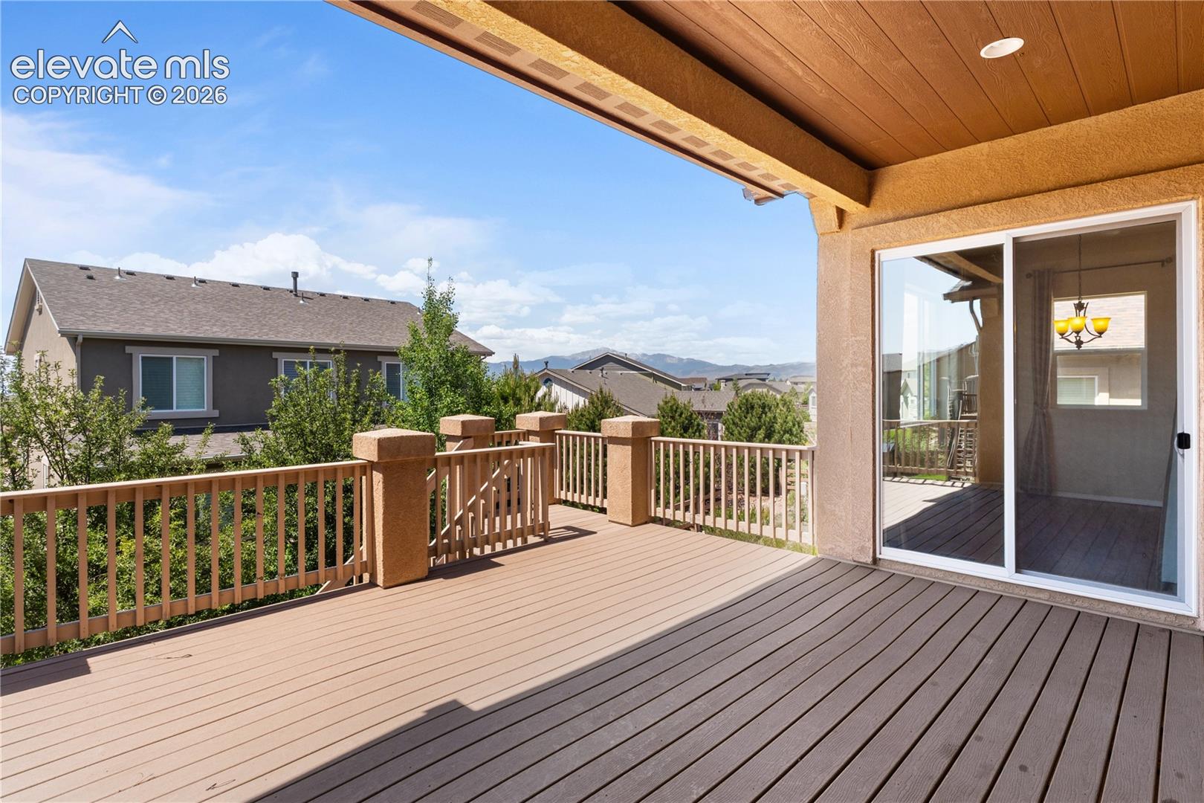
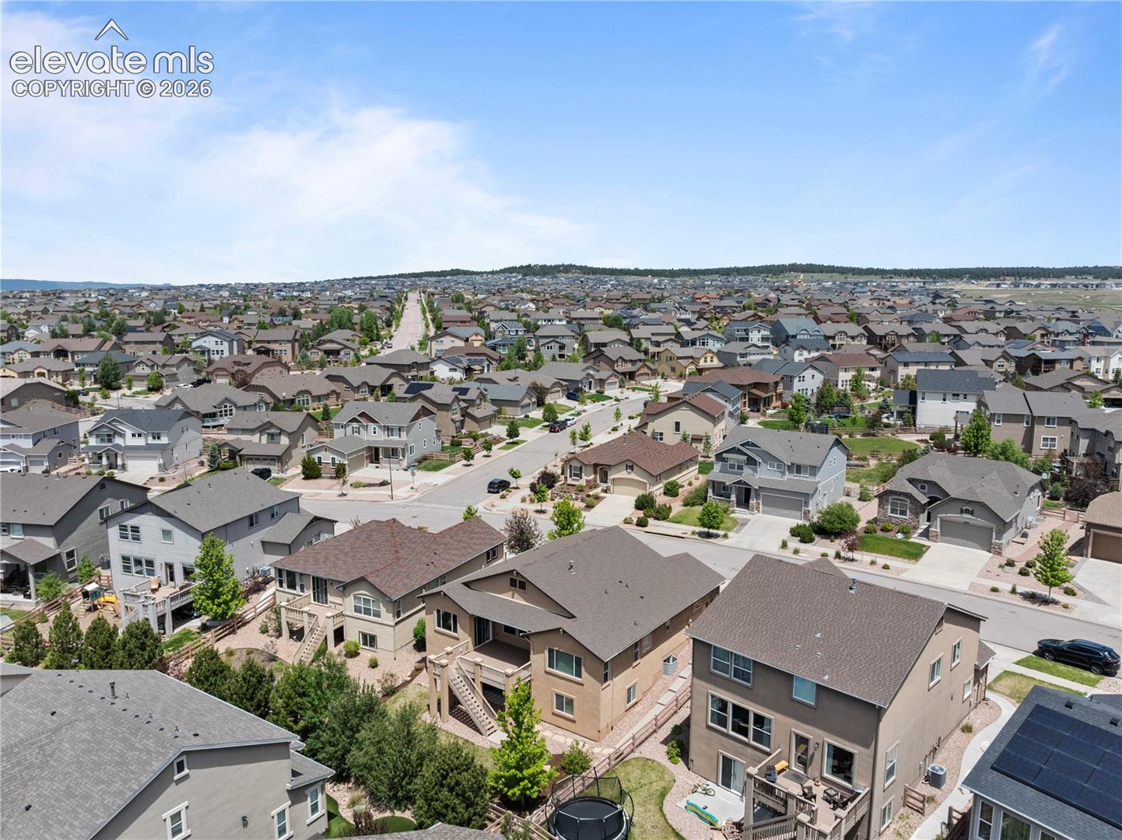
2.625% VA ASSUMABLE LOAN OPPORTUNITY! Seller’s existing VA loan has an approximate remaining balance of $277,485 at a 2.625% interest rate. Qualified buyer must have sufficient VA eligibility to substitute the seller’s VA entitlement. Loan assumption is subject to servicer and VA approval and applicable requirements. Buyer is responsible for the difference between the purchase price and assumable loan balance. Ranch-style main-level living in Wolf Ranch with Pikes Peak in the kitchen window. The owner's suite, a second main-floor bedroom, formal dining, great room, and eat-in kitchen all sit on the main level. From the owner's closet you walk into the laundry, designed like someone knew you would use it everyday. The kitchen handles real cooking: granite, stainless, gas range, butler's pantry connecting to the formal dining room, eat-at island. The nook frames Pikes Peak. The great room sits open to it with a stone-faced gas fireplace and wood mantle. The composite deck runs along the back with mountain range views. The walkout basement is its own world: three more large bedrooms (each with a walk-in closet), a full bath with double vanities, a wet bar with granite, full tile backsplash, and real cabinetry, surround sound through the family room, and a door that walks out to a lower level patio. Radon mitigation, refreshed carpet, and all the benefits of a new build, none of the construction noise. Wolf Ranch handles the rest: miles of trails, multiple parks, the pool, the lake (fishing and paddleboarding), splash parks, community events year-round. Zoned to D20 schools.
| 22 hours ago | Listing updated with changes from the MLS | |
| 2 weeks ago | Status changed to Active Under Contract | |
| 4 weeks ago | Price changed to $679,000 | |
| 5 months ago | Listing first seen on site |

The real estate listing information and related content displayed on this site is provided exclusively for consumers’ personal, non-commercial use and may not be used for any purpose other than to identify prospective properties consumers may be interested in purchasing. This information and related content is deemed reliable but is not guaranteed accurate by the Pikes Peak REALTOR® Services Corp d/b/a elevateMLS. Copyright 2026
Last checked: 2026-11-11 04:38 AM UTC
Footer

Get Started on the Home Search Now!

Veteran Owned. Community Focused.
Meet our team of Colorado Springs Military Realtors:







