
Colorado Springs Military Realtors and Military Relocation Professionals
The Warner Group
6238 Armdale HeightsColorado Springs, CO 80927
Due to the health concerns created by Coronavirus we are offering personal 1-1 online video walkthough tours where possible.
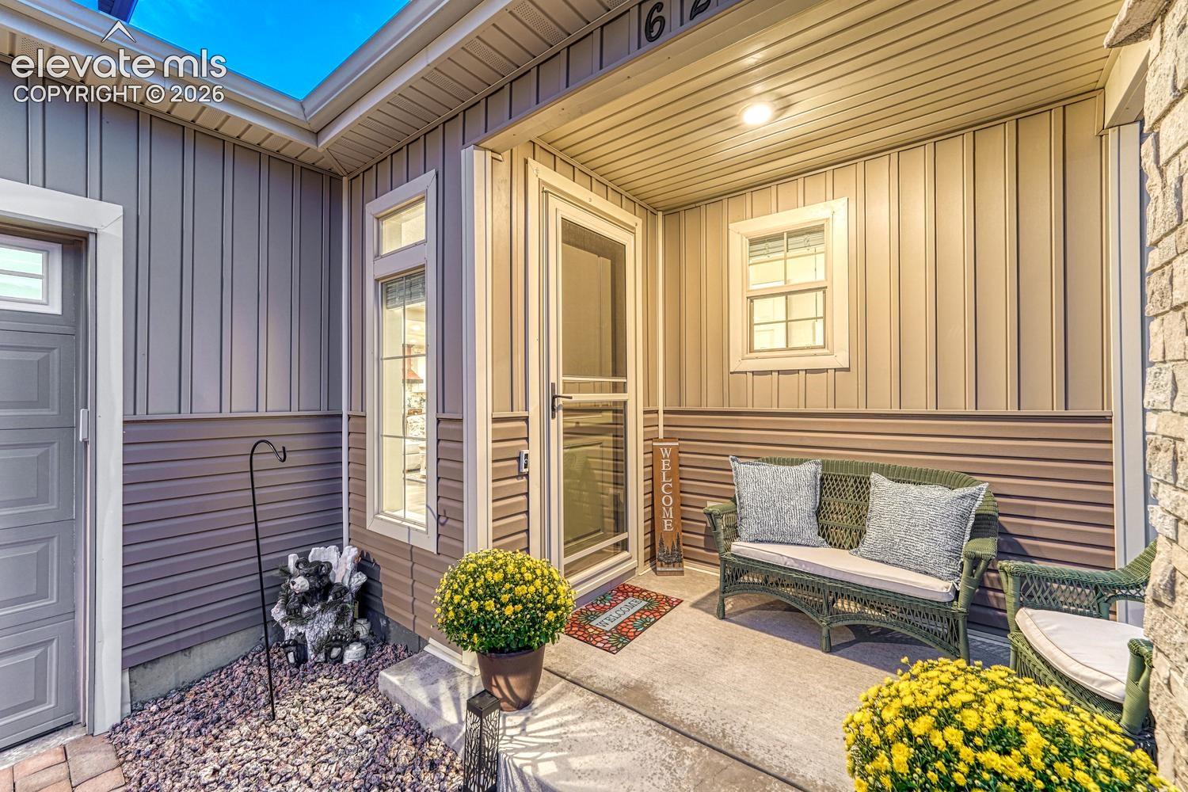
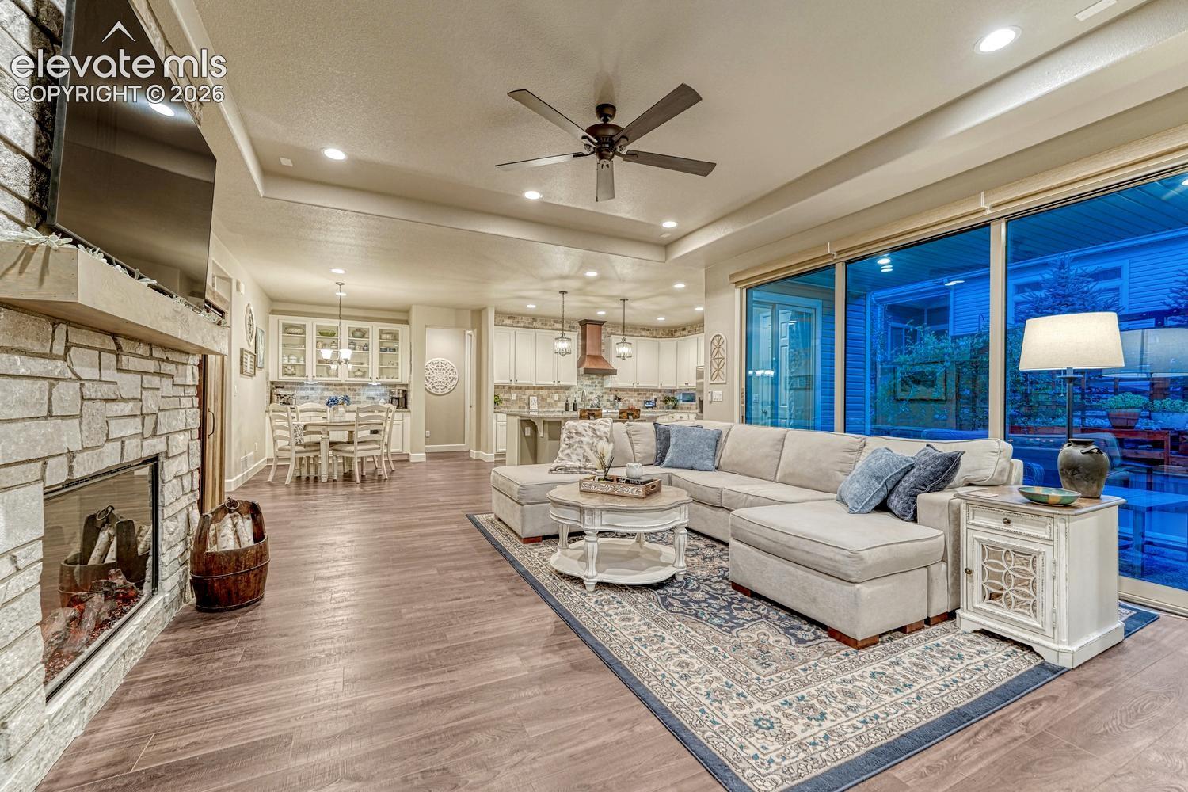
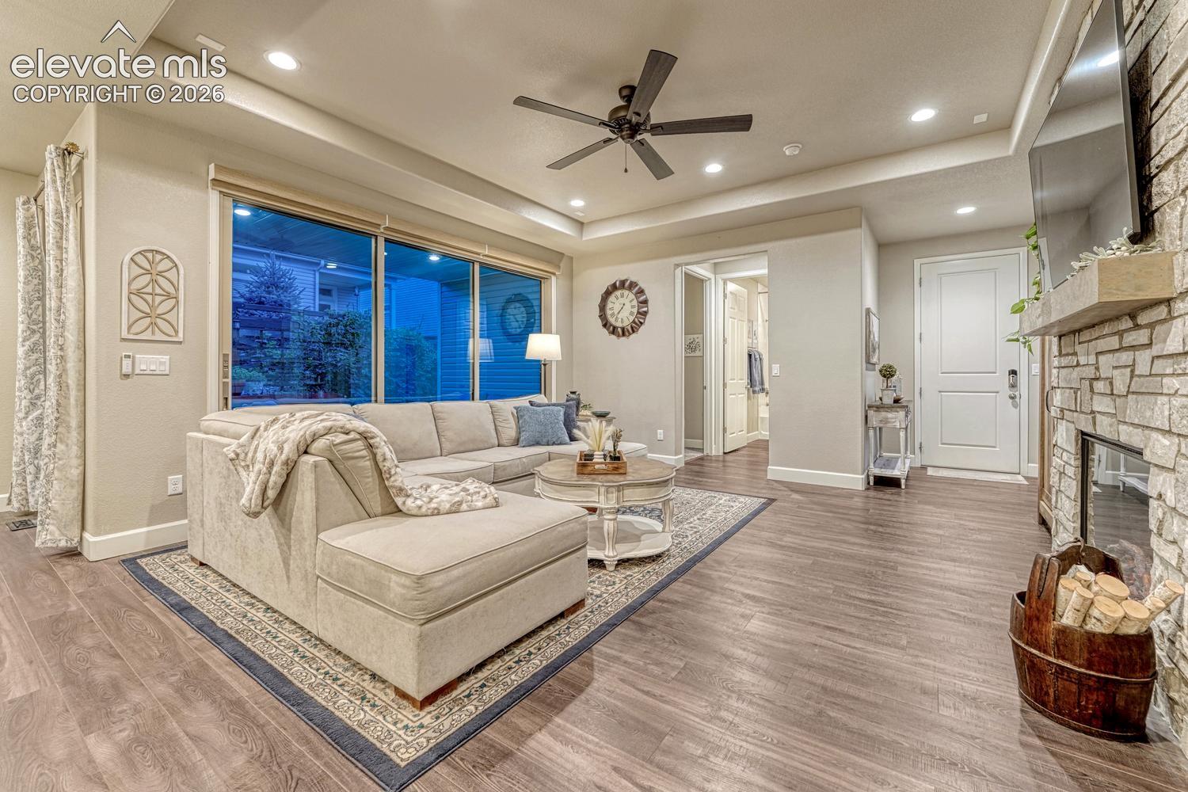
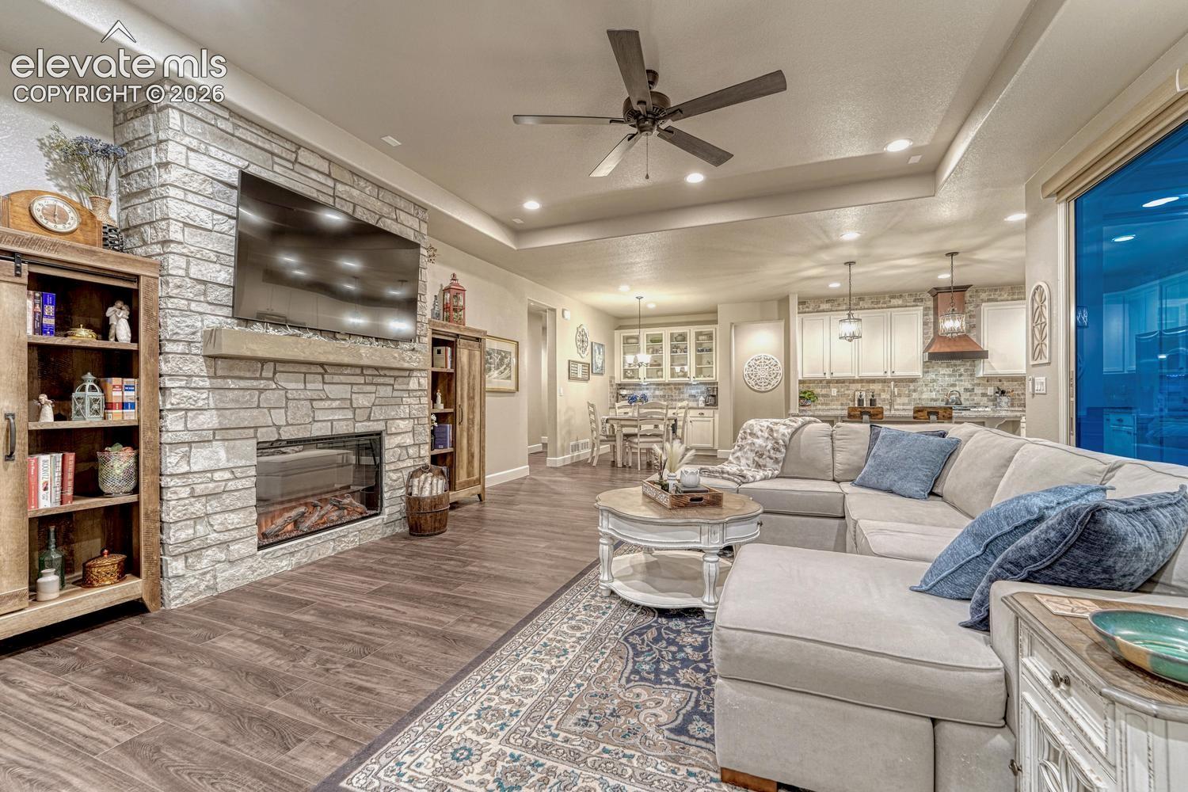
Welcome to your forever home Located in The Gated Retreat at Banning Lewis Ranch, this beautifully designed ranch-style home offers the ideal blend of comfort, convenience, and low-maintenance living in an active 55+ gated community. Enjoy the ease of main-level living with a spacious private primary suite featuring a generous walk-in closet—your own peaceful retreat at the end of the day. A secondary bedroom positioned at the front of the home provides excellent privacy for guests or visiting family. The open-concept great room is filled with natural light and enhanced by Colorado doors that create a seamless connection to the outdoors—perfect for enjoying Colorado’s beautiful seasons. The inviting eat-in kitchen, complete with a large island, flows effortlessly into the dining area, making everyday meals and entertaining both easy and enjoyable. This home is also a smart home with smart appliances, adding modern convenience and efficiency to your daily living. A flexible bonus room adds even more versatility, ideal for a home office, hobby space, craft room, or workshop—tailored to fit your lifestyle and passions. Step outside to a private patio, a perfect spot for morning coffee or relaxing evenings. The expansive finished basement with a wet bar extends your living space, offering an ideal setting for hosting guests, game nights, or creating a private retreat for visitors. Designed with comfort, flexibility, and connection in mind, this home offers the best of 55+ living—where lifestyle, community, and ease come together in one exceptional gated setting.
| 4 hours ago | Listing updated with changes from the MLS® | |
| 2 weeks ago | Price changed to $589,000 | |
| 4 weeks ago | Listing first seen on site |

The real estate listing information and related content displayed on this site is provided exclusively for consumers’ personal, non-commercial use and may not be used for any purpose other than to identify prospective properties consumers may be interested in purchasing. This information and related content is deemed reliable but is not guaranteed accurate by the Pikes Peak REALTOR® Services Corp d/b/a elevateMLS. Copyright 2026
Last checked: 2026-09-26 11:24 PM UTC
Footer

Get Started on the Home Search Now!

Veteran Owned. Community Focused.
Meet our team of Colorado Springs Military Realtors:







