
Colorado Springs Military Realtors and Military Relocation Professionals
The Warner Group
1892 Brookdale DriveColorado Springs, CO 80918
Due to the health concerns created by Coronavirus we are offering personal 1-1 online video walkthough tours where possible.
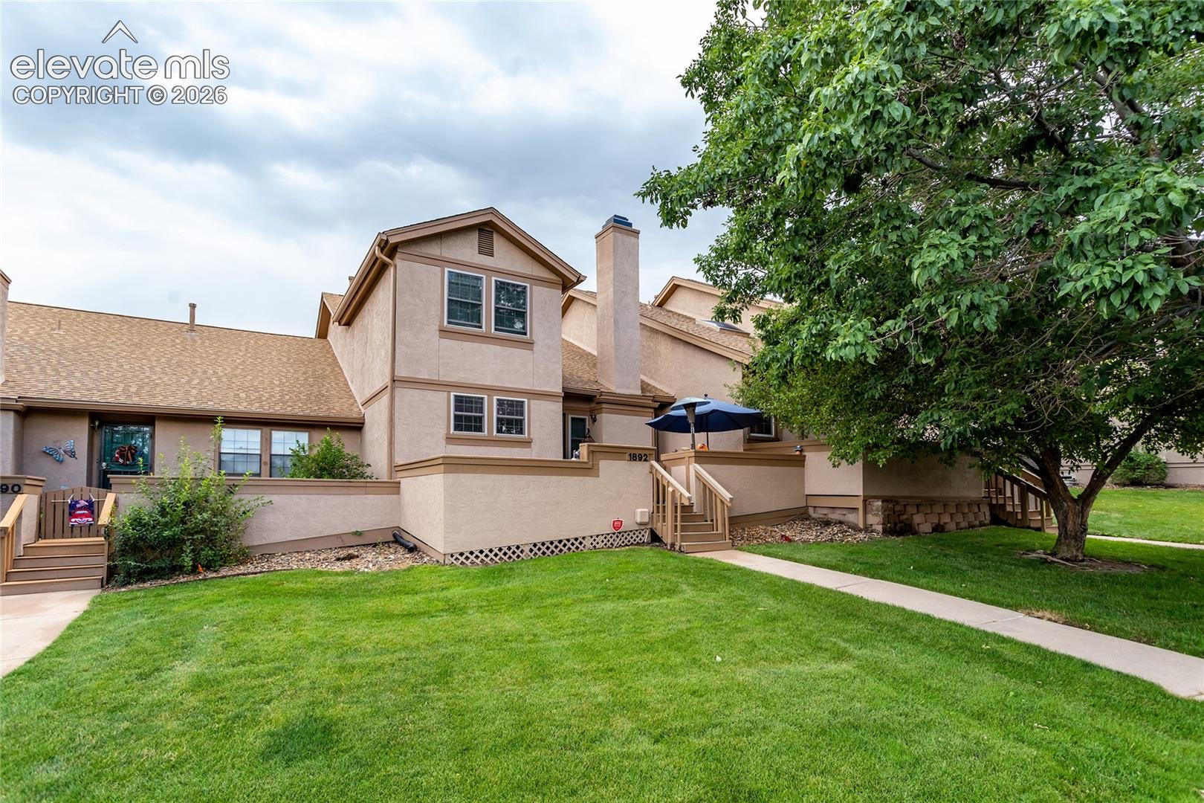
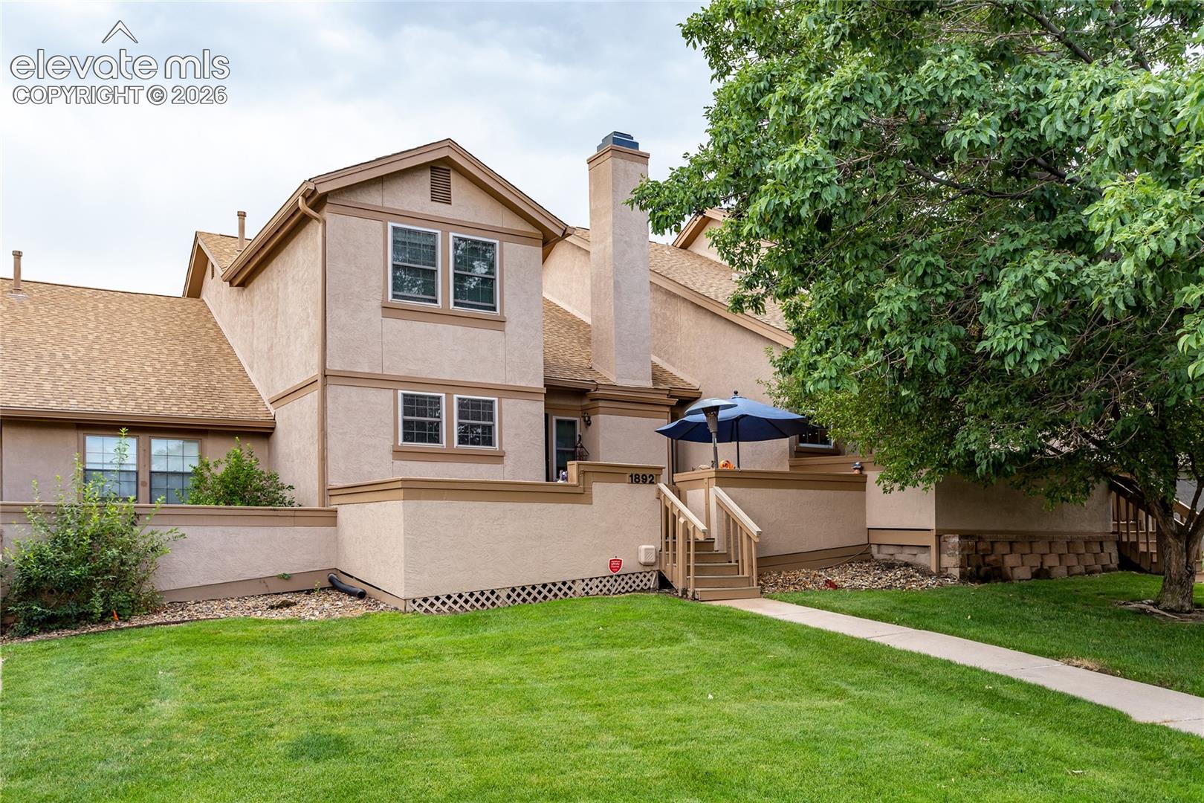
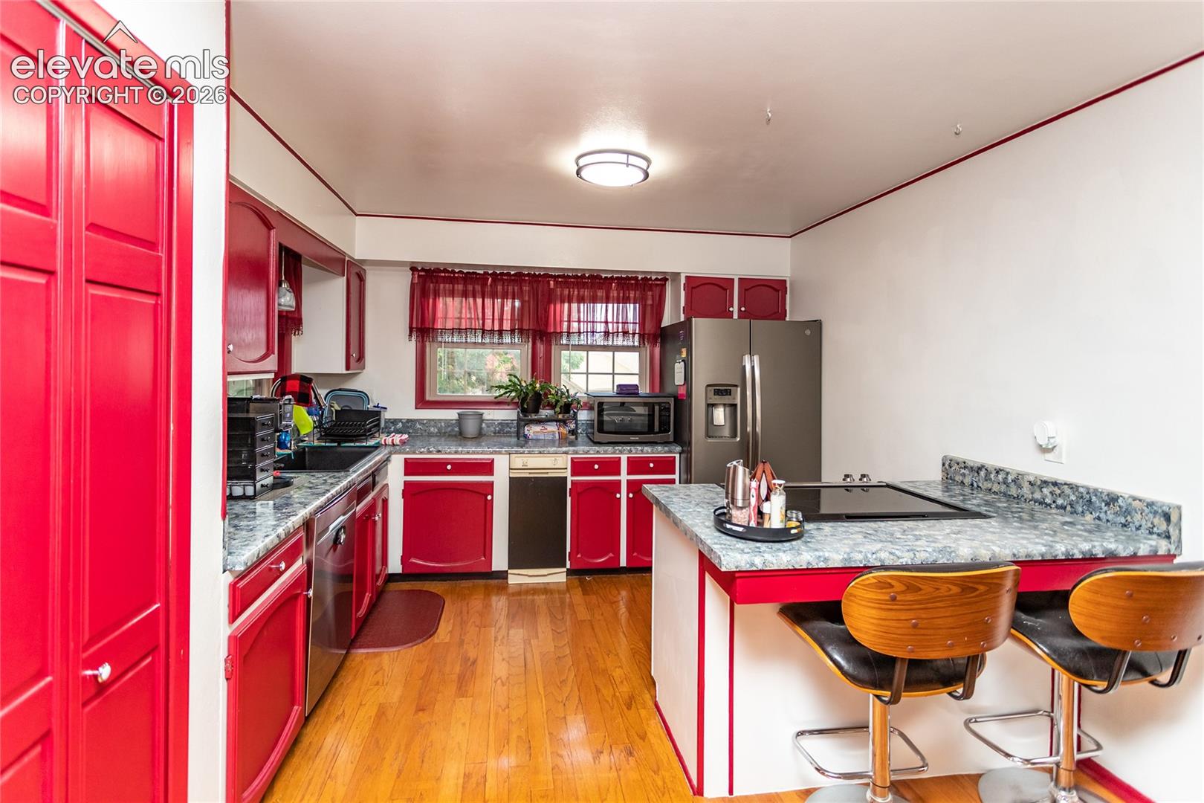
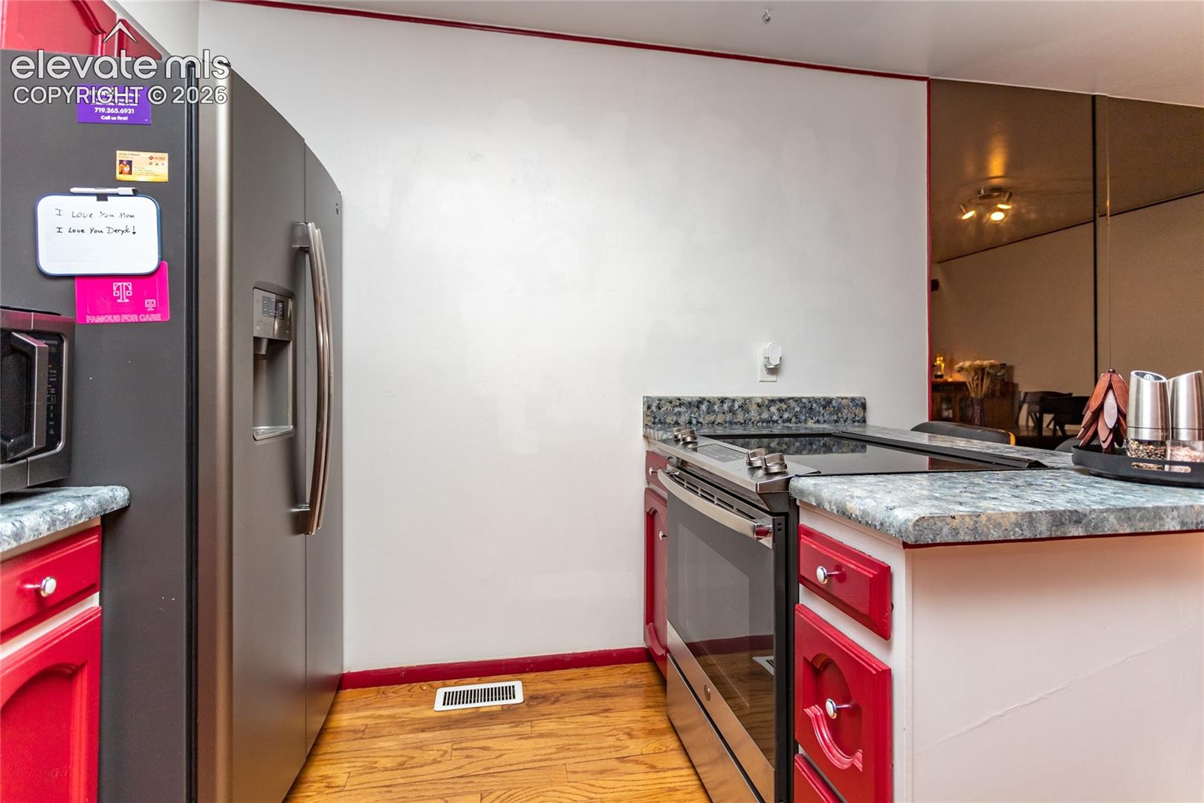
Welcome home to your private, peaceful retreat, conveniently located to parks, trails, entertainment and shopping! Enjoy mountain views and alfresco dining from the generous front patio. Step inside and experience airy, vaulted ceilings and warm hardwood floors. A second story skylight and abundant windows offer lots of natural light. Newer stainless-steel appliances create a carefree kitchen. Messy cook? Laundry is located on the main level for ease. Craving extra space? The basement provides room to grow, and is pre-plumbed for another bathroom. In the meantime, a generous loft, featuring built-in shelves and a window seat, suits a variety of purposes: hobby space, office, or extra den! Each bedroom upstairs is served by its own bathroom, preserving privacy and comfort, and the primary bedroom is en-suite. The secondary bedroom is perfect for a variety of uses, and includes a Murphy bed for guests. At just over 2000 square feet, this home has plenty of space, room to customize, and lock and go convenience! Approximately 20 minutes to USAFA, 25 minutes to Peterson SFB, 30 minutes to Fort Carson, and 40 minutes to Schriever SFB. Enjoy the scenery and peace in Erindale coupled with convenience!
| 3 weeks ago | Listing updated with changes from the MLS | |
| 3 weeks ago | Price changed to $305,000 | |
| 3 months ago | Listing first seen on site |

The real estate listing information and related content displayed on this site is provided exclusively for consumers’ personal, non-commercial use and may not be used for any purpose other than to identify prospective properties consumers may be interested in purchasing. This information and related content is deemed reliable but is not guaranteed accurate by the Pikes Peak REALTOR® Services Corp d/b/a elevateMLS. Copyright 2026
Last checked: 2026-11-11 08:34 AM UTC
Footer

Get Started on the Home Search Now!

Veteran Owned. Community Focused.
Meet our team of Colorado Springs Military Realtors:







