Save
Ask
Tour
Hide
Share
$450,000
102 Days On Site

11966 E Maple Avenue
Aurora, CO 80012

For Sale|Townhouse|Active
2
Beds
2
Total Baths
1
Full Bath
1
Partial Bath
2,301
SqFt
$196
/SqFt
1978
Built
County:
Arapahoe
Listing courtesy of The Cutting Edge:

Due to the health concerns created by Coronavirus we are offering personal 1-1 online video walkthough tours where possible.
Call Now: 719-648-6798
Is this the listing for you? We can help make it yours.
719-648-6798
11966 E Maple Avenue11966 E Maple Avenue11966 E Maple Avenue11966 E Maple Avenue
Save
Ask
Tour
Hide
Share

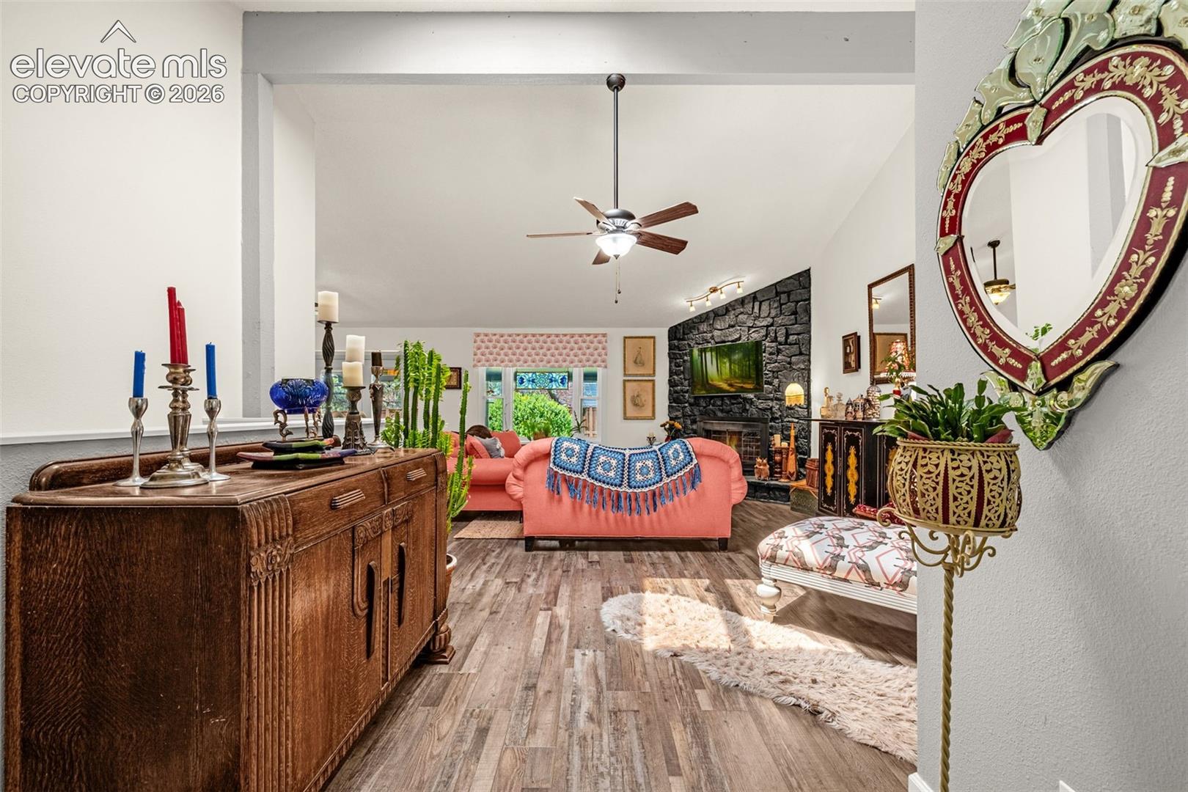
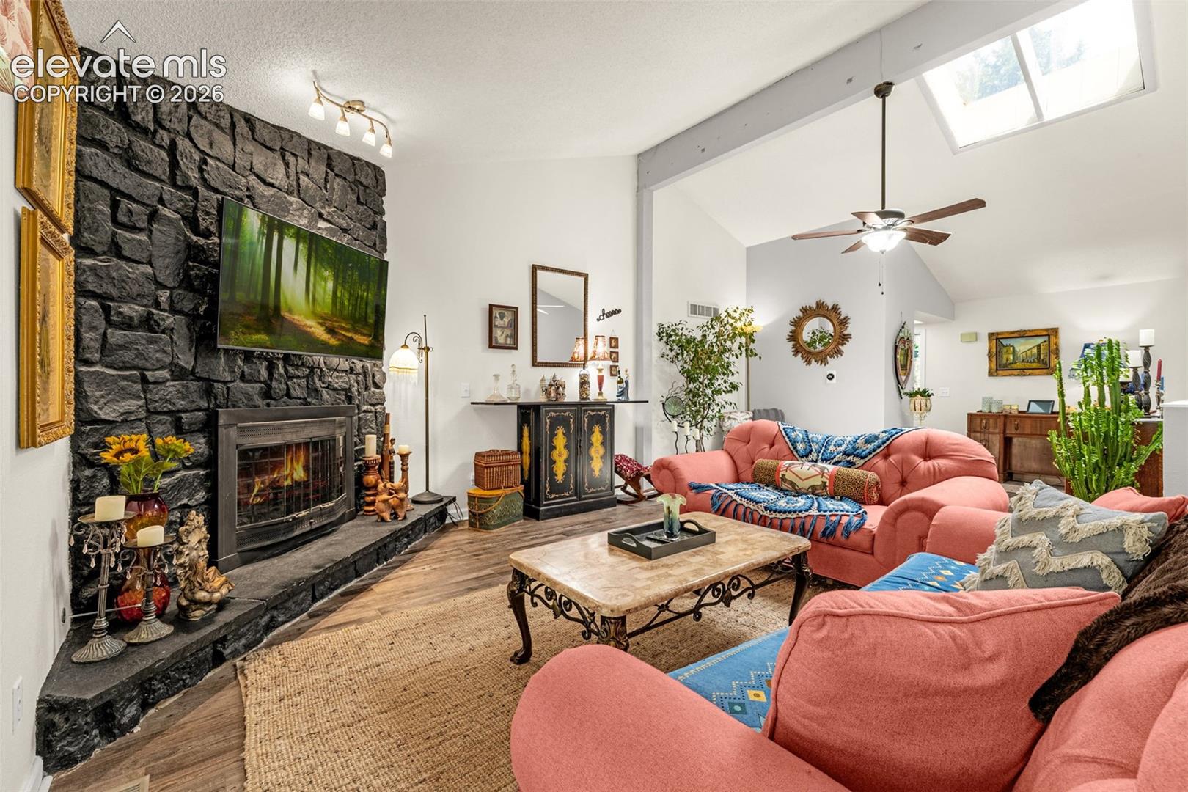
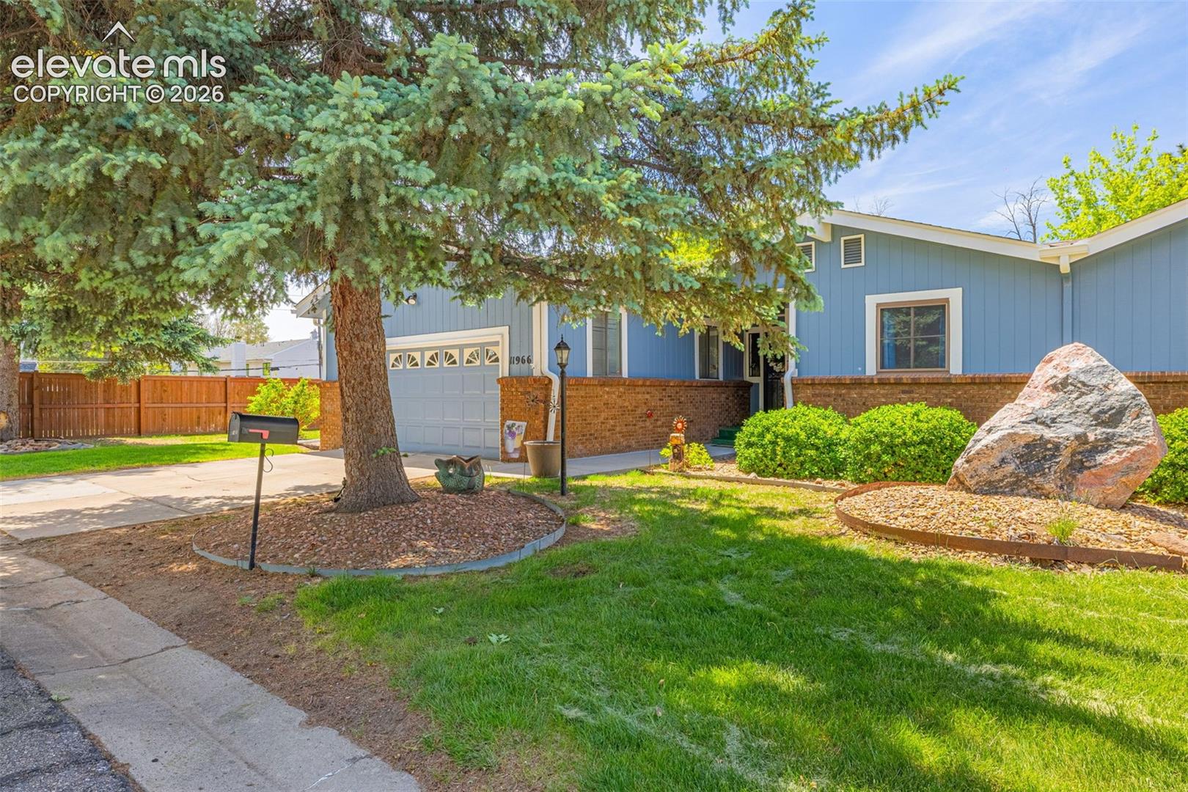
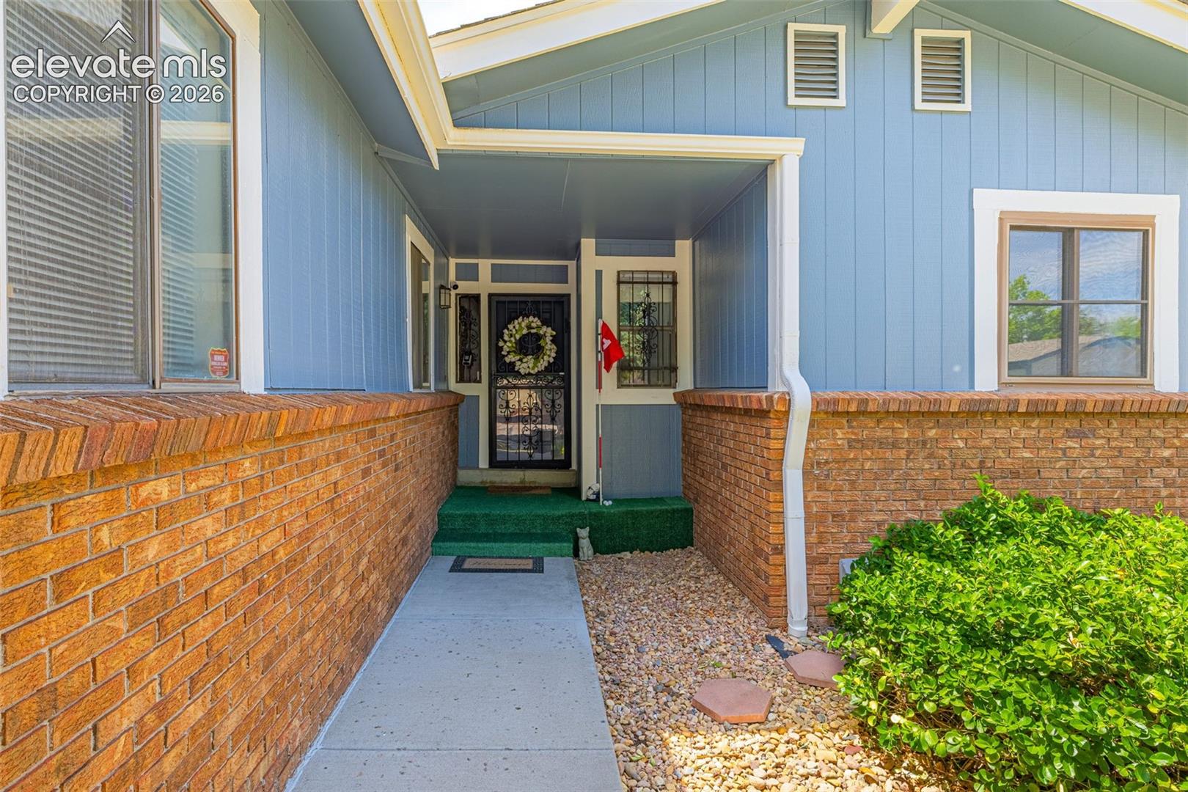
Charming 2-bed, 2-bath townhome in the sought-after Gentry Country Townhomes community of Aurora. Thoughtfully updated with newer LVP flooring throughout and a radon mitigation system for peace of mind. The kitchen—remodeled in 2025—features a convection microwave, convection oven and range, modern finishes and plenty of workspace. The lower level functions as a true second living area with ample storage and a roughed-in bathroom ready for completion or customization. Don't let the idea of adjoined living turn you off from your very private corner yard and patio. A great place for entertainment and relaxation. Enjoy easy access to outdoor recreation—just a short walk to Aurora Hills Golf Course. Well-maintained, move-in ready living with great layout and upgrade potential with 800 Sq Ft of unfinished basement space including a bath rough-in.

Save
Ask
Tour
Hide
Share
Listing Snapshot
Price 
$450,000
Days On Site 
102 Days
Bedrooms 
2
Inside Area (SqFt) 
2,301 sqft
Total Baths 
2
Full Baths 
1
Partial Baths 
1
Lot Size 
0.063 Acres
Year Built 
1978
MLS® Number 
7354638
Status 
Active
Property Tax 
$2,807.05
HOA/Condo/Coop Fees 
$365 monthly
Sq Ft Source 
N/A
Friends & Family
Recent Activity
a month agoListing updated with changes from the MLS®
3 months agoListing first seen on site
General Features
Acres 
0.063
Attached Garage 
Yes
Garage 
Yes
Garage Spaces 
2
Parking 
ConcreteDrivewayGarage Door OpenerOversizedAttached
Property Sub Type 
Townhouse
SqFt Above 
1579
SqFt Total 
3053
Style 
Ranch
Utilities 
Cable ConnectedElectricity ConnectedNatural Gas ConnectedNatural Gas Available
Water Source 
Public
Interior Features
Appliances 
DishwasherDisposalDryerOvenRangeRefrigeratorWasherMicrowave
Cooling 
Central Air
Fireplace Features 
Gas
Flooring 
VinylCarpetCeramic Tile
Heating 
Forced Air
Interior 
PantryHigh Speed InternetVaulted Ceiling(s)
Laundry Features 
In Basement
Window Features 
Aluminum FramesSkylight(s)
Bathroom 
Level - Main
Bedroom 
Level - Main
Dining Room 
Level - MainFeatures - See Remarks
Family Room 
Level - BasementFeatures - See Remarks
Laundry 
Level - Basement
Living Room 
Level - MainFeatures - See Remarks
Master Bedroom 
Level - Main
Save
Ask
Tour
Hide
Share
Exterior Features
Fencing 
None
Lot Features 
LandscapedCul-De-SacCorner Lot
Roof 
Shingle
Windows/Doors 
Aluminum FramesSkylight(s)
Community Features
Association Fee 
$365.0
Association Fee Frequency 
Monthly
MLS Area 
Gentry
School District 
Adams-Arapahoe 28J
Financing Terms Available 
CashConventionalFHAVA Loan
Roads 
Paved
Schools
School District
Adams-Arapahoe 28J
Elementary School
Lansing
Middle School
South
High School
Aurora Central
Listing courtesy of The Cutting Edge:


The real estate listing information and related content displayed on this site is provided exclusively for consumers’ personal, non-commercial use and may not be used for any purpose other than to identify prospective properties consumers may be interested in purchasing. This information and related content is deemed reliable but is not guaranteed accurate by the Pikes Peak REALTOR® Services Corp d/b/a elevateMLS. Copyright 2026
Last checked: 2026-09-27 07:27 PM UTC

Neighborhood & Commute
Source: Walkscore
Save
Ask
Tour
Hide
Share