
Colorado Springs Military Realtors and Military Relocation Professionals
The Warner Group
6570 Southmoor DriveFountain, CO 80817
Due to the health concerns created by Coronavirus we are offering personal 1-1 online video walkthough tours where possible.
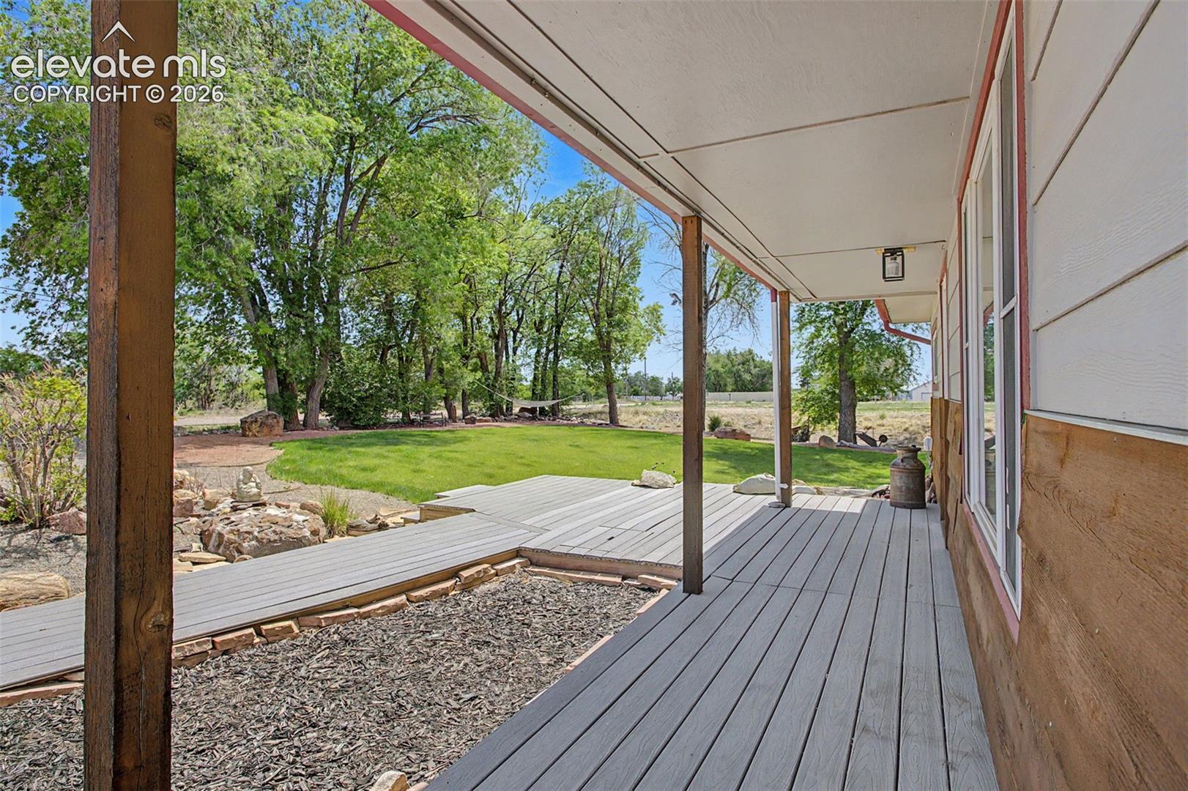
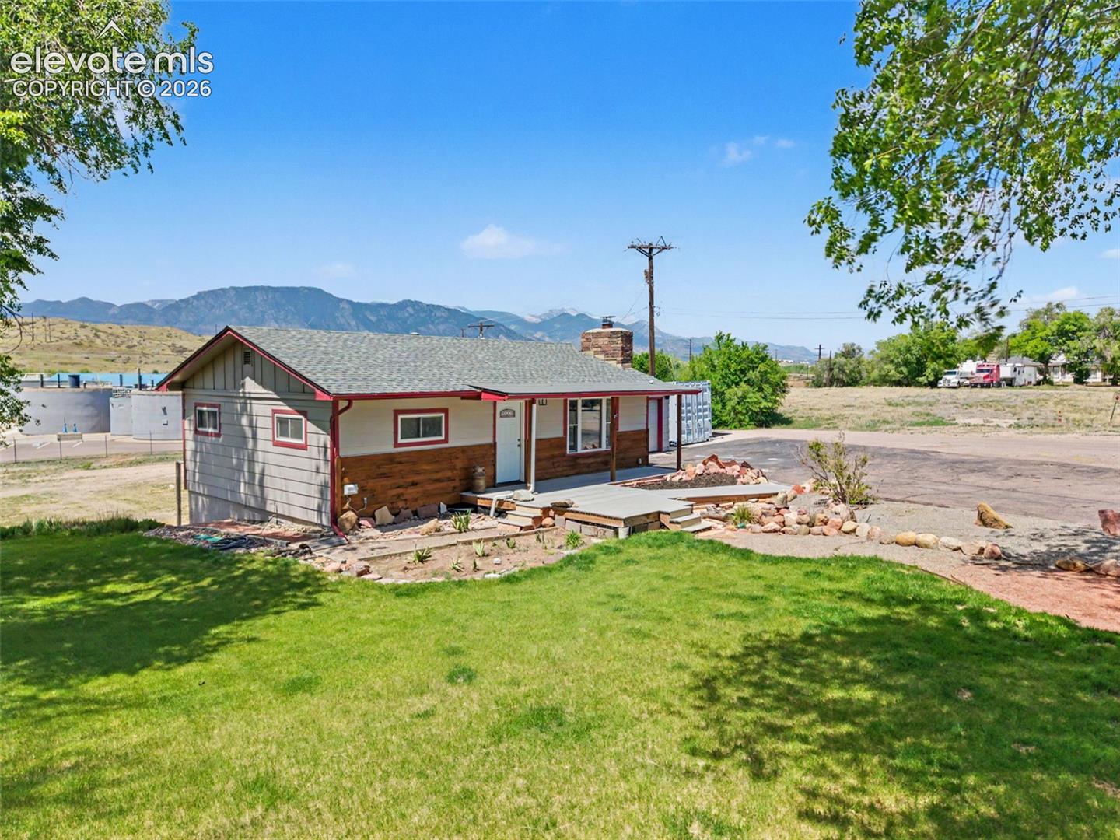
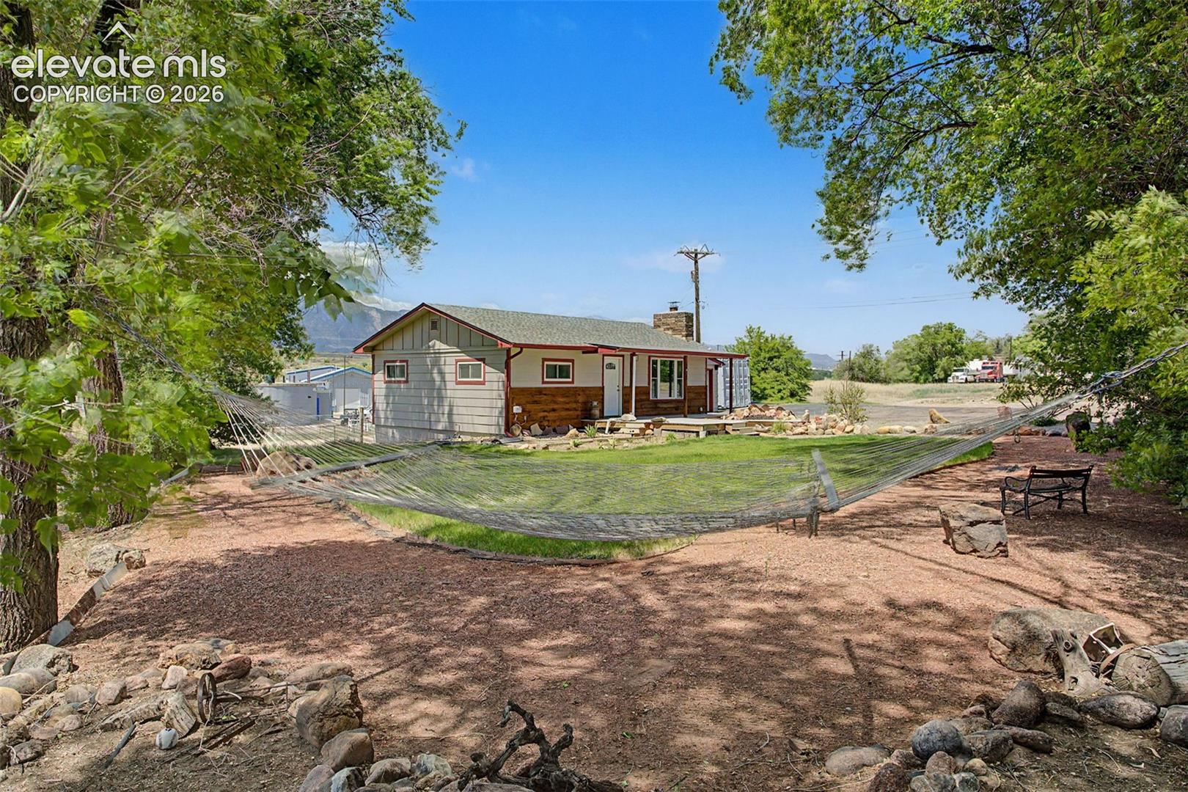
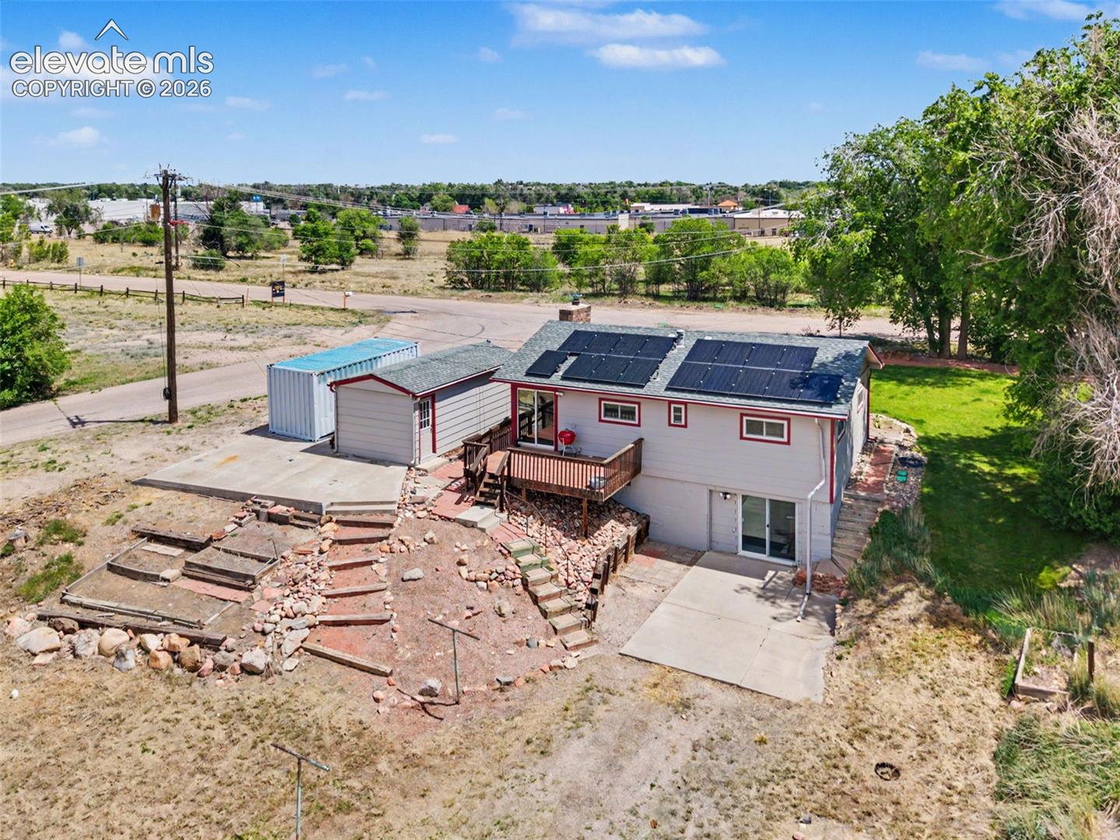
Tucked away on a peaceful and private 0.6-acre lot, this charming 2-bedroom, 2-bath home offers the perfect balance of quiet country-style living and convenient access to the city. This property can also be used as a commercial property for a small business. Surrounded by mature trees and natural beauty, the property provides a secluded setting ideal for relaxing, entertaining, or simply enjoying the outdoors. Inside, the home features a comfortable and functional layout with spacious living areas, abundant natural light, and a warm, inviting atmosphere. A detached garage offers additional storage, workshop space, or room for business vehicles and recreational equipment. Located just minutes from city amenities, shopping, dining, and commuting routes, this property combines privacy, space, and convenience in one unique opportunity. The owner has been using window units he bought for AC.
| 3 weeks ago | Listing updated with changes from the MLS® | |
| 3 weeks ago | Price changed to $300,000 | |
| a month ago | Listing first seen on site |

The real estate listing information and related content displayed on this site is provided exclusively for consumers’ personal, non-commercial use and may not be used for any purpose other than to identify prospective properties consumers may be interested in purchasing. This information and related content is deemed reliable but is not guaranteed accurate by the Pikes Peak REALTOR® Services Corp d/b/a elevateMLS. Copyright 2026
Last checked: 2026-09-28 03:40 AM UTC
Footer

Get Started on the Home Search Now!

Veteran Owned. Community Focused.
Meet our team of Colorado Springs Military Realtors:







