
Colorado Springs Military Realtors and Military Relocation Professionals
The Warner Group
2003 Sussex LaneColorado Springs, CO 80909
Due to the health concerns created by Coronavirus we are offering personal 1-1 online video walkthough tours where possible.
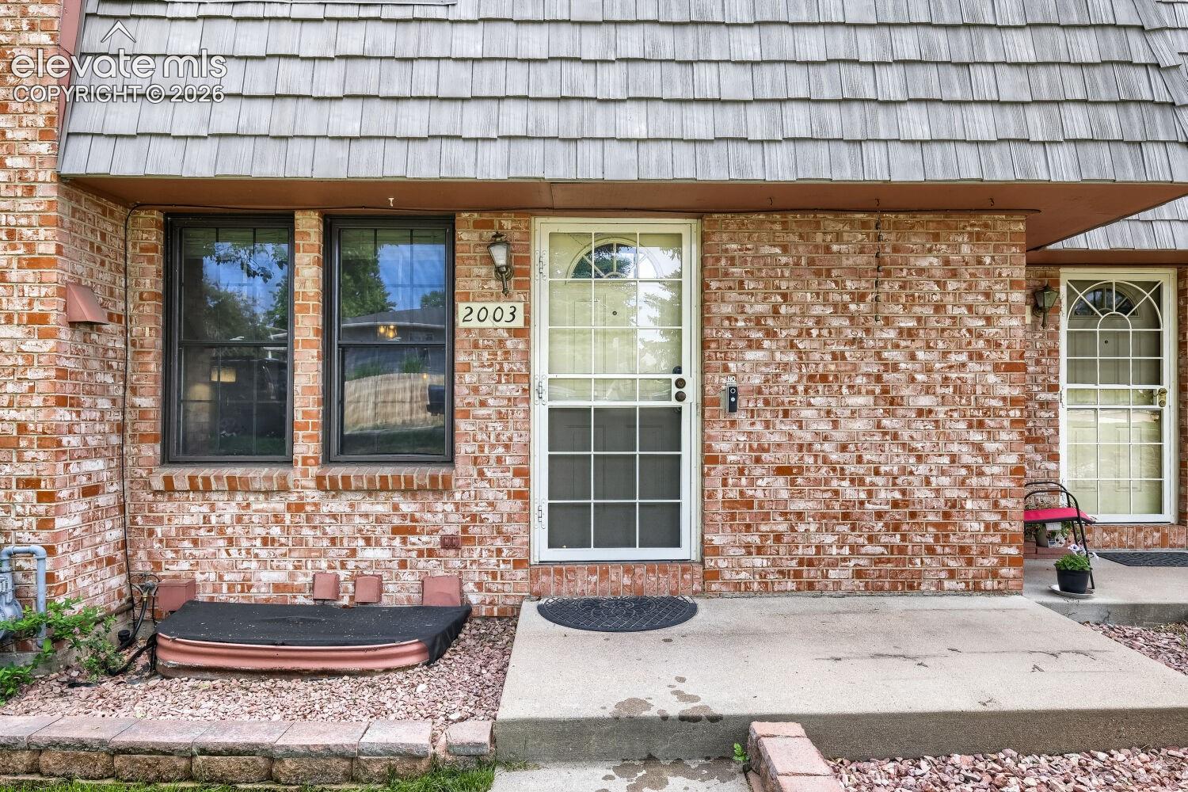
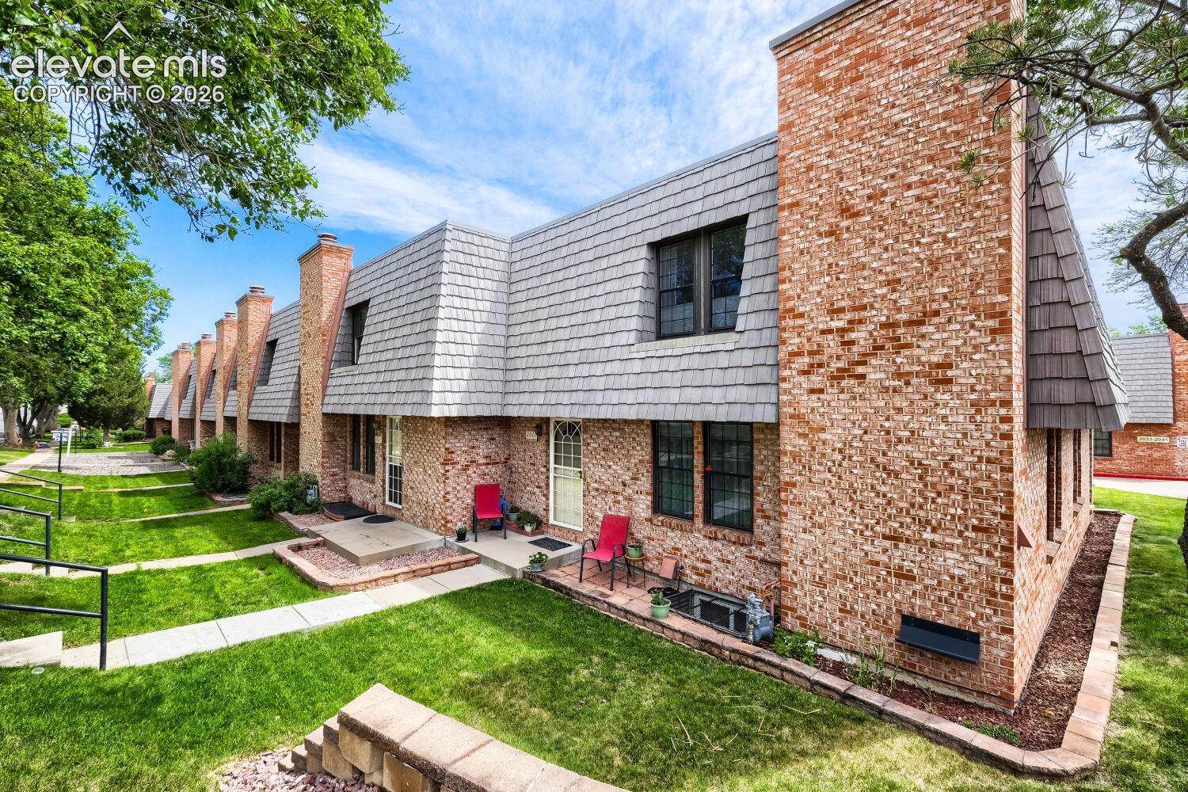
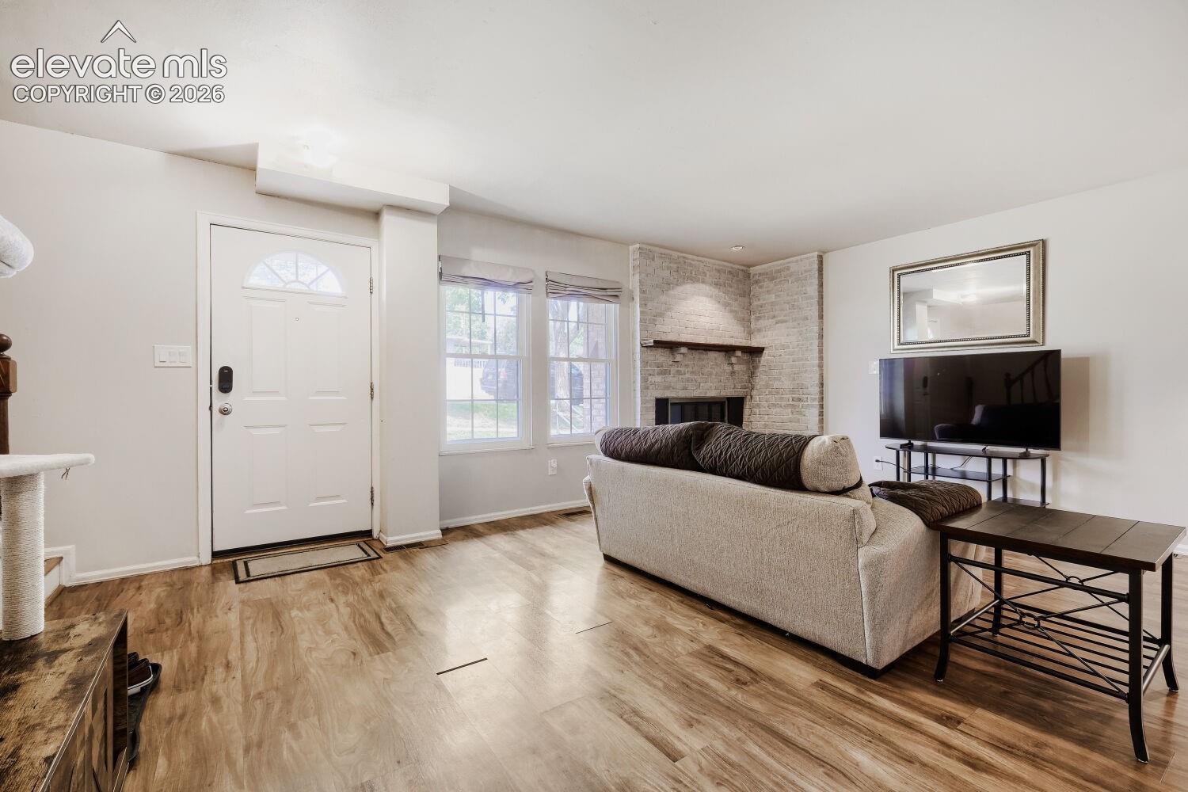
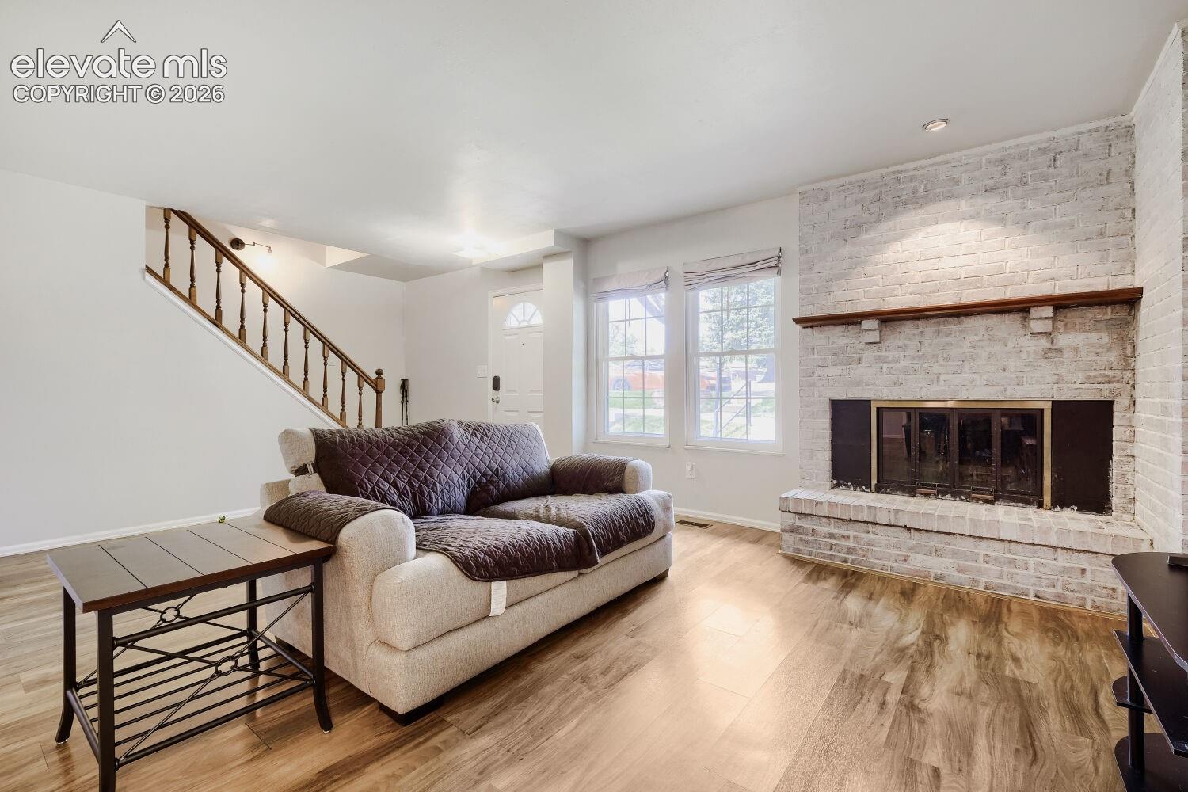
Welcome to a spacious Colorado Springs townhome with lots of space and minimal maintenance! This is a large townhome with 2,366 sqft, 3 bedrooms, 4 baths, central air, forced-air natural gas heat, one wood fireplace, and an attached 2-car garage. The home’s size supports a flexible everyday lifestyle, with room for guests, office needs, hobbies, storage, and separate living areas. The hard to find wood burning brick fireplace adds character and charm, as well as a grounded focal point for the main level, while central air and gas heat help support comfort through Colorado’s changing seasons. The living room, dining room, and flex room flow as one common great room space. The home features multiple sky lights providing natural lighting in living spaces and in the primary bedroom. Updated and remodeled kitchen with granite counter tops, stainless steel appliances, and large pantry. All bathrooms have been recently remodeled and upgraded with low use efficient toilets, new vanities and counter tops, and new flooring. The attached garage is a major convenience for parking, gear, tools, bikes, and everyday storage. The basement bedroom and bathroom make a perfect space for guests! This home has new 2026 furnace, 2024 air conditioning, and electrical panel. Also featured in this home is Level 2 Electric Vehicle Charger!! This great home is near Palmer Park (playground, dog park, baseball fields, hiking, incredible views!), neighborhood services, dining, shopping, and commuter routes. The Coachman townhome community features a club house, outdoor space, and an indoor pool! This is great easy living in a large home located in central Colorado Springs. Don't miss this move in ready home!!
| 5 days ago | Listing updated with changes from the MLS® | |
| 5 days ago | Price changed to $265,000 | |
| 3 months ago | Listing first seen on site |

The real estate listing information and related content displayed on this site is provided exclusively for consumers’ personal, non-commercial use and may not be used for any purpose other than to identify prospective properties consumers may be interested in purchasing. This information and related content is deemed reliable but is not guaranteed accurate by the Pikes Peak REALTOR® Services Corp d/b/a elevateMLS. Copyright 2026
Last checked: 2026-09-27 09:31 PM UTC
Footer

Get Started on the Home Search Now!

Veteran Owned. Community Focused.
Meet our team of Colorado Springs Military Realtors:







