
Colorado Springs Military Realtors and Military Relocation Professionals
The Warner Group
359 Kenady CircleColorado Springs, CO 80910
Due to the health concerns created by Coronavirus we are offering personal 1-1 online video walkthough tours where possible.
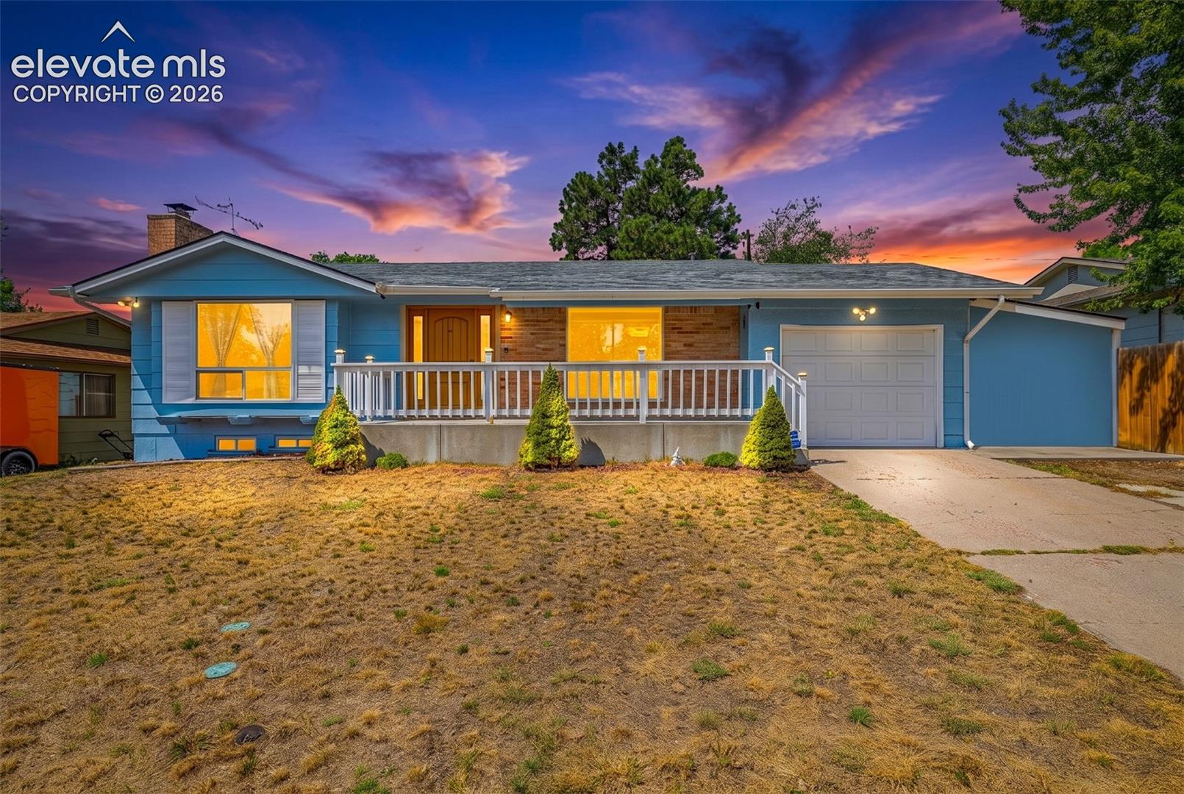
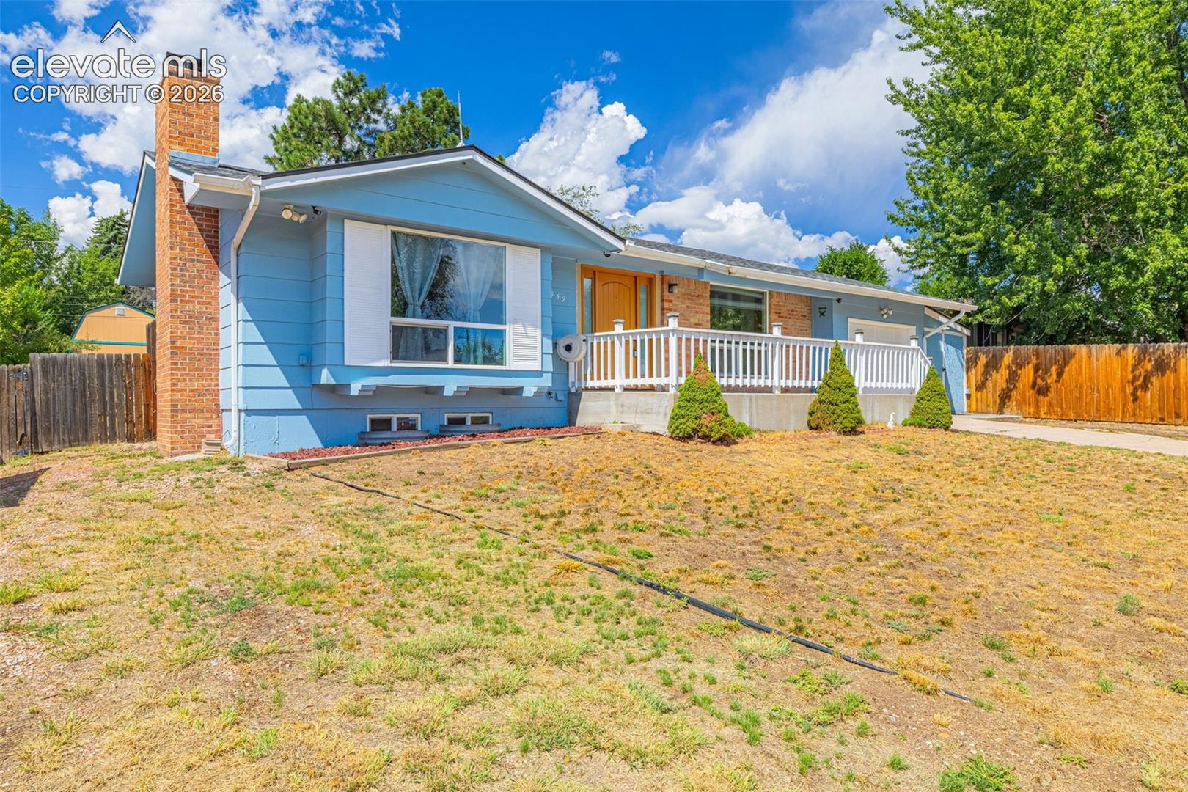
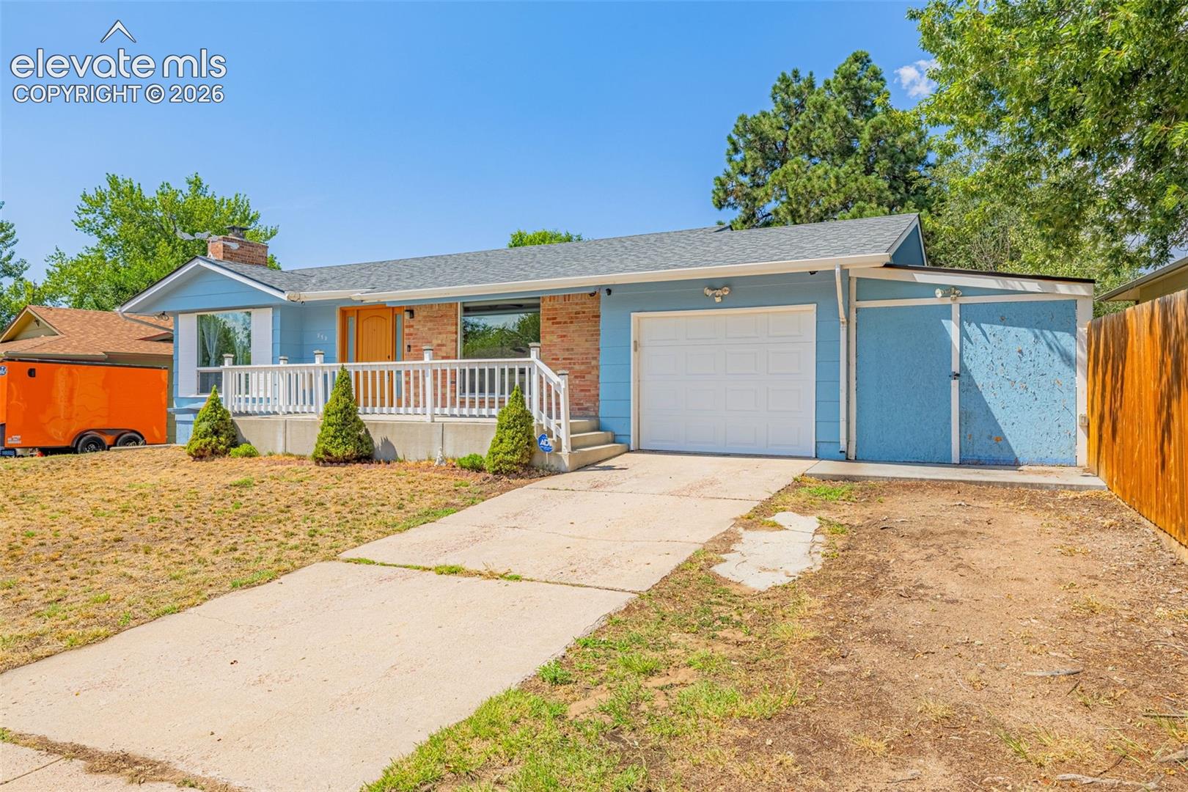
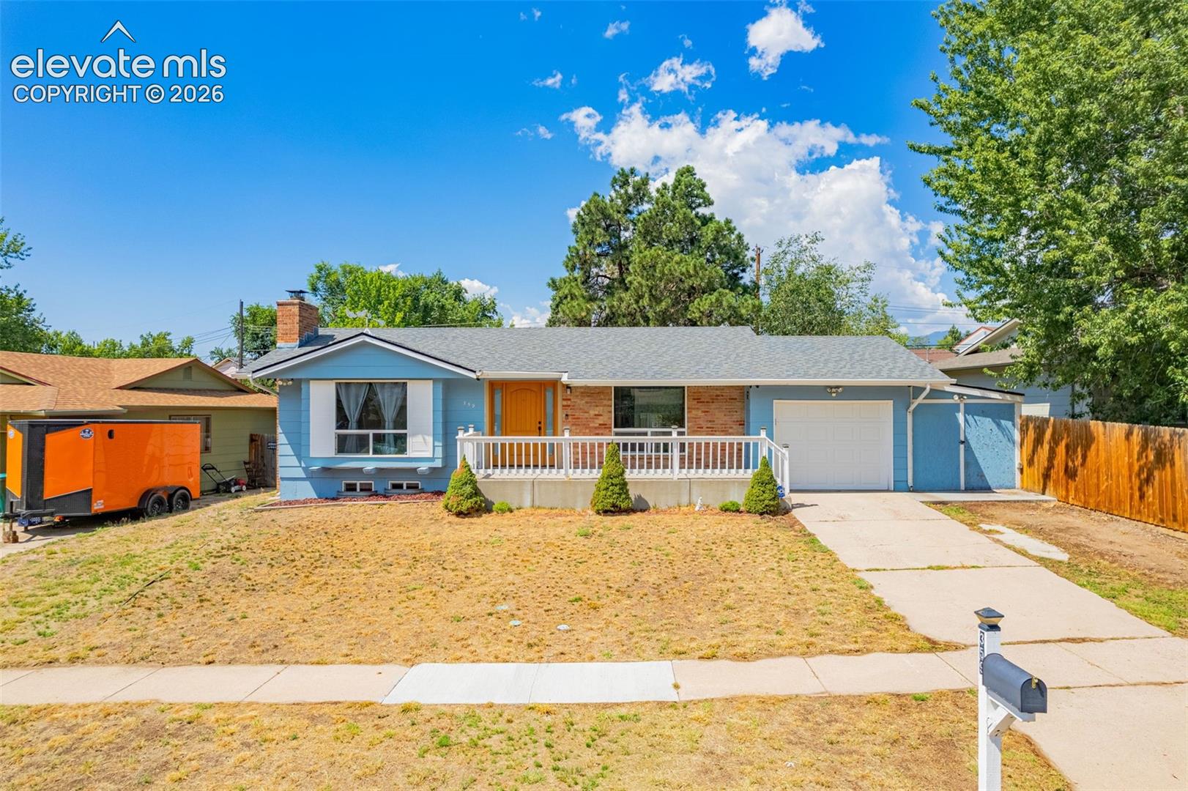
Welcome home to this spacious ranch-style home with a fully finished basement, offering plenty of room to spread out both inside and out. The updated kitchen serves as the heart of the home, while the flexible floor plan provides space for a variety of lifestyles. In addition to the main family room, the home features a spacious flex room with walkout access to the oversized backyard, creating the perfect space for entertaining, a game room, home office, or additional living area. The fully finished basement includes a versatile bonus room with a window and closet that is currently being used as a non-conforming bedroom, providing flexible space for guests, a home office, fitness room, or playroom. The workshop/storage shed is equipped with 220-volt power, making it an ideal space for hobbies, projects, or additional storage. Opportunities like this don't come along often! Schedule your showing today and see for yourself everything this home has to offer.
| 5 hours ago | Listing updated with changes from the MLS® | |
| a week ago | Status changed to Active Under Contract | |
| 2 months ago | Listing first seen on site |

The real estate listing information and related content displayed on this site is provided exclusively for consumers’ personal, non-commercial use and may not be used for any purpose other than to identify prospective properties consumers may be interested in purchasing. This information and related content is deemed reliable but is not guaranteed accurate by the Pikes Peak REALTOR® Services Corp d/b/a elevateMLS. Copyright 2026
Last checked: 2026-09-27 10:15 AM UTC
Footer

Get Started on the Home Search Now!

Veteran Owned. Community Focused.
Meet our team of Colorado Springs Military Realtors:







