
Colorado Springs Military Realtors and Military Relocation Professionals
The Warner Group
16668 Hallmark TrailMonument, CO 80132
Due to the health concerns created by Coronavirus we are offering personal 1-1 online video walkthough tours where possible.
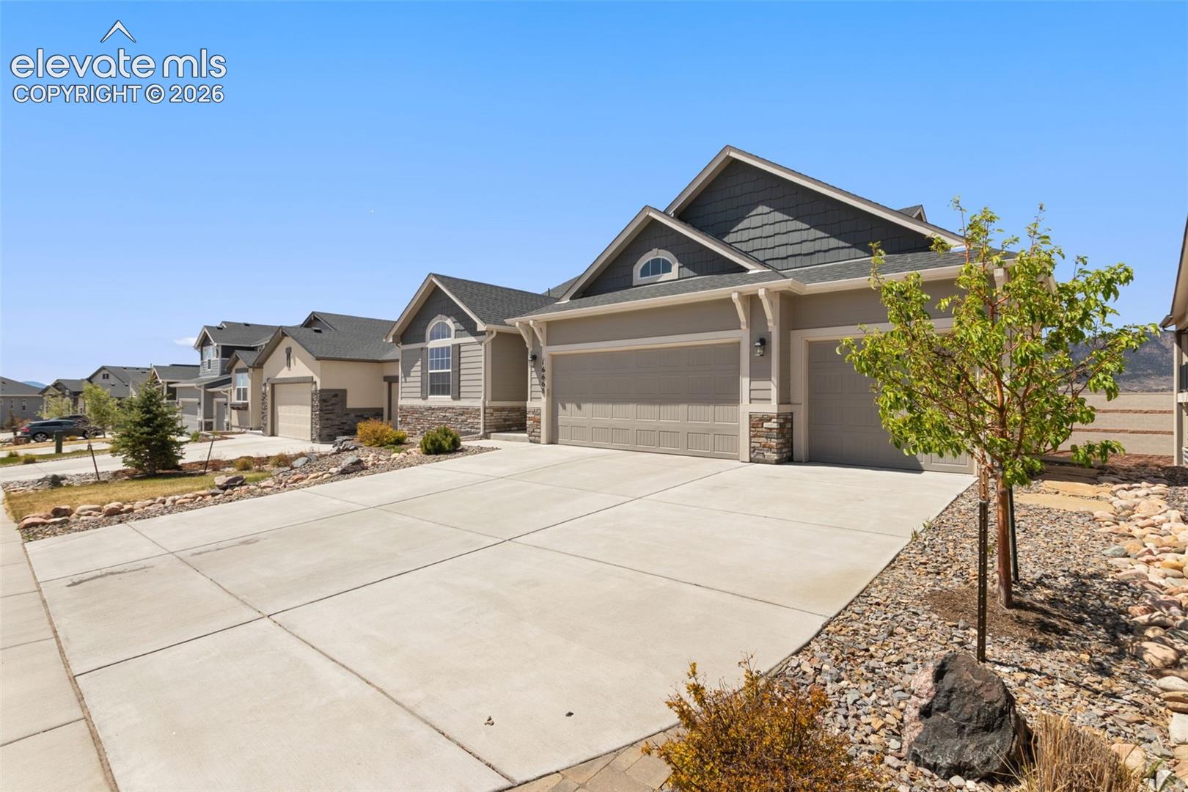
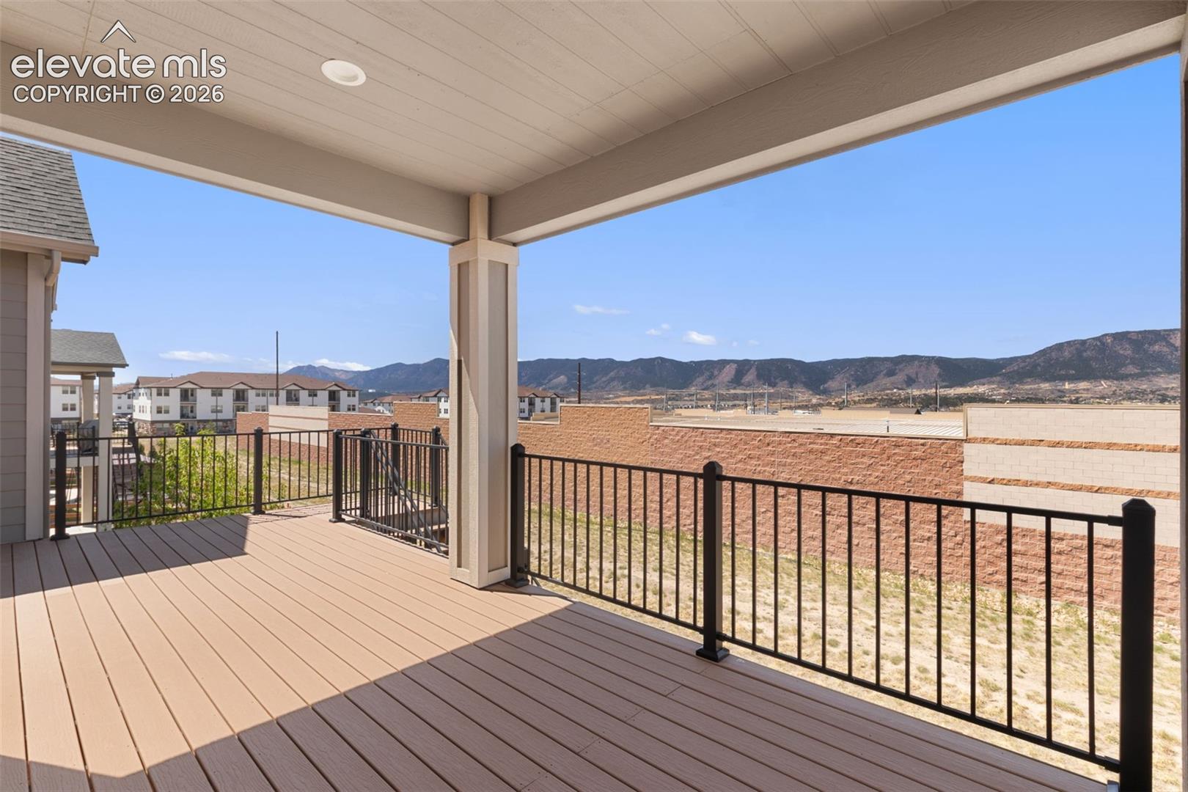
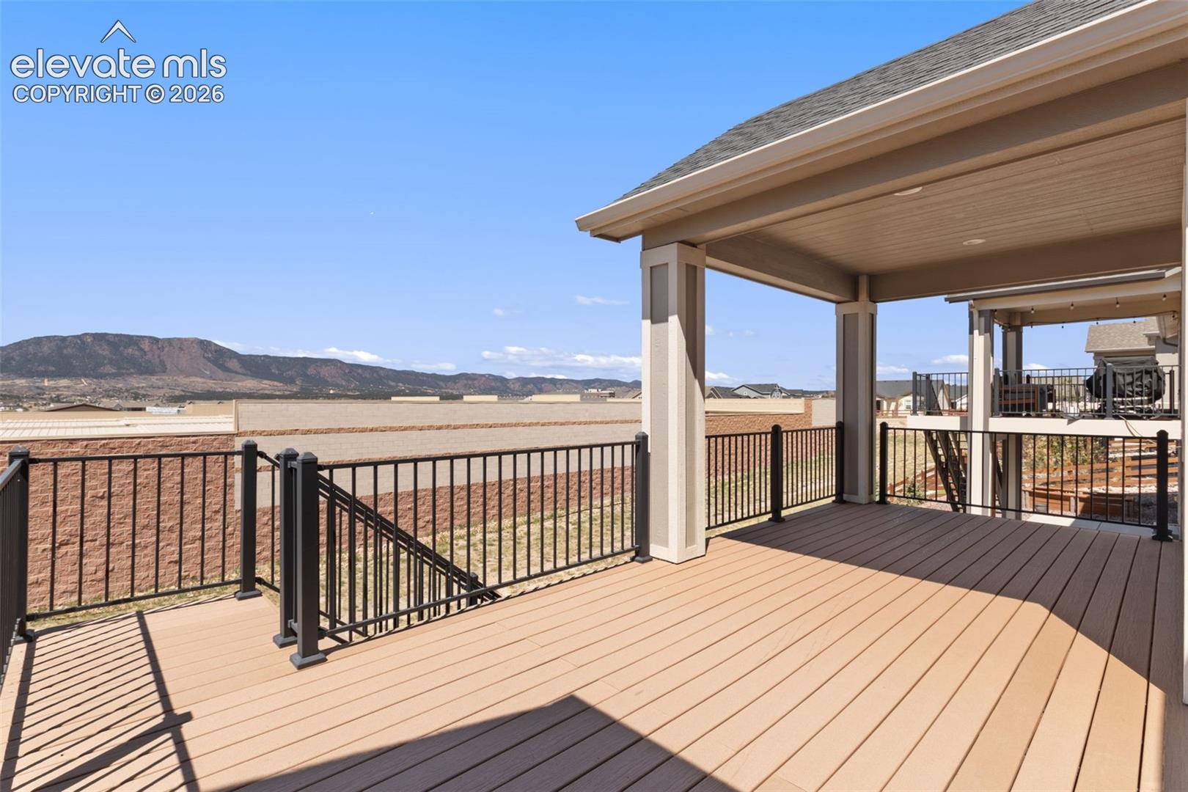
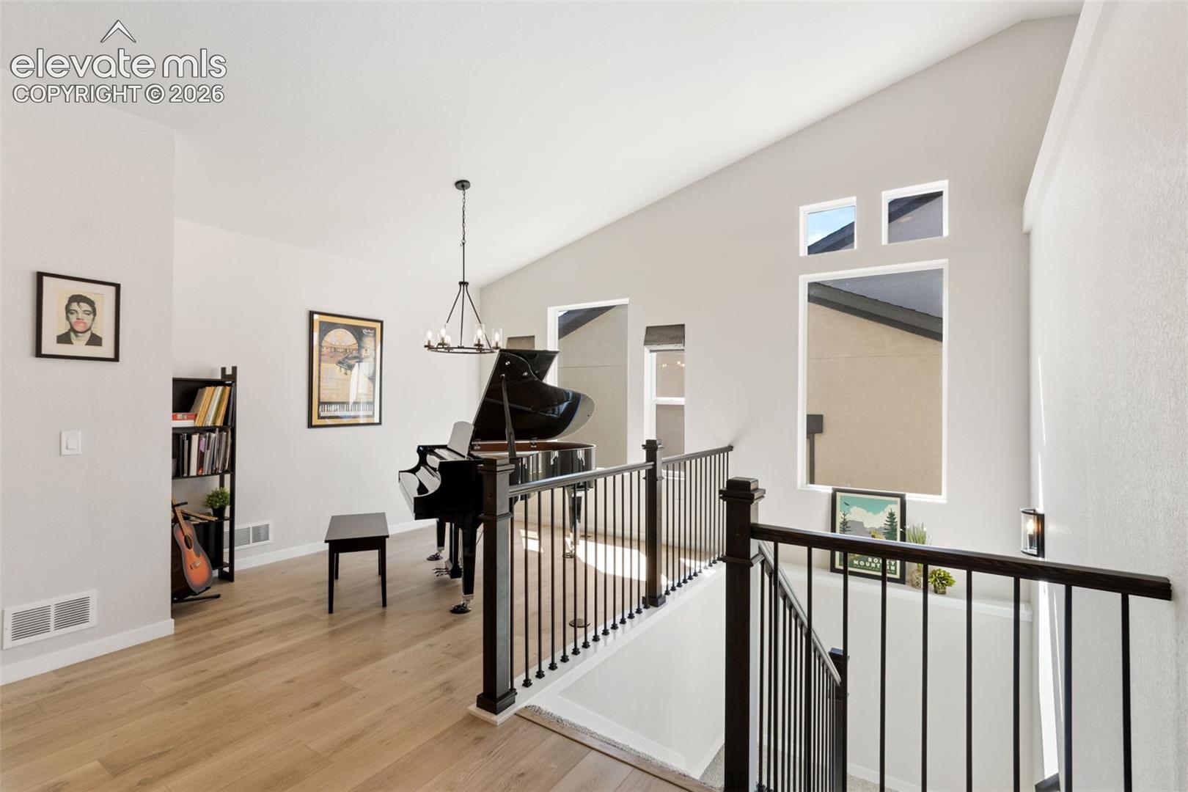
Exceptional newer Classic Home Savannah model with optional expansion, beautifully designed and truly move-in ready. This ranch-style residence offers 4 bedrooms, 3 bathrooms, and a spacious 3-car garage, complemented by a fully finished walk-out basement. Take in sweeping, unobstructed views of the entire Front Range from the partially covered 26x10 deck—an ideal setting for both quiet mornings and elevated entertaining. You can not get this privacy anywhere else! The outdoor living continues below with a 26x10 patio featuring hot tub prewire, ready for your private retreat. Inside, the home showcases refined finishes, soaring ceilings, and a light-filled open-concept design. The chef’s kitchen is appointed with quartz countertops, a gas range, an oversized island, and a sunny breakfast nook, along with a formal dining space for hosting. The luxurious primary suite offers direct deck access and a spa-like feel, creating a serene escape. A main-level office or secondary bedroom adds versatility. The walk-out lower level is designed for comfort and entertaining, featuring a generous family room, two additional bedrooms, and a full bath. A substantial 25x18 unfinished storage area provides excellent potential for a fifth bedroom, home gym, or media space. Additional highlights include central A/C, a warm and inviting fireplace, and expansive rear-facing windows that perfectly frame Colorado’s iconic landscape. Ideally located near top-rated schools, shopping, and amenities in one of Monument’s most desirable communities.
| 2 weeks ago | Listing updated with changes from the MLS® | |
| a month ago | Price changed to $700,000 | |
| 3 months ago | Listing first seen on site |

The real estate listing information and related content displayed on this site is provided exclusively for consumers’ personal, non-commercial use and may not be used for any purpose other than to identify prospective properties consumers may be interested in purchasing. This information and related content is deemed reliable but is not guaranteed accurate by the Pikes Peak REALTOR® Services Corp d/b/a elevateMLS. Copyright 2026
Last checked: 2026-09-27 03:41 PM UTC
Footer

Get Started on the Home Search Now!

Veteran Owned. Community Focused.
Meet our team of Colorado Springs Military Realtors:







