
Colorado Springs Military Realtors and Military Relocation Professionals
The Warner Group
3951 Shining Star DriveColorado Springs, CO 80925
Due to the health concerns created by Coronavirus we are offering personal 1-1 online video walkthough tours where possible.
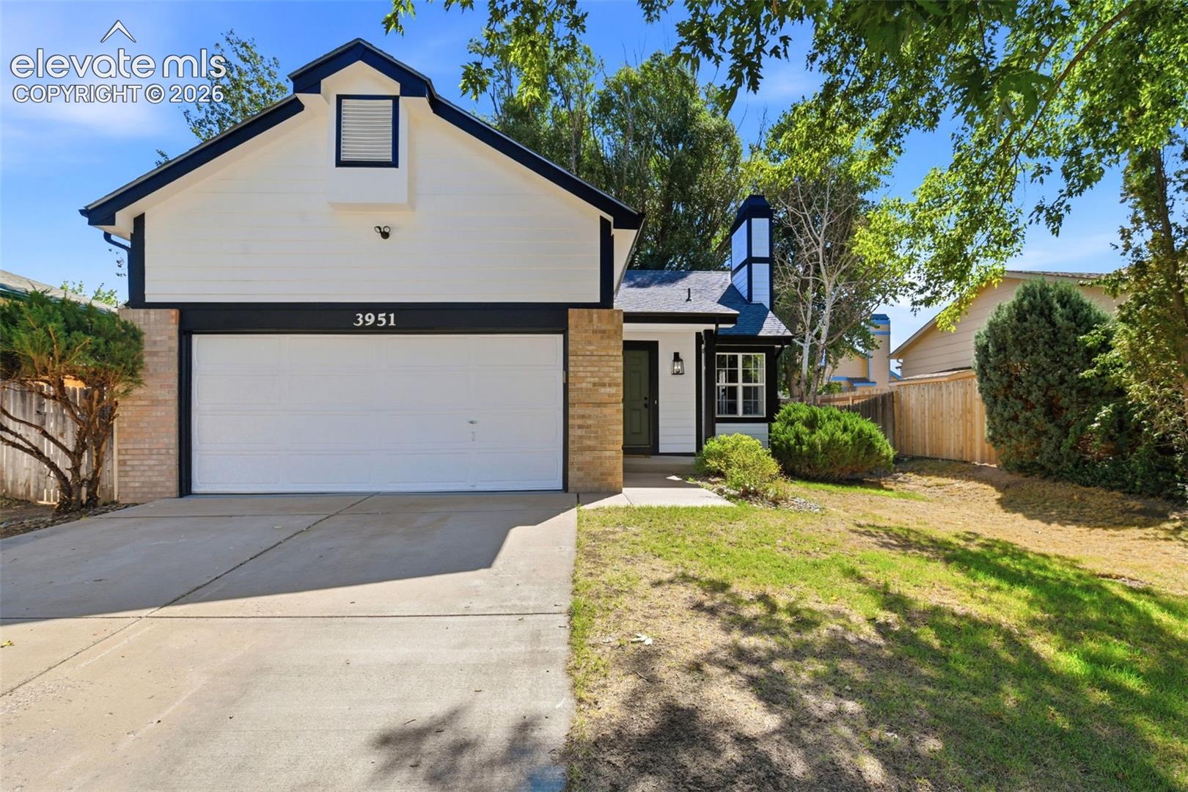
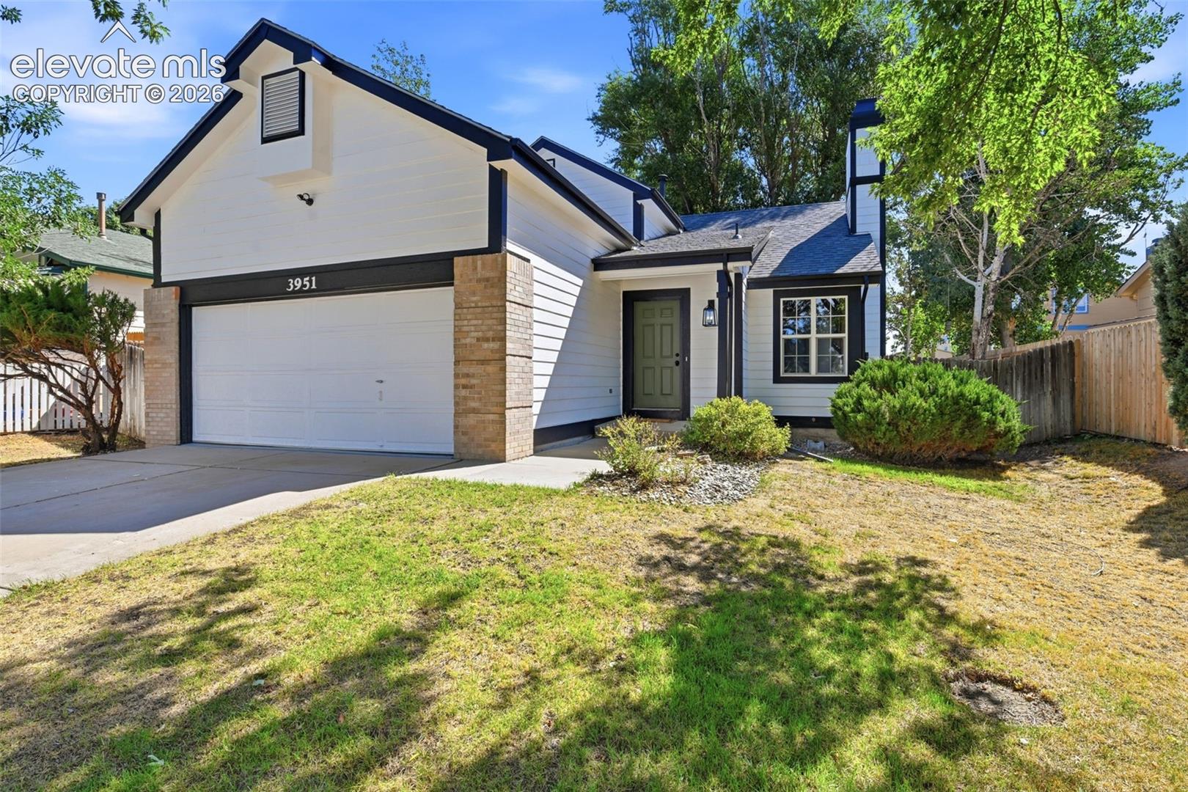
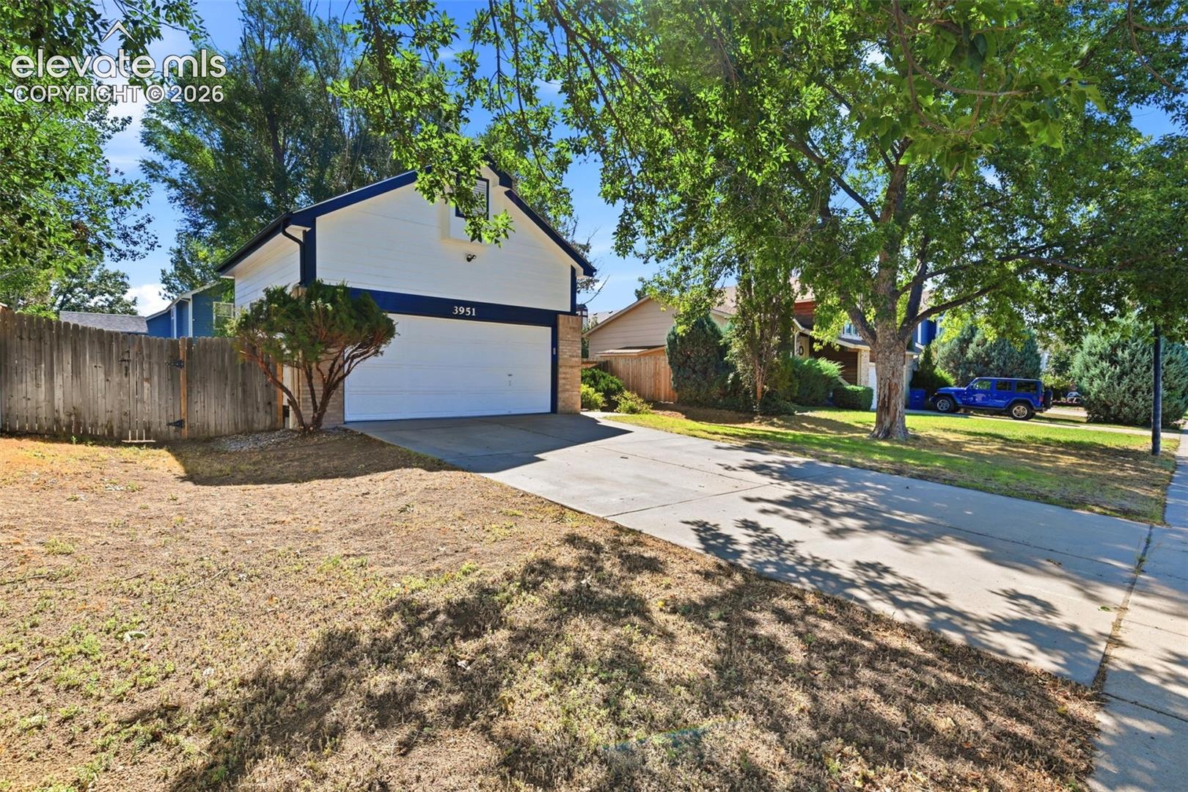
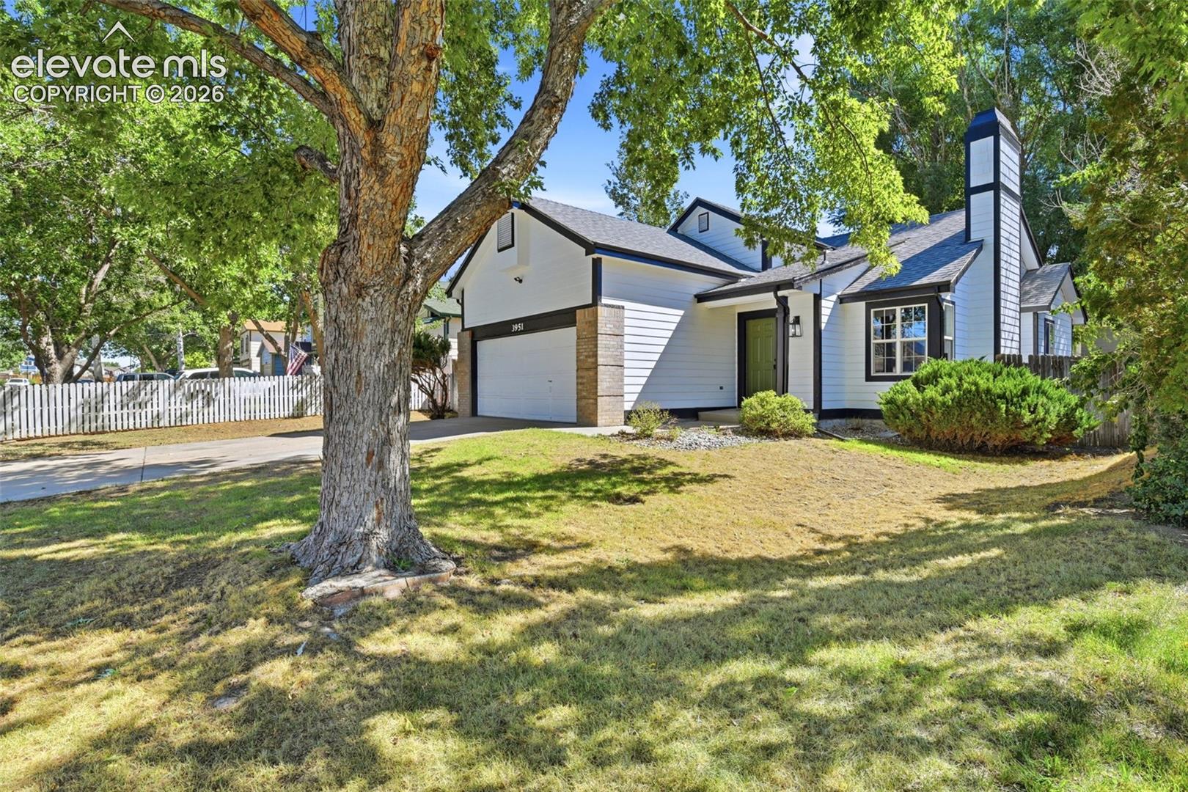
Beautifully Remodeled Four-Bedroom Four-Level Home! Welcome home to this beautifully remodeled four-bedroom, two-bathroom four-level home, offering a spacious and versatile floor plan designed for comfortable everyday living. Thoughtfully updated throughout, this home combines modern finishes with plenty of functional living space. The inviting main level features a warm and welcoming living area highlighted by a gas fireplace, creating the perfect gathering space. The remodeled kitchen offers a fresh, modern feel and is ideal for both everyday meals and entertaining. With four bedrooms and two bathrooms, there is plenty of room for family, guests, a home office, or additional living space. The four-level design provides excellent separation between living areas while maintaining a comfortable flow throughout the home. Enjoy year-round comfort with central air conditioning and take advantage of the convenience of a two-car garage for parking, storage, and additional workspace. Just remodeled and move-in ready, this home offers the opportunity to enjoy a beautifully updated property without the hassle of taking on a major renovation. Conveniently located near schools, shopping, Fort Carson Military Base, Peterson Air SFB, and Schriever SFB. Come see all this exceptional home has to offer! Set your showing today.
| 24 hours ago | Listing updated with changes from the MLS® | |
| a week ago | Price changed to $400,000 | |
| a month ago | Listing first seen on site |

The real estate listing information and related content displayed on this site is provided exclusively for consumers’ personal, non-commercial use and may not be used for any purpose other than to identify prospective properties consumers may be interested in purchasing. This information and related content is deemed reliable but is not guaranteed accurate by the Pikes Peak REALTOR® Services Corp d/b/a elevateMLS. Copyright 2026
Last checked: 2026-09-27 01:52 PM UTC
Footer

Get Started on the Home Search Now!

Veteran Owned. Community Focused.
Meet our team of Colorado Springs Military Realtors:







