
Colorado Springs Military Realtors and Military Relocation Professionals
The Warner Group
10813 White Sands CourtPeyton, CO 80831
Due to the health concerns created by Coronavirus we are offering personal 1-1 online video walkthough tours where possible.
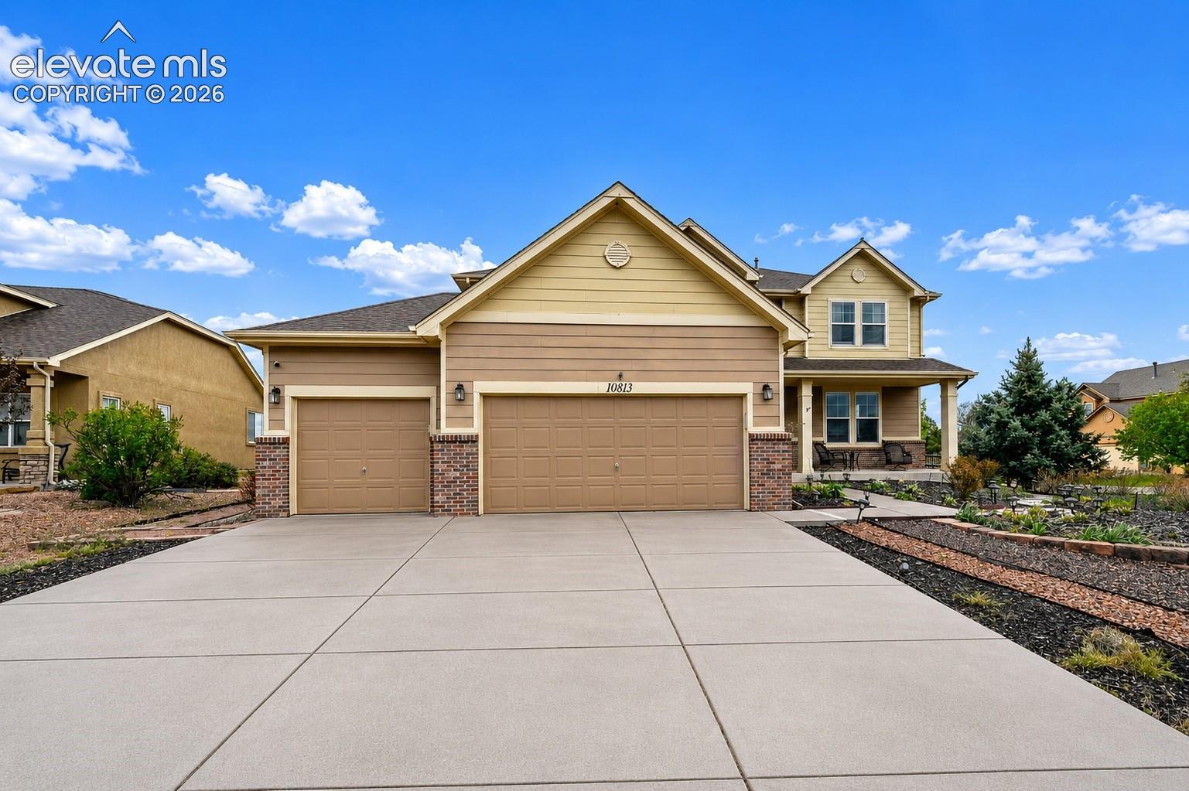
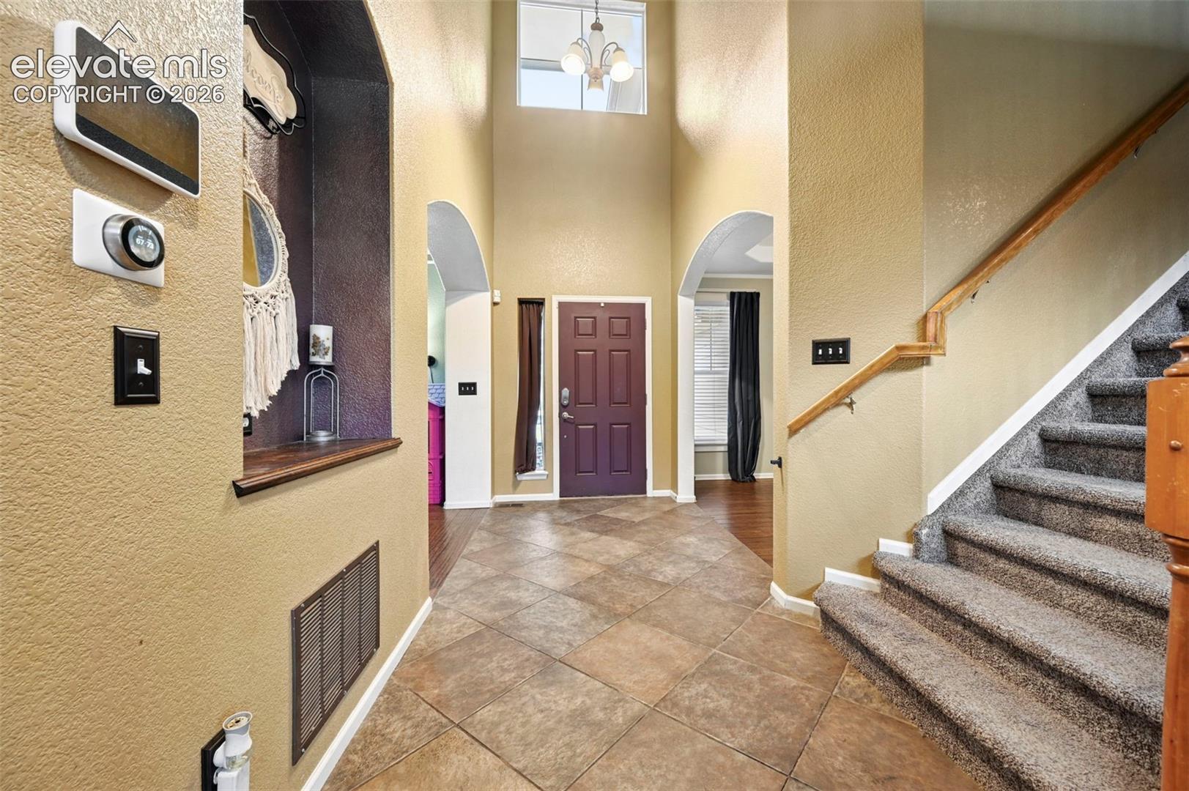
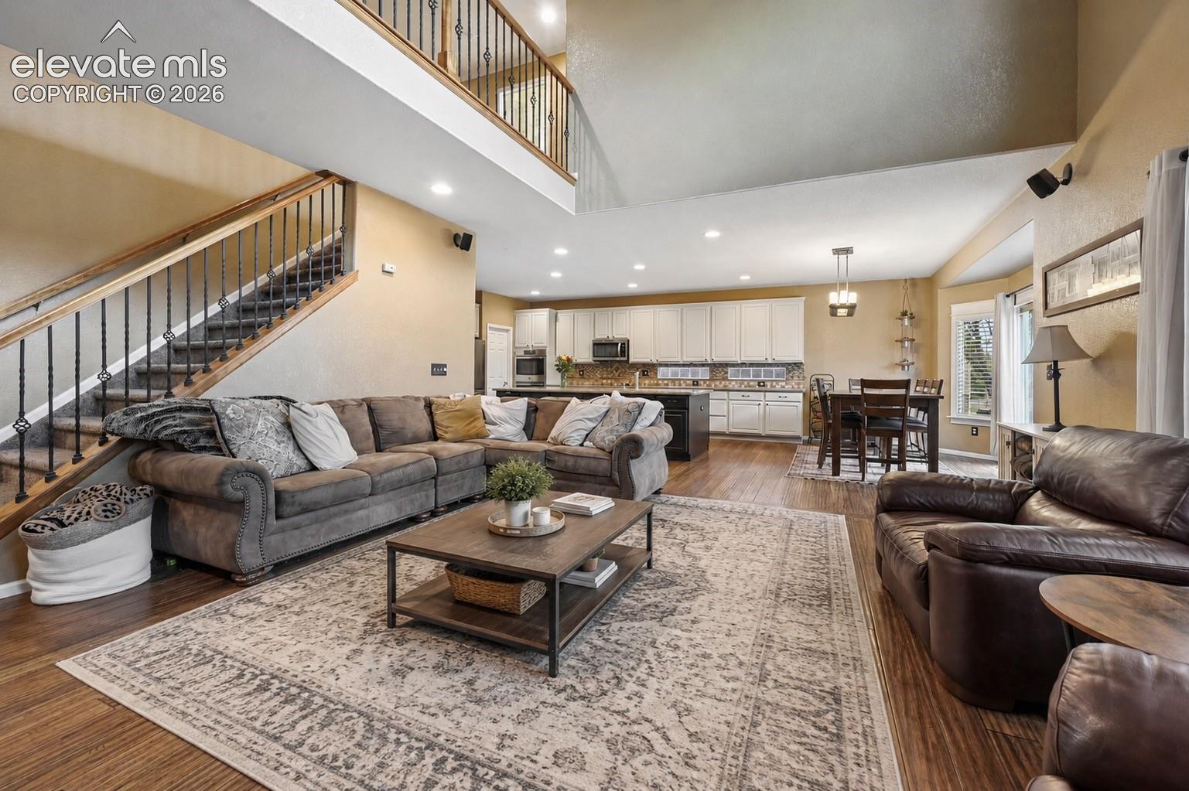
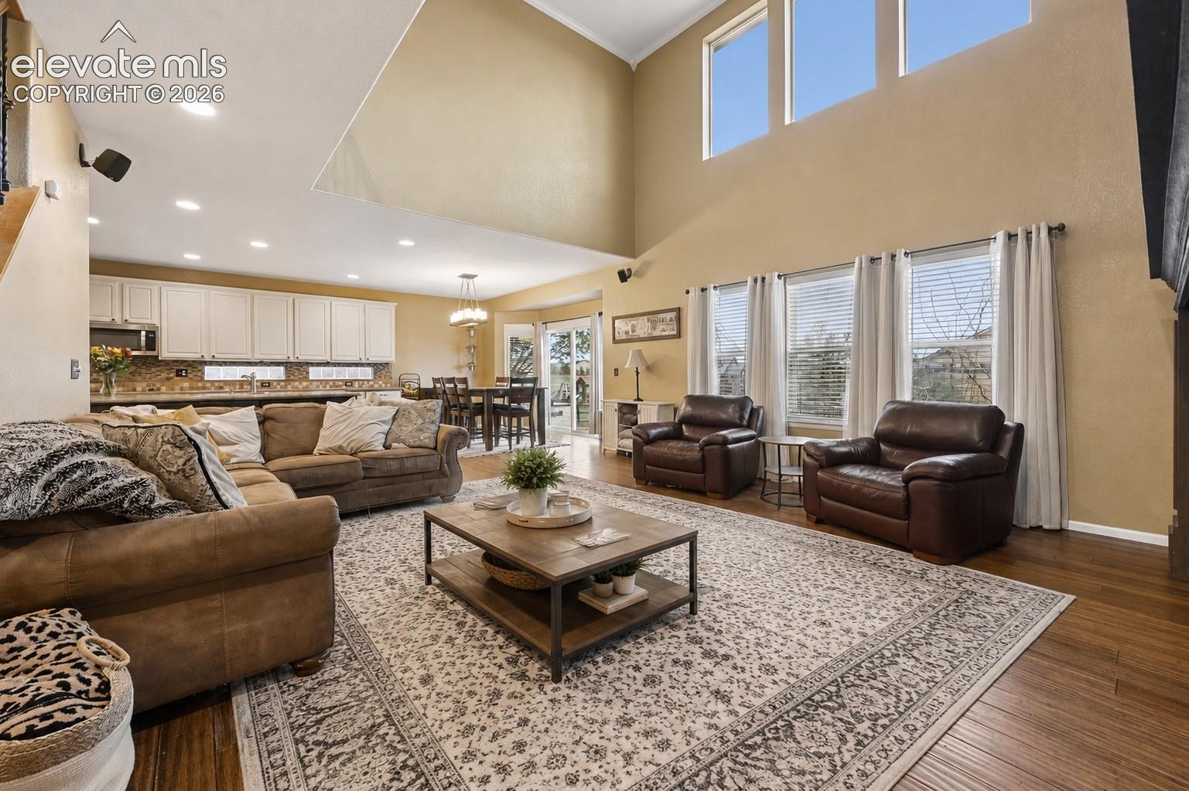
This home is BIG in every sense of the word. With over 5,000 square feet, six bedrooms, sky-high ceilings, and oversized rooms throughout, it has the kind of space you feel the second you walk in. Set on a corner lot along Antler Creek Golf Course, this home offers a three-car garage, a covered front porch seating area, and a backyard that is impressively large for the community. The main level features hardwood flooring throughout, including a private office with a fireplace, a formal dining room with additional cabinetry, and a huge living room with soaring ceilings and a second fireplace. The kitchen island is the size of an actual island, with a walk-in pantry and plenty of room to gather. Upstairs, you’ll find four huge bedrooms, including both a primary suite and a junior suite. The open catwalk overlooks the living room below, adding to the grand, open feel of the home. The primary suite includes his and hers closets, a bay window, dual vanities, a giant soaking tub, and a separate shower. The finished basement is built for entertaining, with stained concrete floors, a large bar with granite countertops, an additional bedroom, full bathroom, and a massive finished storage area. Out back, enjoy golf course views, a fully fenced yard, large stamped concrete patio, outdoor kitchen, and playset. This home truly feels huge, inside and out.
| 4 weeks ago | Listing updated with changes from the MLS® | |
| a month ago | Status changed to Active | |
| 3 months ago | Listing first seen on site |

The real estate listing information and related content displayed on this site is provided exclusively for consumers’ personal, non-commercial use and may not be used for any purpose other than to identify prospective properties consumers may be interested in purchasing. This information and related content is deemed reliable but is not guaranteed accurate by the Pikes Peak REALTOR® Services Corp d/b/a elevateMLS. Copyright 2026
Last checked: 2026-09-28 06:06 AM UTC
Footer

Get Started on the Home Search Now!

Veteran Owned. Community Focused.
Meet our team of Colorado Springs Military Realtors:







