
Colorado Springs Military Realtors and Military Relocation Professionals
The Warner Group
8183 Gladwater RoadPeyton, CO 80831
Due to the health concerns created by Coronavirus we are offering personal 1-1 online video walkthough tours where possible.
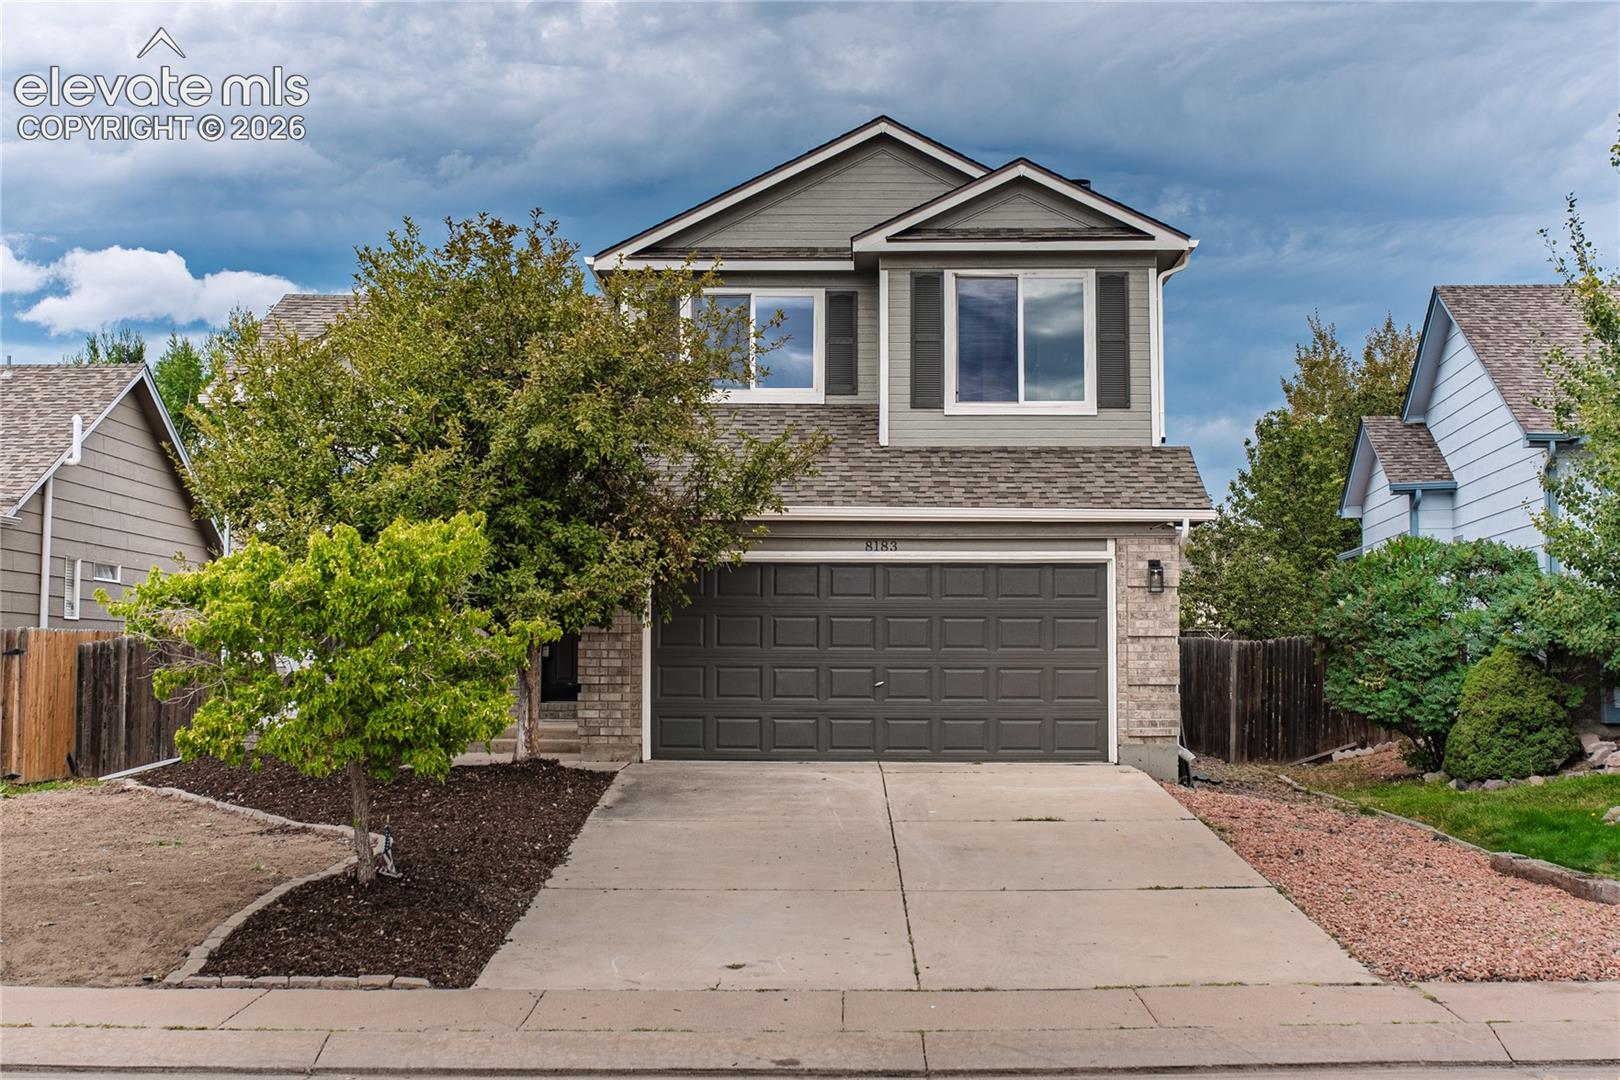

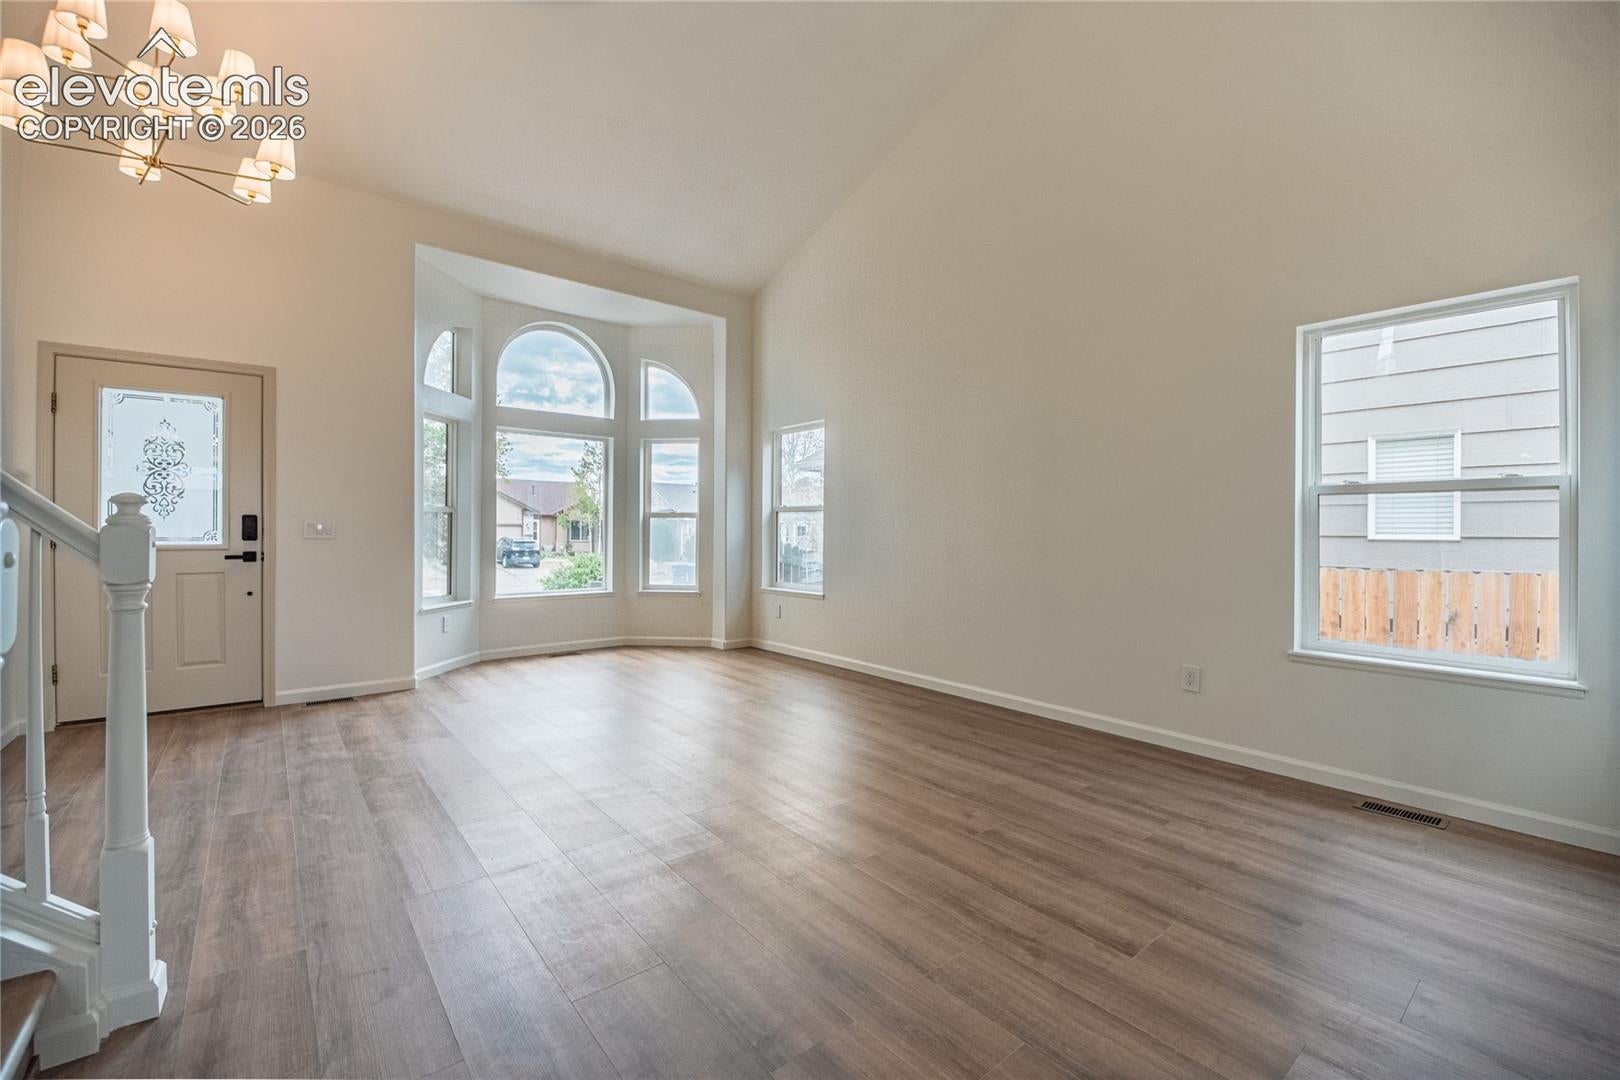

Welcome to this beautifully remodeled 5-bedroom, 4-bathroom home with a 2-car garage, perfectly situated for both comfort and Colorado lifestyle. From the new roof with impact-resistant shingles to the newer furnace, this home offers peace of mind and modern updates throughout. Inside, the main level features a spacious family room and a great living room anchored by a wood-burning fireplace. The updated kitchen shines with all-new stainless steel appliances, and a convenient half bathroom sits near the attached 2-car garage. Upstairs, you’ll find three bedrooms, including a primary suite with a nicely remodeled bathroom and a large walk-in closet, plus two additional guest bedrooms and a full bathroom. The fully finished basement adds incredible versatility with two additional bedrooms, a full bathroom, and a large family room—ideal for guests, a media room, or extra living space. Step outside to a thoughtfully designed backyard where you can take in stunning views of Pikes Peak and Cheyenne Mountain. Enjoy peaceful moments by the fish pond, unwind in the hot tub gazebo, or host gatherings on the relaxing patio. Military Proximity: This location is a commuter’s dream for military families. It’s just minutes from Schriever Space Force Base, a short drive to Peterson Space Force Base, and offers an easy commute to Fort Carson and the U.S. Air Force Academy (approximate drive times: 10–15 minutes to Schriever SFB, 20–25 minutes to Peterson SFB, and 35–45 minutes to Fort Carson, depending on traffic). Located in the highly sought-after Woodmen Hills community, residents enjoy access to fantastic amenities including a fitness center, two pools, and more. You’re also close to parks and Frisbee/disc golf trails. This home is the perfect blend of comfort, convenience, and Colorado living at its finest
| a week ago | Listing updated with changes from the MLS® | |
| a week ago | Listing first seen on site |

The real estate listing information and related content displayed on this site is provided exclusively for consumers’ personal, non-commercial use and may not be used for any purpose other than to identify prospective properties consumers may be interested in purchasing. This information and related content is deemed reliable but is not guaranteed accurate by the Pikes Peak REALTOR® Services Corp d/b/a elevateMLS. Copyright 2026
Last checked: 2026-09-27 02:07 PM UTC
Footer

Get Started on the Home Search Now!

Veteran Owned. Community Focused.
Meet our team of Colorado Springs Military Realtors:







