
Colorado Springs Military Realtors and Military Relocation Professionals
The Warner Group
1166 Top Notch TrailPenrose, CO 81240
Due to the health concerns created by Coronavirus we are offering personal 1-1 online video walkthough tours where possible.
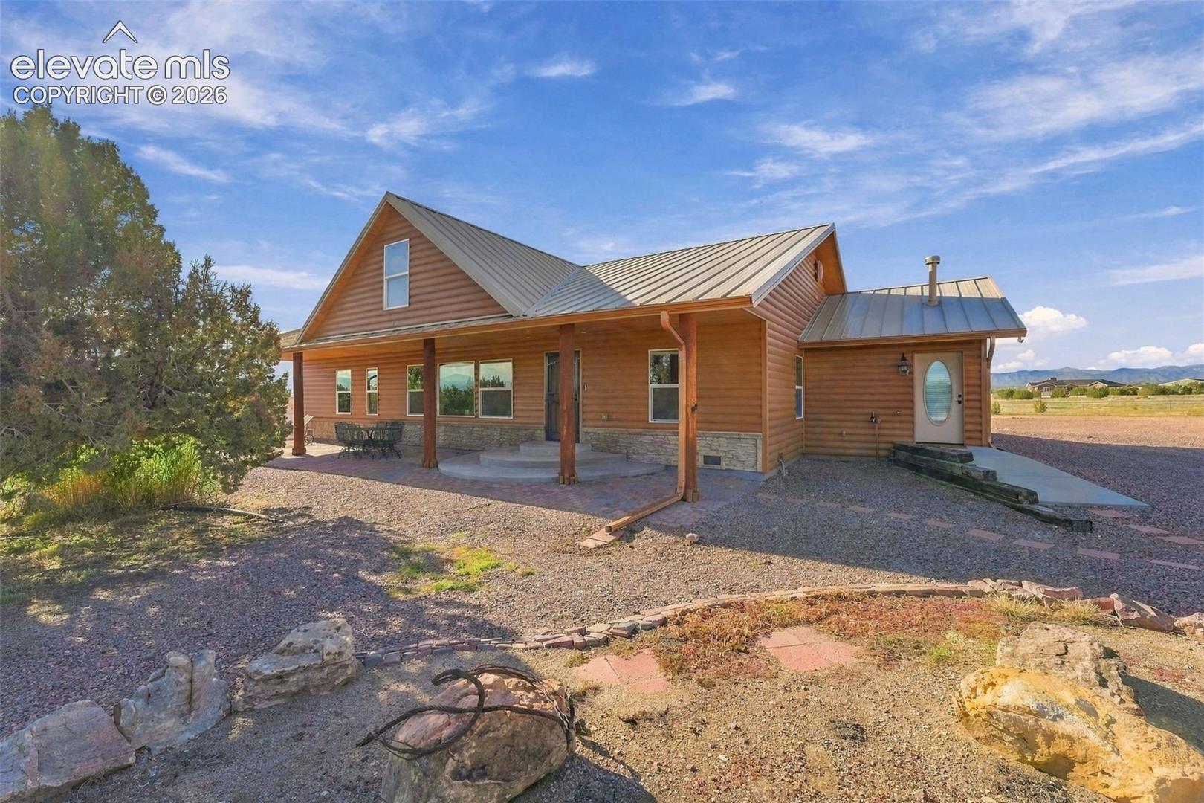
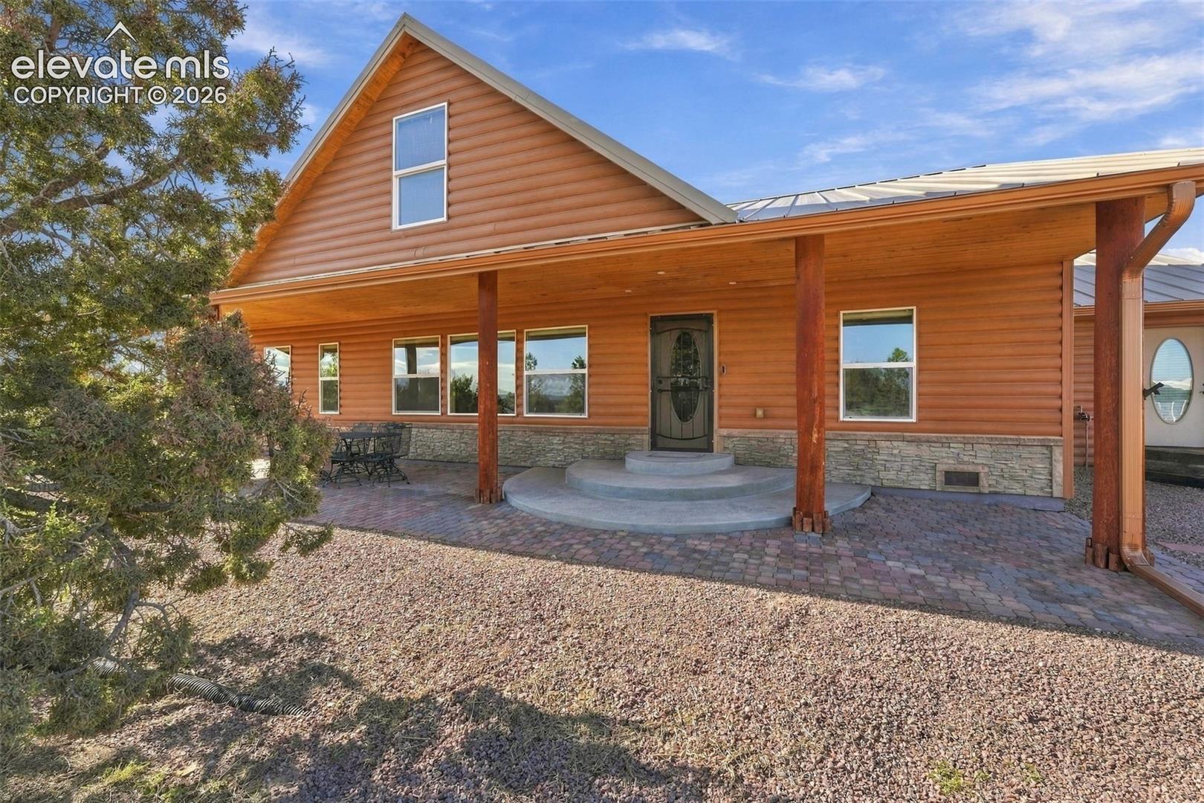
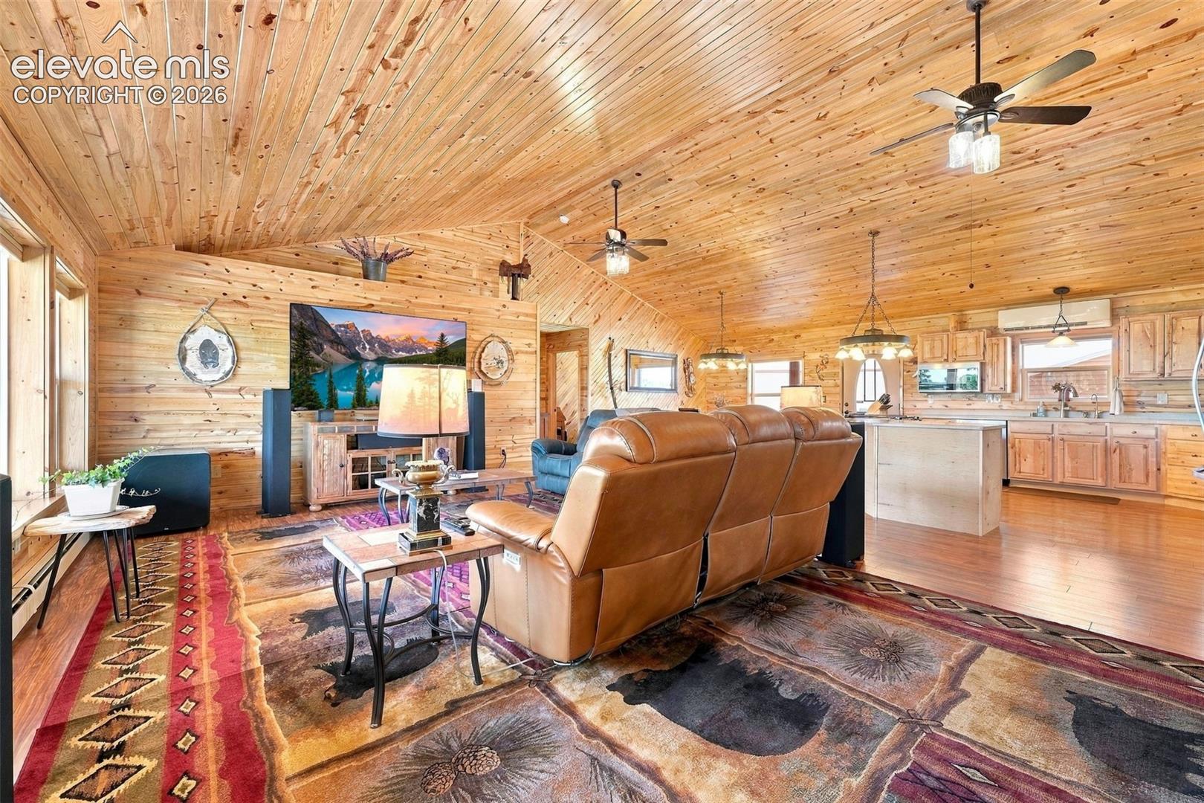
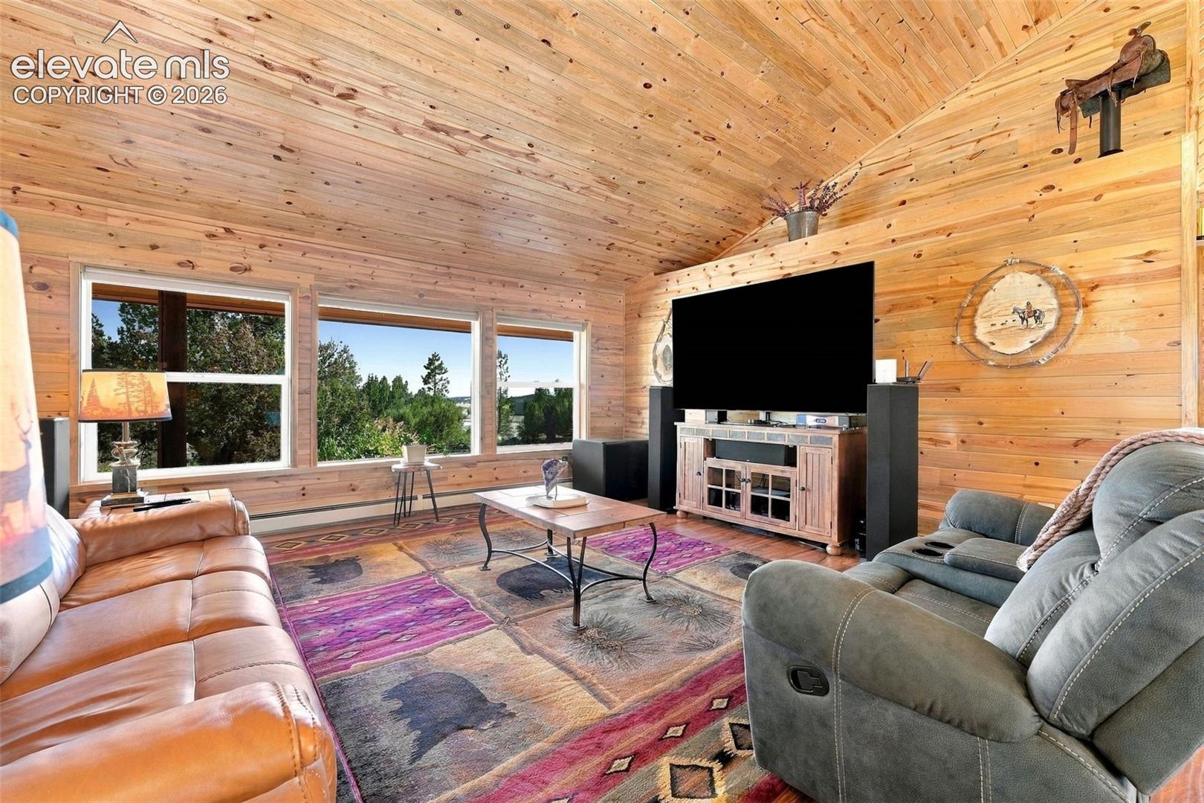
Enjoy panoramic views of Pikes Peak and the Sangre de Cristo, Front and Wet Mountain ranges from this custom-built home on 3.13 fenced acres in Top Rail Ranch! Built with 2x6 construction, this owner-designed property features Timbermill PVC log siding, a metal roof, generous overhangs and a circular driveway. Inside, a spacious vaulted living and dining area showcases expansive windows, tongue-and-groove knotty pine walls and ceilings, and textured laminate flooring. The kitchen features alder cabinetry, quartz countertops, stainless steel appliances, an oven/range and a separate convection oven. The primary suite offers a walk-in closet and private full bathroom with a sliding barn door. An adjoining office provides flexible space, while the guest bedroom has direct access to the second full bathroom. Enjoy the outdoors from a 56’ x 12’ paver patio or rear concrete patio, with a bird sanctuary nestled among the juniper trees. A 30’ x 30’ detached garage and impressive 64’ x 40’ x 16’ insulated shop offer exceptional room for vehicles, equipment and hobbies. The shop features 200-amp service, abundant windows and reinforced concrete designed for a vehicle lift. RV parking and hookups are nearby, plus a one-car attached garage. Additional features include a spacious laundry room, radiant floor heating, air conditioning, instant hot water, a new 50-gallon water heater installed September 2026, water filtration and softening systems, and an interior-access crawlspace. Ramped access and 3-foot-wide doors enhance accessibility. City water, septic and a buried 500-gallon propane tank complete the property. Located approximately 5 miles east of Highway 115 off Highway 50, with paved neighborhood roads and no HOA fees. Enjoy frequent wildlife sightings, peaceful acreage and convenient access to Cañon City, Florence, Pueblo, Colorado Springs and Southern Colorado recreation!
| 3 hours ago | Listing updated with changes from the MLS | |
| a week ago | Status changed to Active Under Contract | |
| a month ago | Listing first seen on site |

The real estate listing information and related content displayed on this site is provided exclusively for consumers’ personal, non-commercial use and may not be used for any purpose other than to identify prospective properties consumers may be interested in purchasing. This information and related content is deemed reliable but is not guaranteed accurate by the Pikes Peak REALTOR® Services Corp d/b/a elevateMLS. Copyright 2026
Last checked: 2026-11-11 09:41 AM UTC
Footer

Get Started on the Home Search Now!

Veteran Owned. Community Focused.
Meet our team of Colorado Springs Military Realtors:







