
Colorado Springs Military Realtors and Military Relocation Professionals
The Warner Group
279 W Acorn DrivePueblo West, CO 81007
Due to the health concerns created by Coronavirus we are offering personal 1-1 online video walkthough tours where possible.
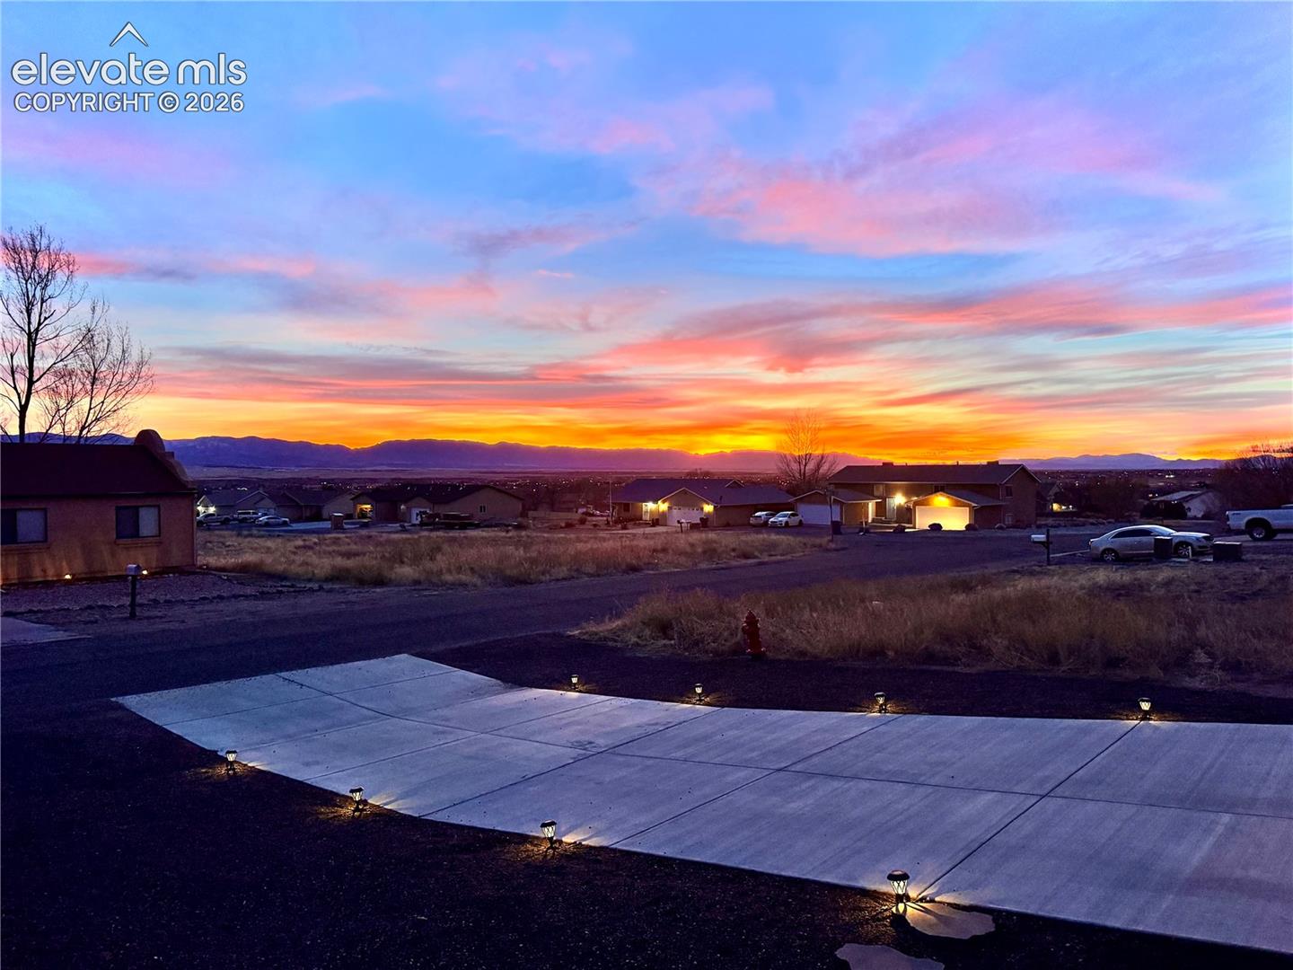
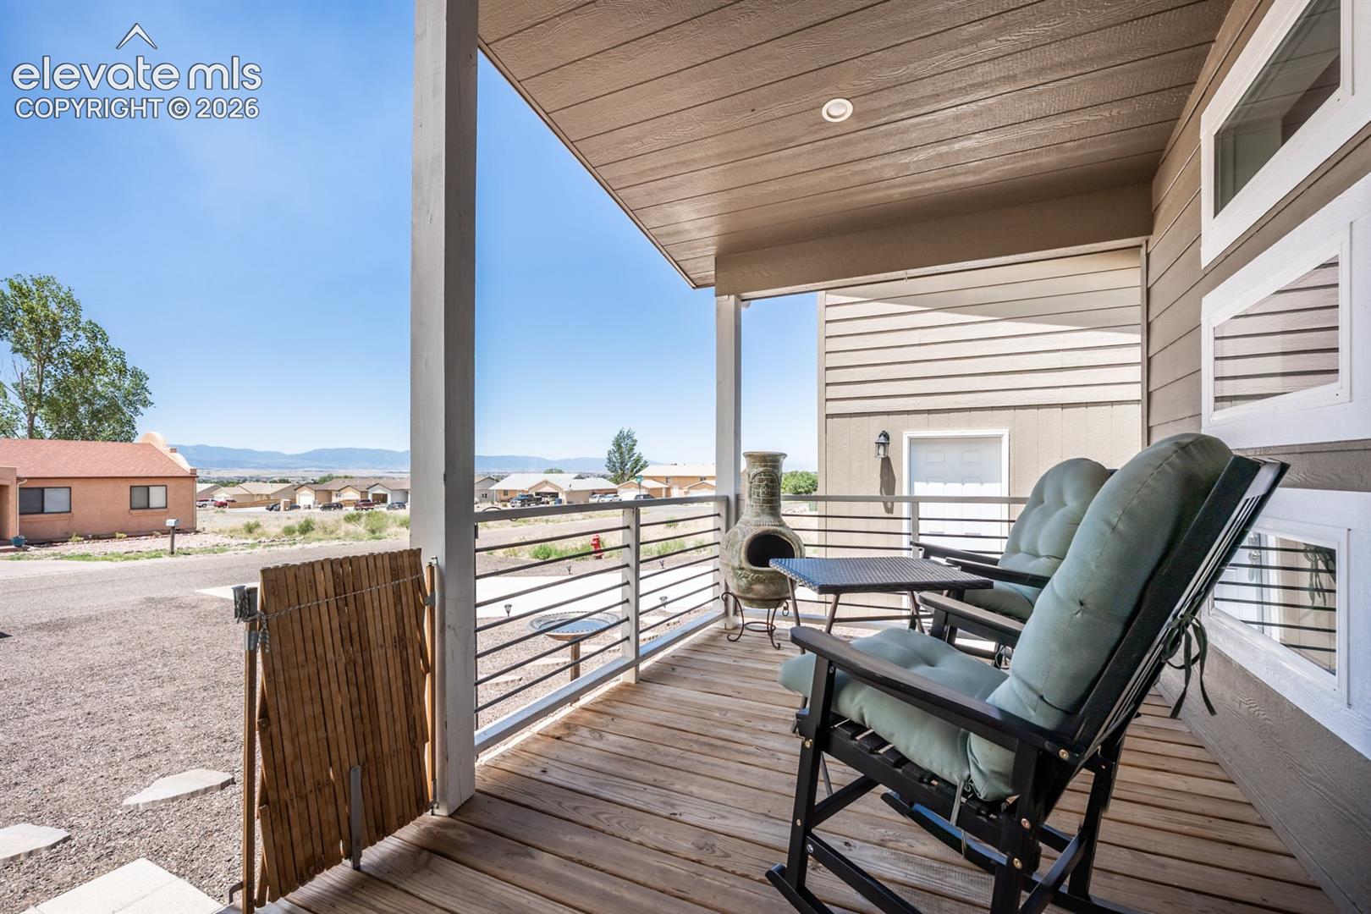

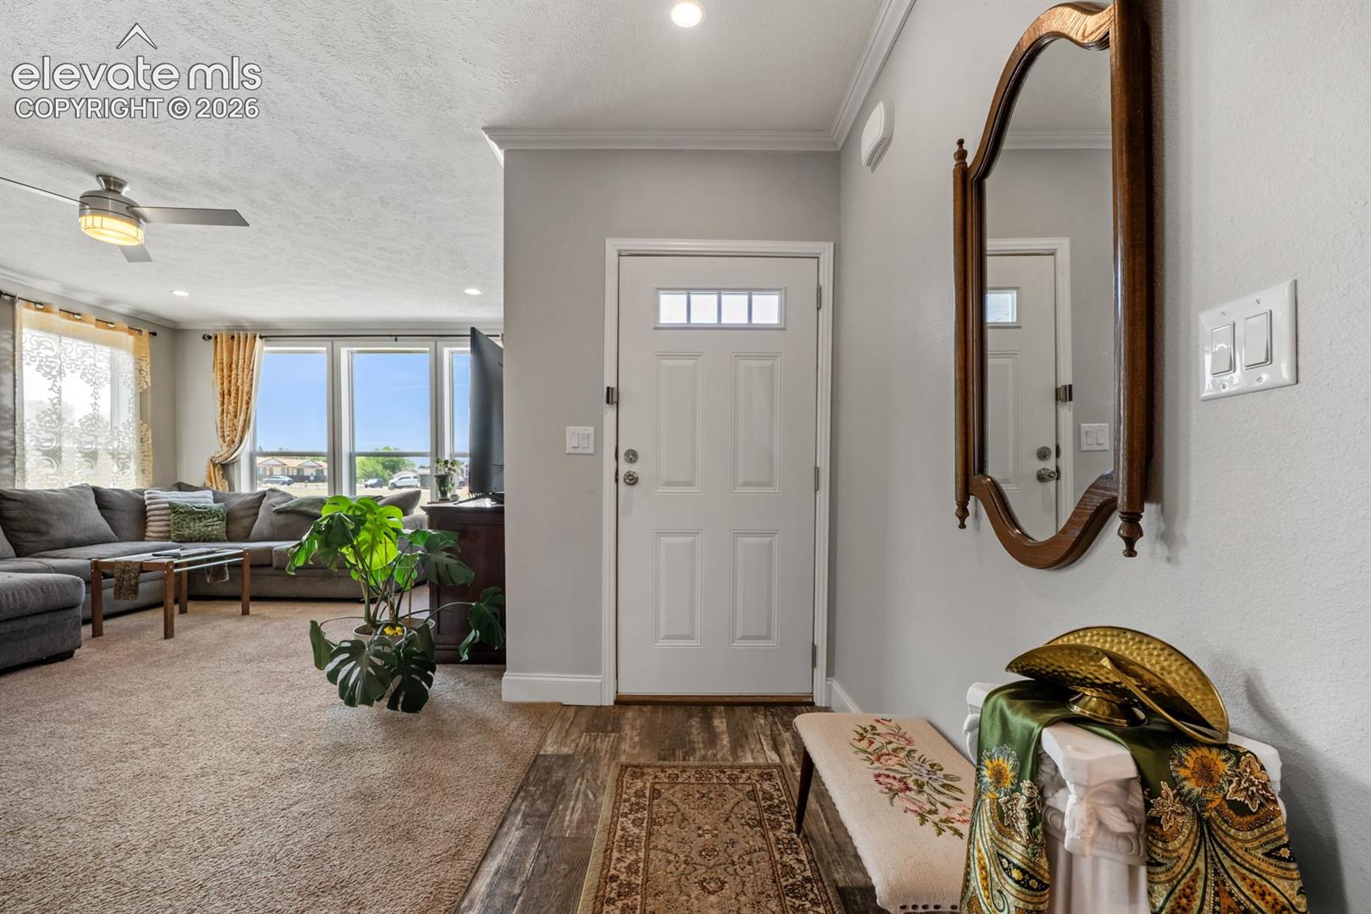
Assumable Loan! Welcome home to this beautifully built 2023 rancher with 2 car garage in the heart of Pueblo West, where modern living meets breathtaking mountain views! The only thing you'll need to update is your address! Start your days sitting outside on the front porch with serene views of the mountains or in the evening watching the colorful sunsets. Step inside to a bright and airy living room filled with natural light from expansive windows that perfectly frame the stunning mountain scenery. The open-concept floor plan creates a seamless flow into the spacious kitchen, featuring a large island perfect for entertaining or meal prep. Coffee lovers will appreciate the dedicated coffee bar, creating the perfect morning routine space. The thoughtfully designed layout includes a conveniently located laundry room and a spacious primary suite that's truly a retreat. Relax in the oversized bedroom with its own sitting area that can be used as a flex area, enjoy the large walk-in closet, and unwind in the private en suite featuring dual sinks and a walk-in shower.Two additional bedrooms and a full hallway bathroom provide plenty of space for family, guests, or a home office. Outside, you'll love the 0.28-acre lot complete with a fully fenced backyard that is low-maintenance xeriscaping.
| 3 weeks ago | Listing updated with changes from the MLS® | |
| a month ago | Price changed to $389,900 | |
| 3 months ago | Listing first seen on site |

The real estate listing information and related content displayed on this site is provided exclusively for consumers’ personal, non-commercial use and may not be used for any purpose other than to identify prospective properties consumers may be interested in purchasing. This information and related content is deemed reliable but is not guaranteed accurate by the Pikes Peak REALTOR® Services Corp d/b/a elevateMLS. Copyright 2026
Last checked: 2026-09-27 11:45 PM UTC
Footer

Get Started on the Home Search Now!

Veteran Owned. Community Focused.
Meet our team of Colorado Springs Military Realtors:







