
Colorado Springs Military Realtors and Military Relocation Professionals
The Warner Group
943 Bragdon AvenuePueblo, CO 81004
Due to the health concerns created by Coronavirus we are offering personal 1-1 online video walkthough tours where possible.
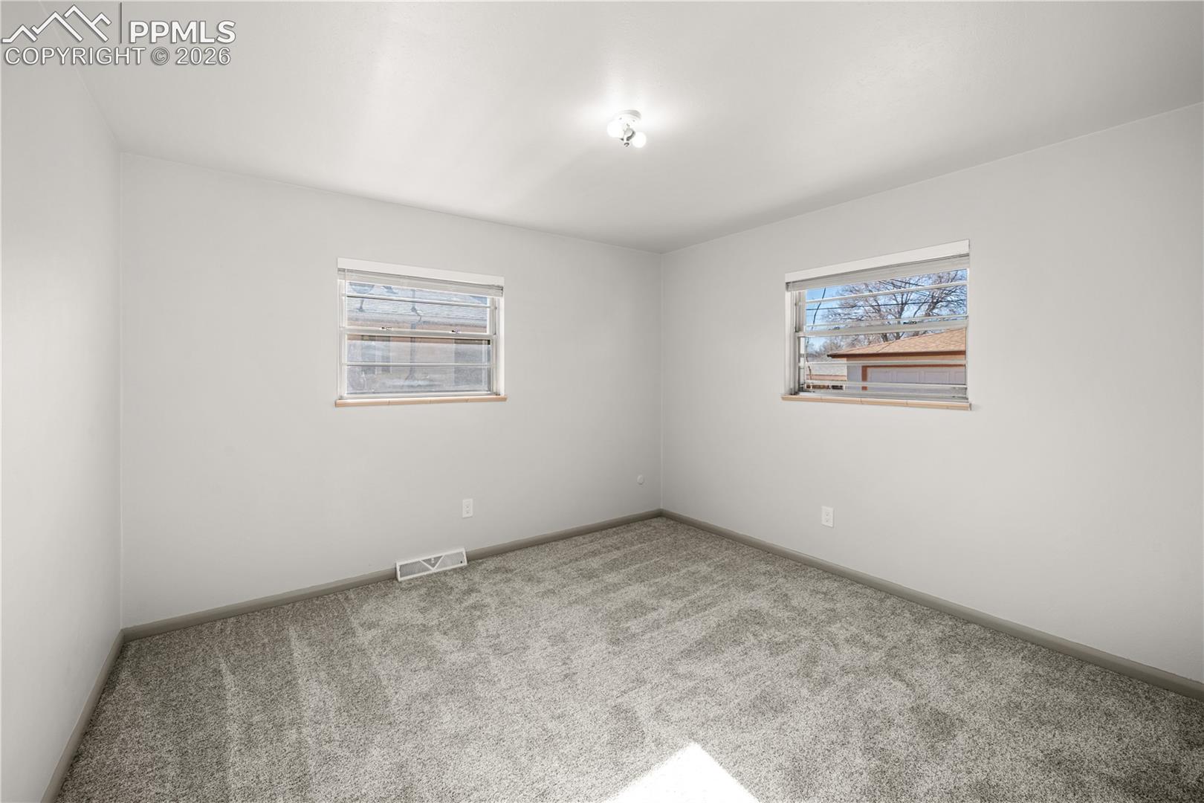
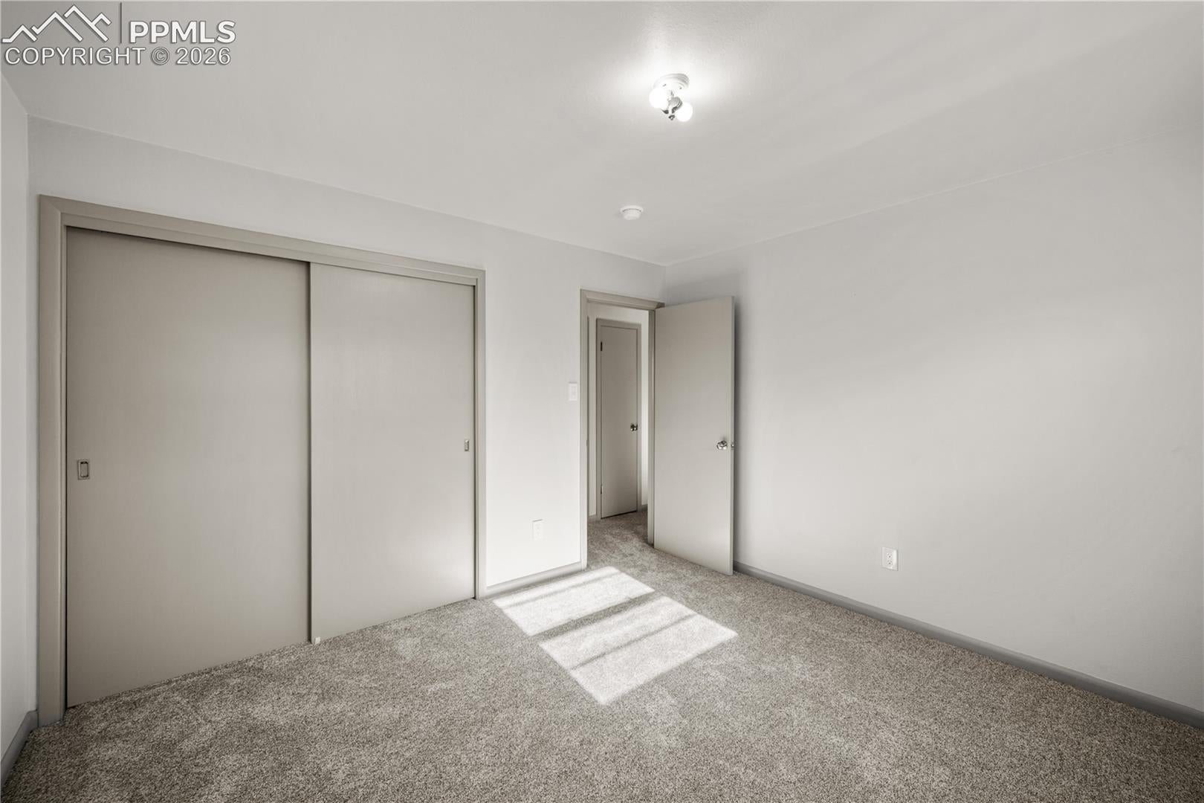
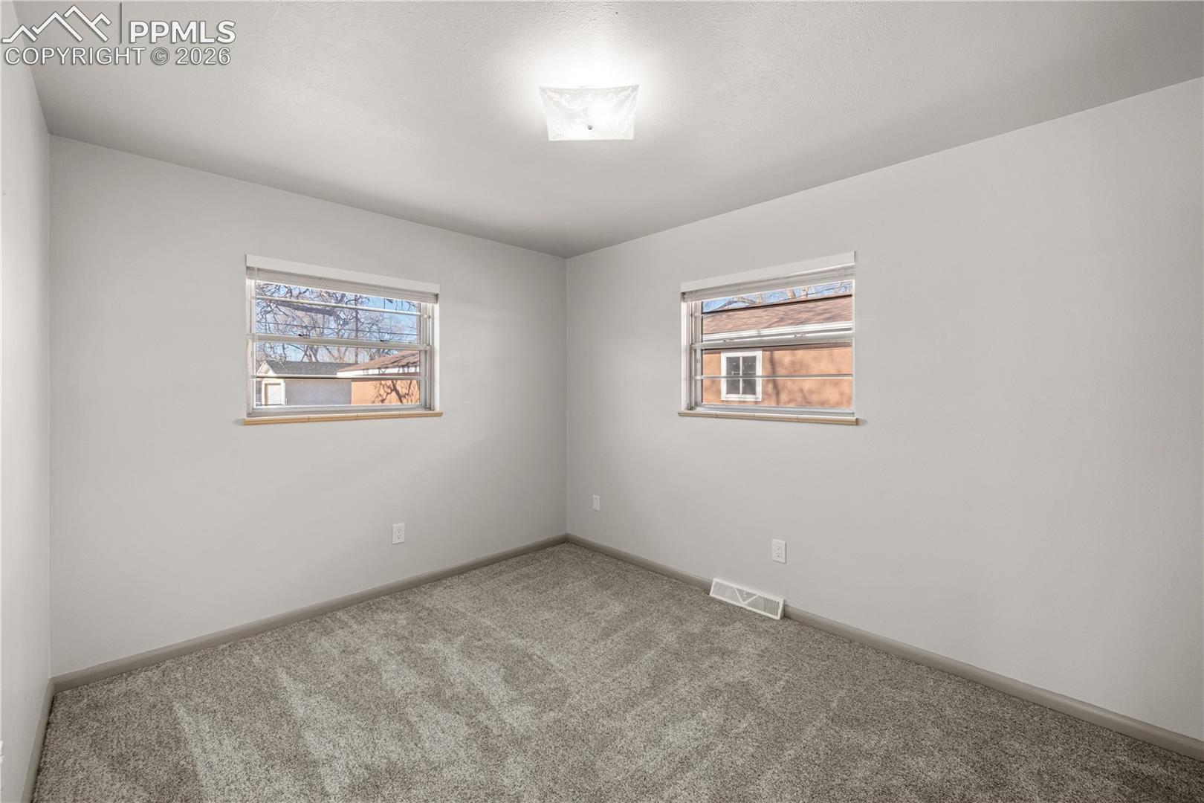
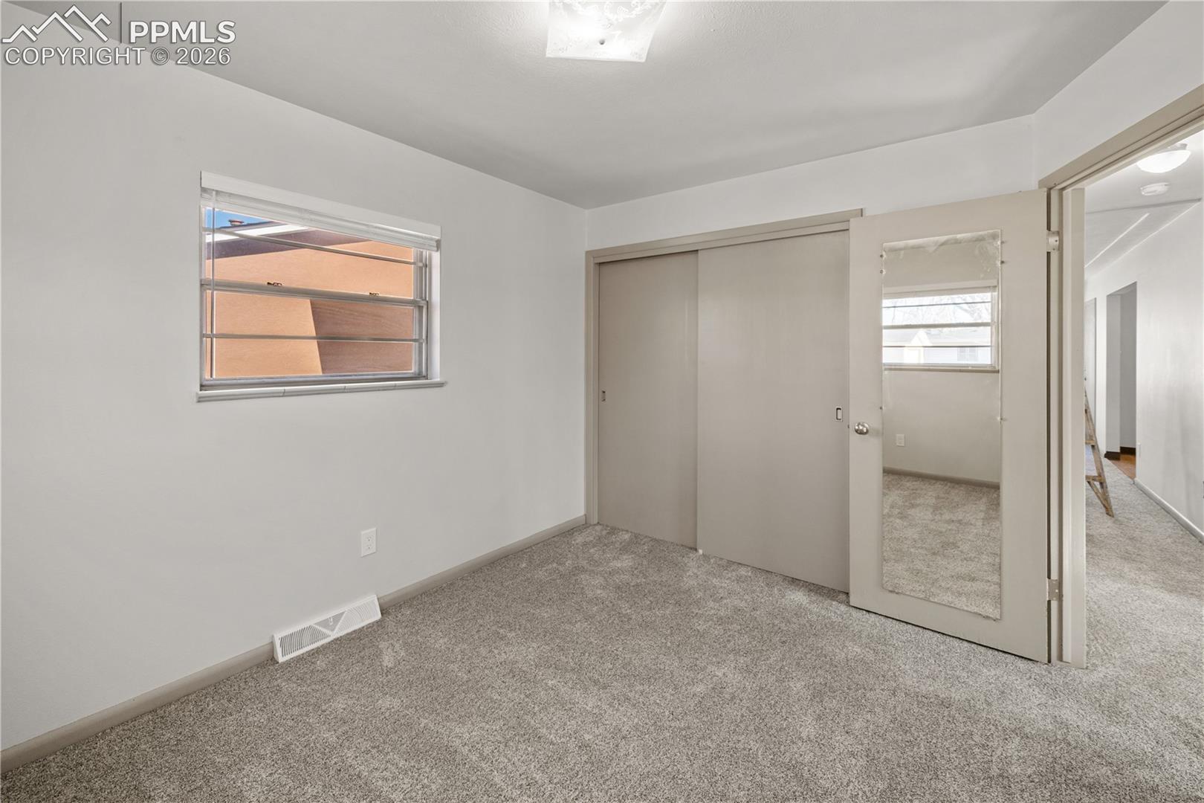
Fully remodeled 4 bedroom, 2 bathroom ranch w/ a practical layout & solid updates throughout. The main level features a bright living area, an updated kitchen w/ new appliances & countertops, & an adjoining dining space that works well for everyday meals or gatherings. 2 bedrooms & a full bath are located on the main level, including the primary bedroom. The partially finished basement expands the living space w/ a comfortable family room, 2 additional bedrooms, & a second full bathroom. Basement is accessible from the outside. The laundry area is also located downstairs, w/ the washer & dryer included. Recent improvements include new flooring, fresh interior & exterior paint, new water heater, PEX plumbing, & a newer roof. Cooling is provided by a window evaporative unit. Outside, the covered front porch adds a welcoming touch, while mature trees in both the front & back yards provide shade through the seasons. A long driveway offers off street parking & leads to a detached oversized two car garage, ideal for storage or additional vehicles. The rear yard has some metal fencing, creating a defined outdoor space. Located in Pueblo, CO 81004, the property sits in an established neighborhood w/ convenient access to local schools, parks, & everyday amenities. The combination of updates, layout, & outdoor features makes this move in ready home a strong option for buyers seeking comfort, functionality, & long term value.
| yesterday | Listing updated with changes from the MLS | |
| yesterday | Price changed to $255,000 | |
| yesterday | Status changed to Active | |
| 5 months ago | Listing first seen on site |

The real estate listing information and related content displayed on this site is provided exclusively for consumers’ personal, non-commercial use and may not be used for any purpose other than to identify prospective properties consumers may be interested in purchasing. This information and related content is deemed reliable but is not guaranteed accurate by the Pikes Peak REALTOR® Services Corp d/b/a elevateMLS. Copyright 2026
Last checked: 2026-11-11 01:38 PM UTC
Footer

Get Started on the Home Search Now!

Veteran Owned. Community Focused.
Meet our team of Colorado Springs Military Realtors:







