
Colorado Springs Military Realtors and Military Relocation Professionals
The Warner Group
3425 Bella Luna DrivePueblo, CO 81001
Due to the health concerns created by Coronavirus we are offering personal 1-1 online video walkthough tours where possible.
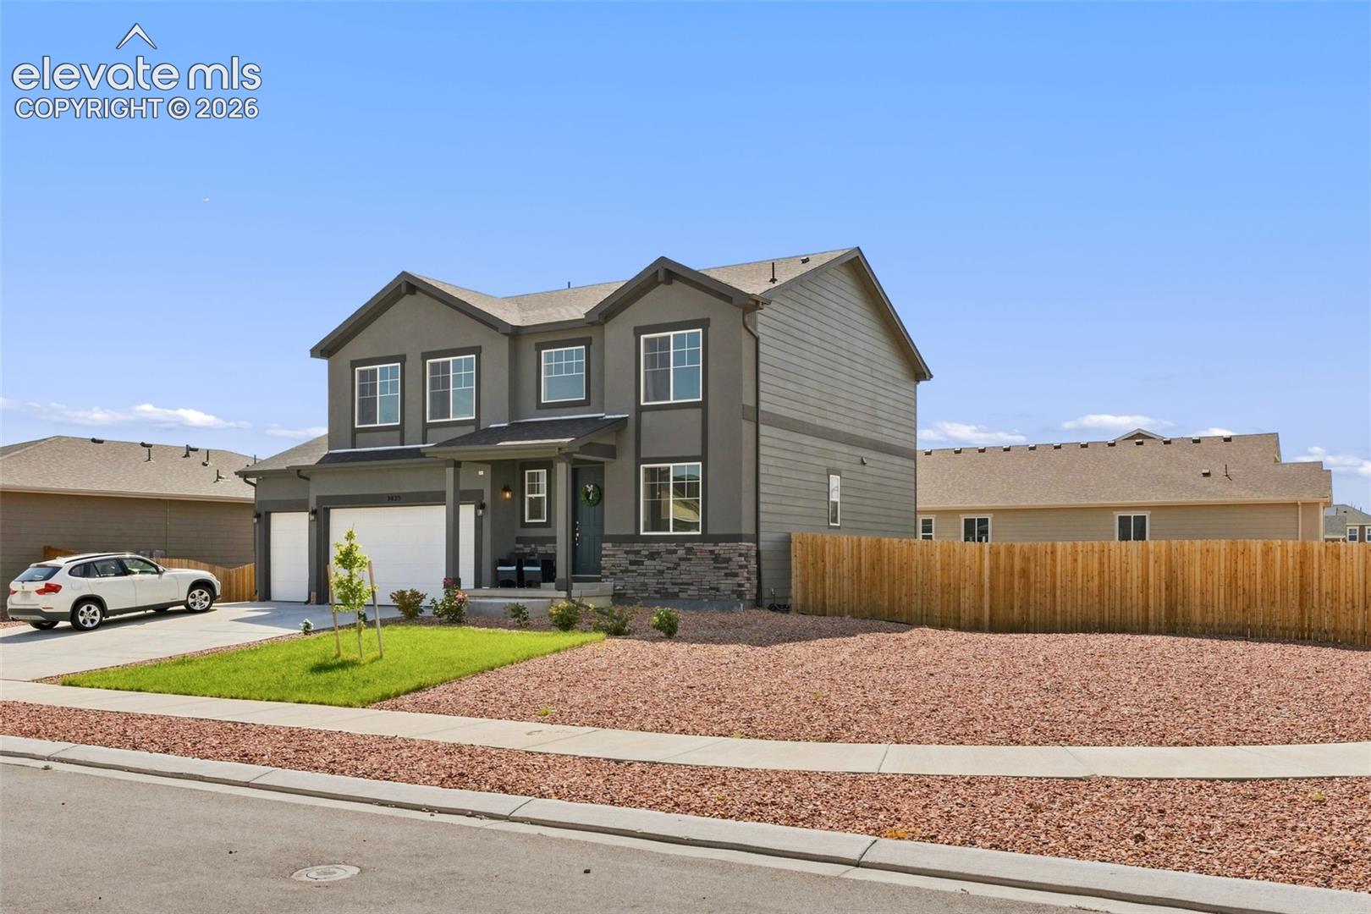
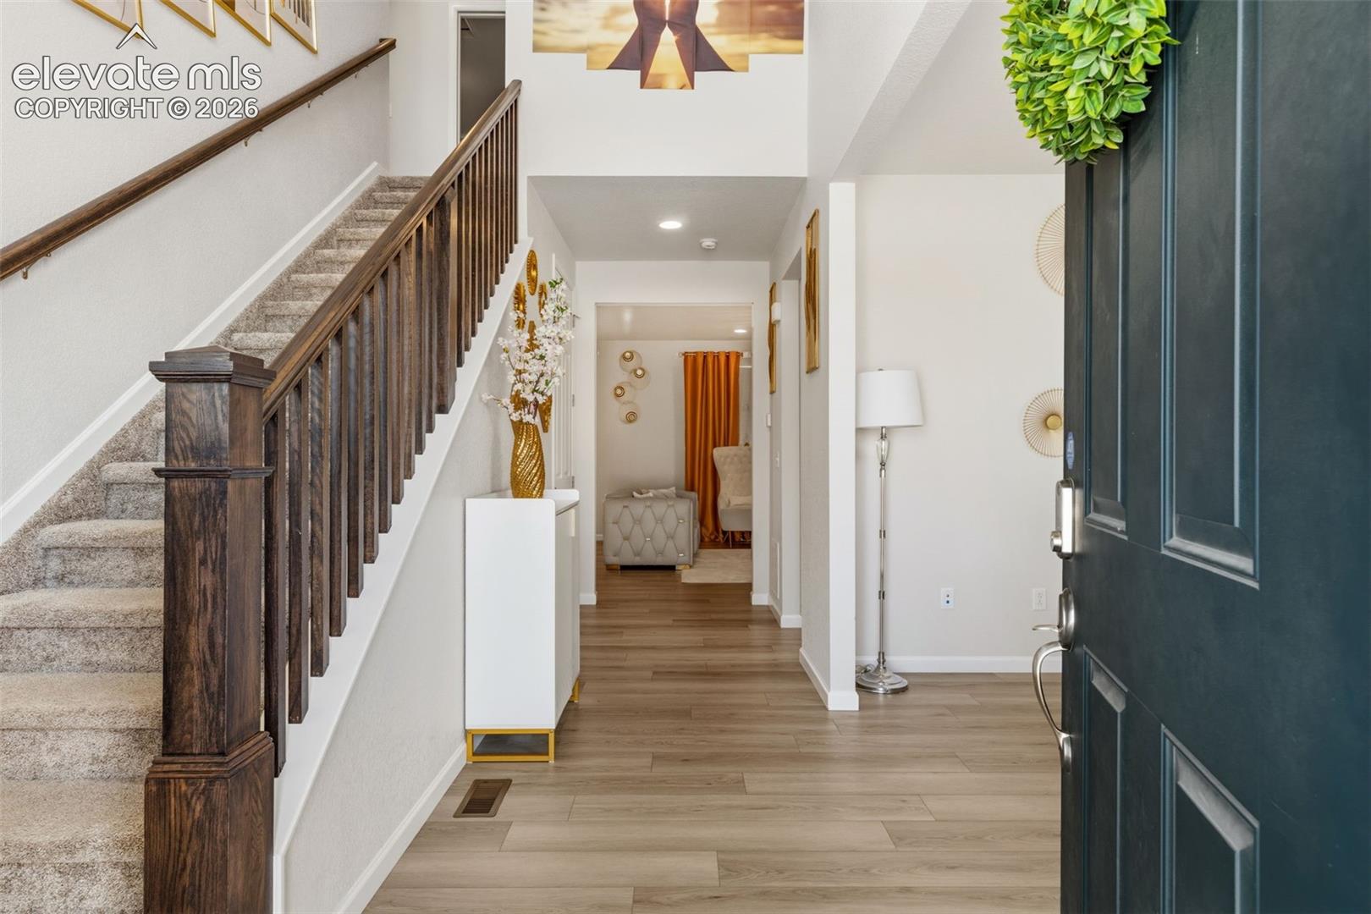

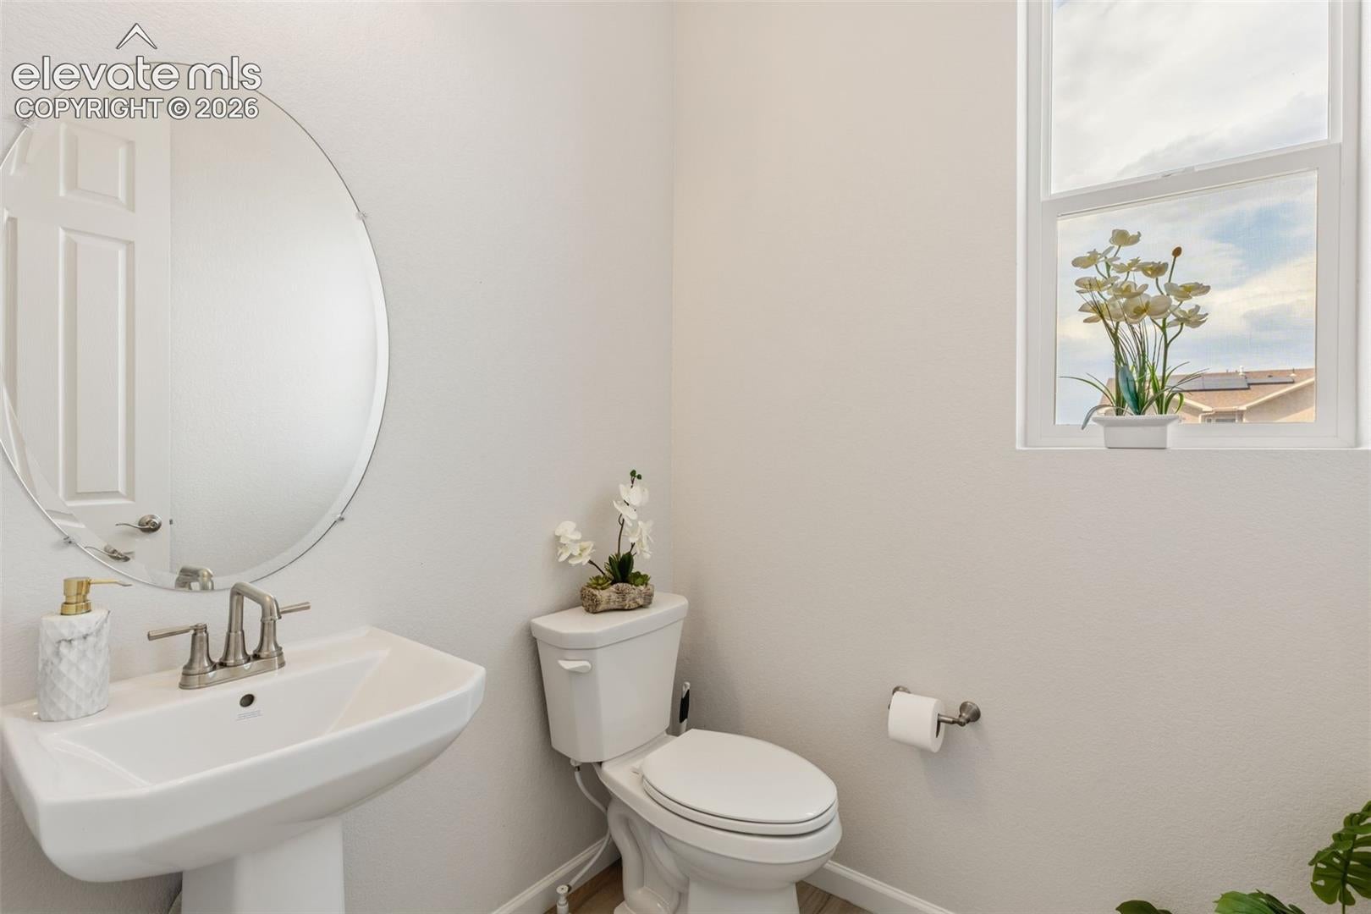
Welcome to a thoughtfully designed Twain model offering five bedrooms, a finished walkout basement, and a rare three-car garage. Move-in ready and beautifully appointed, this two-story home combines an inviting open main level with flexible spaces designed for the way you live. The gourmet kitchen features a quartz center island, abundant counter space, and stainless-steel appliances, opening naturally to the main living area for easy everyday living and entertaining. A connected sunroom adds valuable flexibility as a playroom, family room, home office, or TV space. Upstairs, three generous bedrooms share a full bath, while the primary suite offers a private modern bath and an expansive walk-in closet. The nearby laundry room adds everyday convenience. The finished walkout basement expands the living space with a fifth bedroom, 3/4 bath, large recreation room, and storage room. Outside, enjoy landscaped front and side yards, a fenced backyard, and an enclosed patio room. Conveniently located near the University of Colorado, shopping, restaurants, and I-25 for an easy commute. With its flexible floor plan, finished basement, five bedrooms, and three-car garage, this home offers exceptional versatility for today’s lifestyle.
| 2 weeks ago | Listing updated with changes from the MLS® | |
| 2 weeks ago | Price changed to $525,000 | |
| a month ago | Listing first seen on site |

The real estate listing information and related content displayed on this site is provided exclusively for consumers’ personal, non-commercial use and may not be used for any purpose other than to identify prospective properties consumers may be interested in purchasing. This information and related content is deemed reliable but is not guaranteed accurate by the Pikes Peak REALTOR® Services Corp d/b/a elevateMLS. Copyright 2026
Last checked: 2026-09-28 02:11 AM UTC
Footer

Get Started on the Home Search Now!

Veteran Owned. Community Focused.
Meet our team of Colorado Springs Military Realtors:







