
Colorado Springs Military Realtors and Military Relocation Professionals
The Warner Group
349 Post RoadGuffey, CO 80820
Due to the health concerns created by Coronavirus we are offering personal 1-1 online video walkthough tours where possible.
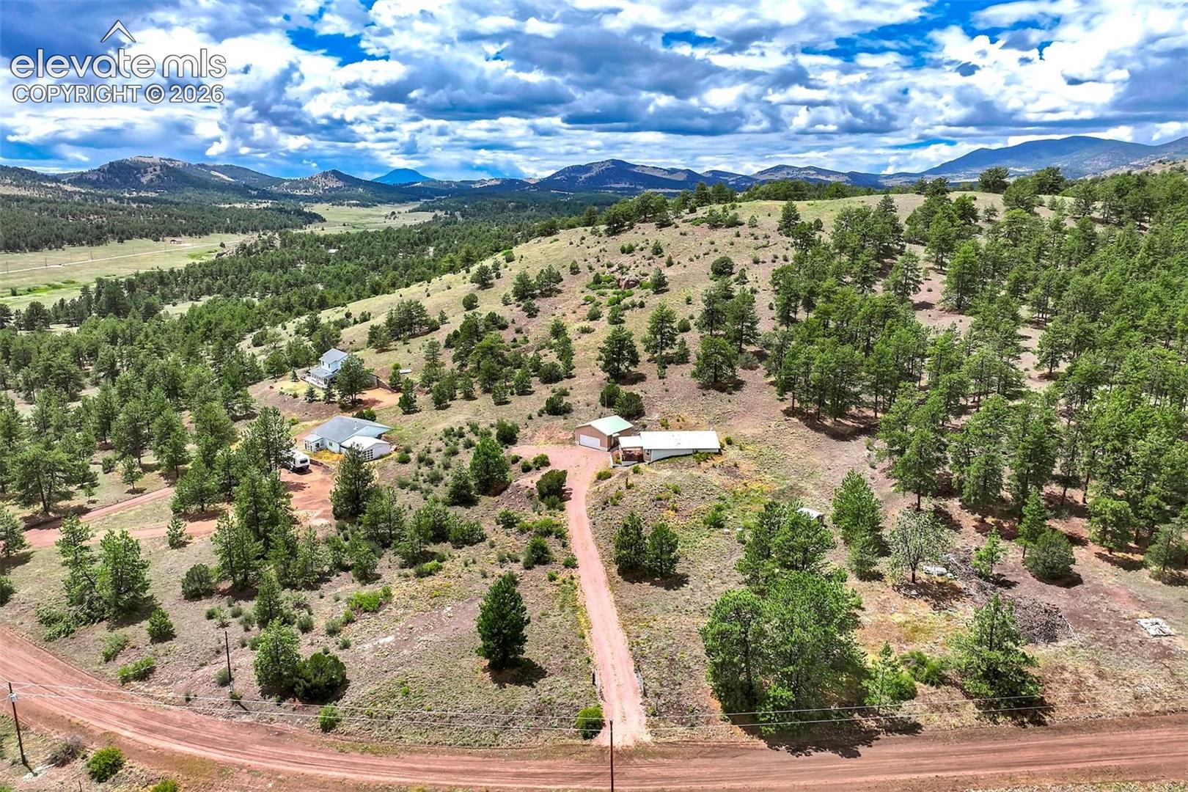
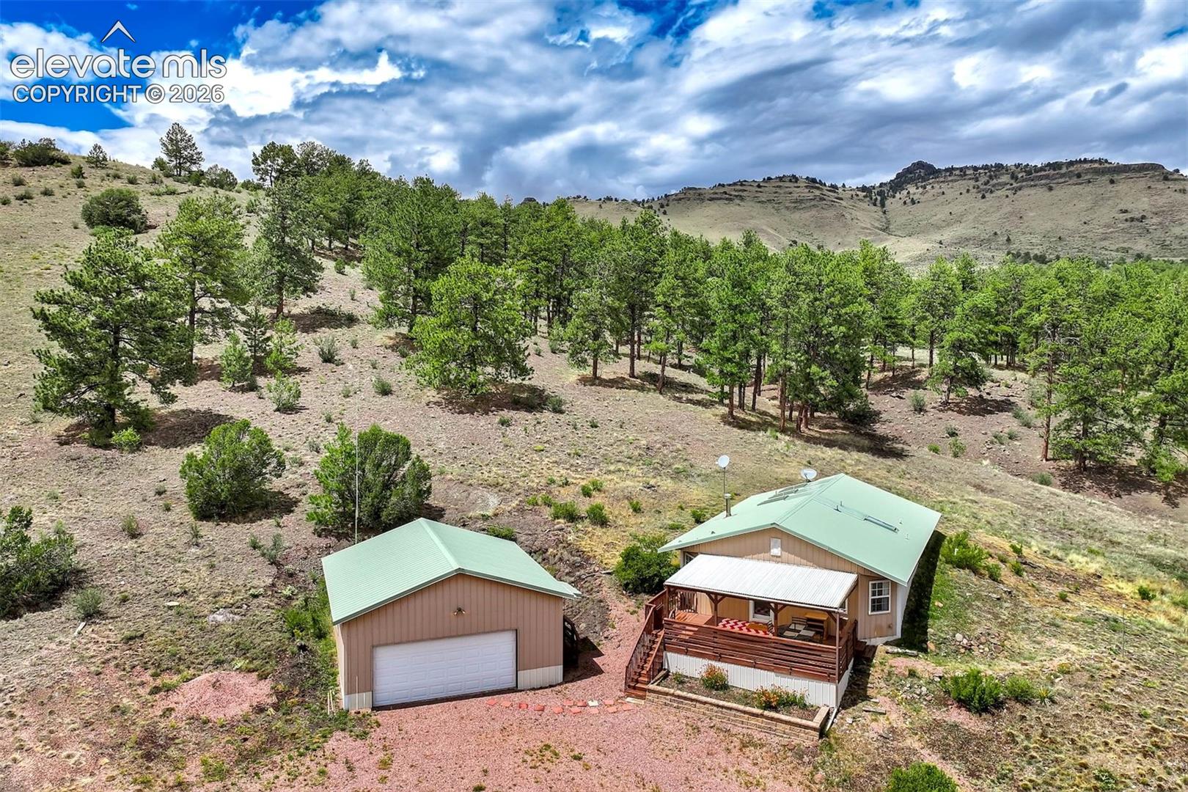
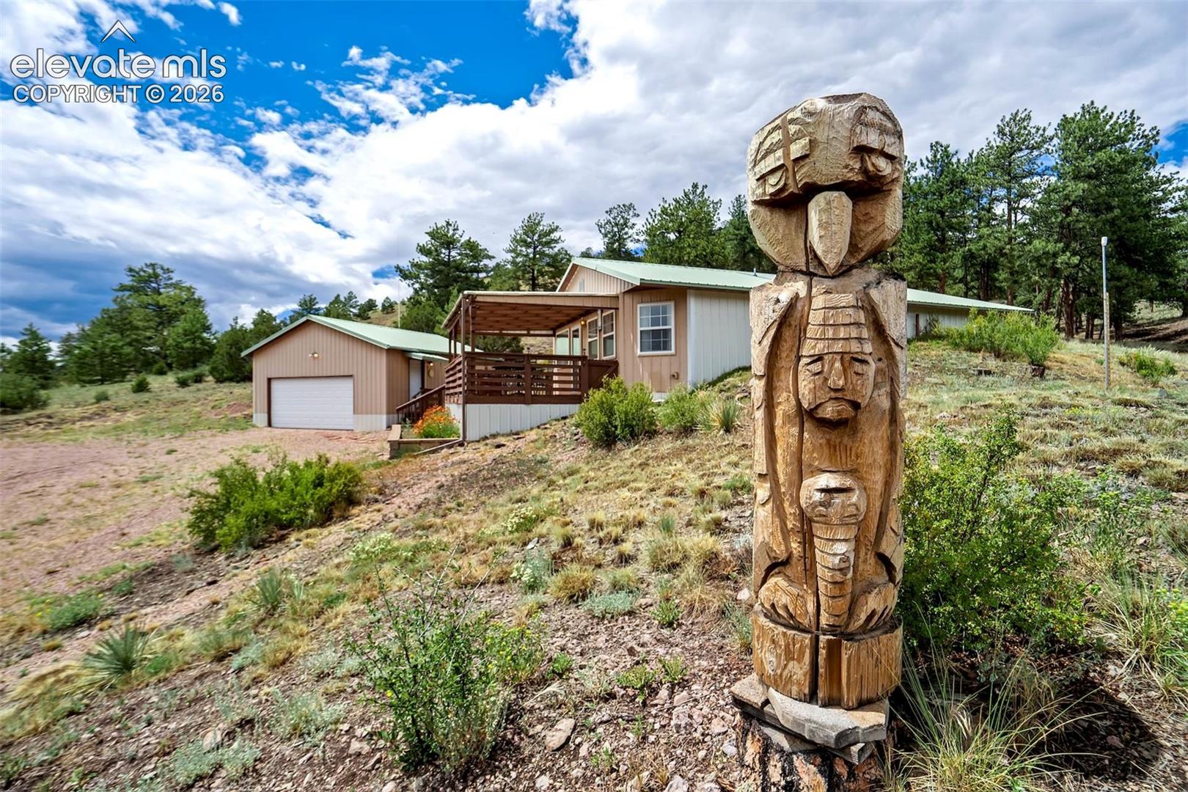
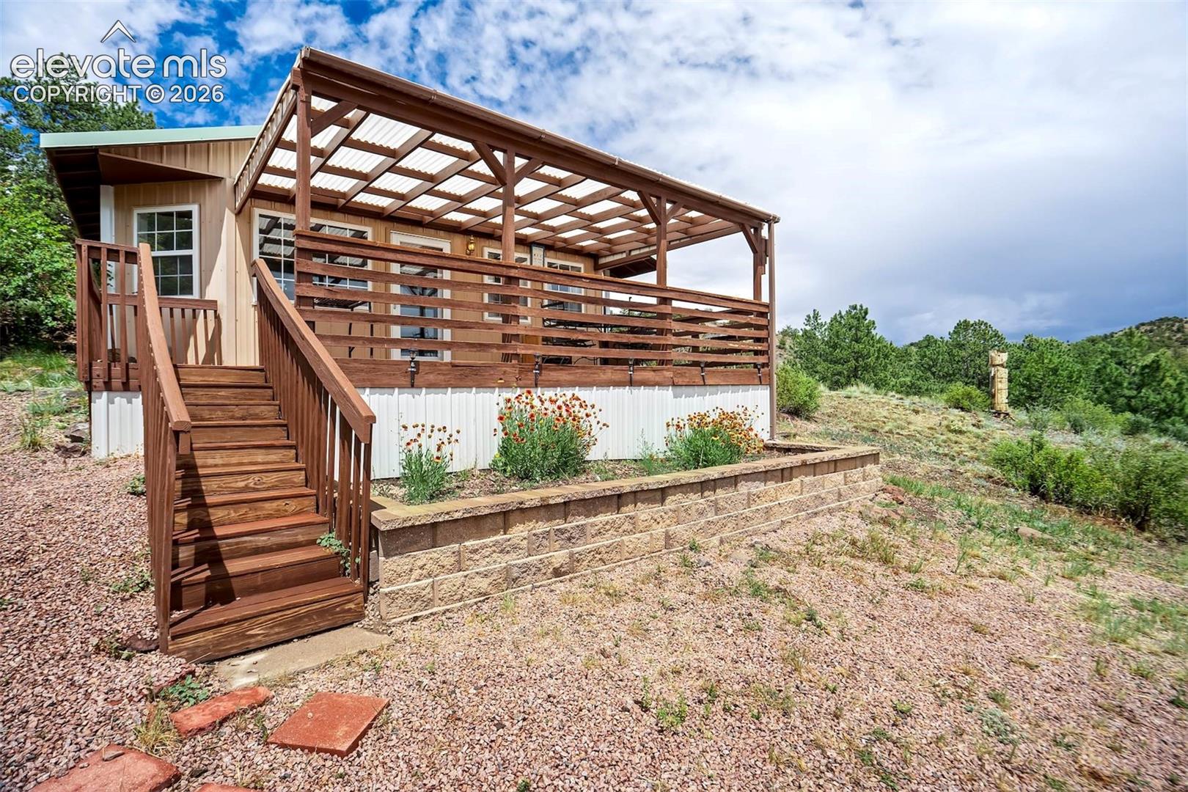
Leave the rush behind and follow the winding mountain roads home to Castle Mountain Ranch, where 4.49 acres across three lots create room to breathe beneath an immense Colorado sky. Ponderosa pines, native grasses and rugged rock formations surround this inviting 1,104 sq ft rancher, while mountain ridges and the broad valley unfold beyond the trees. Built in 1997, the two-bedroom, two-bath home welcomes you with a spacious 12x24 deck made for slow mornings, summer suppers and watching afternoon storms drift across the peaks. Inside, skylights and abundant windows draw the scenery and changing light into an easy, single-level floor plan. The living room offers a cozy pellet stove for crisp mountain evenings and flows into the dining area and distinctive galley kitchen, where richly colored cabinetry, tiled counters, generous storage and a smooth-top range with double ovens add personality and function. The primary suite features an adjoining bath with a jetted tub, separate tiled shower, skylight and walk-in closet. A second bedroom, full bath and dedicated laundry area complete the home. Outside, the oversized detached two-car garage offers space for vehicles, tools, projects and mountain gear. The home rests on one lot, while two additional lots reach into the sloping, pine-dotted hillside behind it, adding privacy, breathing room and space to wander. With no HOA and Guffey's eateries and live music within easy reach, mountain solitude still comes with community close by. Spend the day hiking trails, fishing the waters surrounding Eleven Mile Reservoir and the South Platte River, watching wildlife or following a backroad to see where it leads. As evening settles across the valley, listen to the wind move through the trees, watch the ridges soften into silhouettes and step outside beneath a sky alive with stars. Whether envisioned as a peaceful full-time home, treasured weekend refuge or Colorado base camp, this is where a simpler rhythm of life can finally begin!
| a month ago | Listing updated with changes from the MLS® | |
| a month ago | Price changed to $385,000 | |
| 2 months ago | Listing first seen on site |

The real estate listing information and related content displayed on this site is provided exclusively for consumers’ personal, non-commercial use and may not be used for any purpose other than to identify prospective properties consumers may be interested in purchasing. This information and related content is deemed reliable but is not guaranteed accurate by the Pikes Peak REALTOR® Services Corp d/b/a elevateMLS. Copyright 2026
Last checked: 2026-09-27 05:54 PM UTC
Footer

Get Started on the Home Search Now!

Veteran Owned. Community Focused.
Meet our team of Colorado Springs Military Realtors:







