Save
Ask
Tour
Hide
Share
$529,000
135 Days On Site

1075 Peaceful Court
Pueblo, CO 81006

For Sale|Single Family Residence|Active
3
Beds
3
Total Baths
1
Full Bath
2
Partial Baths
2,224
SqFt
$238
/SqFt
2017
Built
County:
Pueblo
Listing courtesy of HomeSmart Preferred Realty:

Due to the health concerns created by Coronavirus we are offering personal 1-1 online video walkthough tours where possible.
Call Now: 719-648-6798
Is this the listing for you? We can help make it yours.
719-648-6798
1075 Peaceful Court1075 Peaceful Court1075 Peaceful Court1075 Peaceful Court
Save
Ask
Tour
Hide
Share

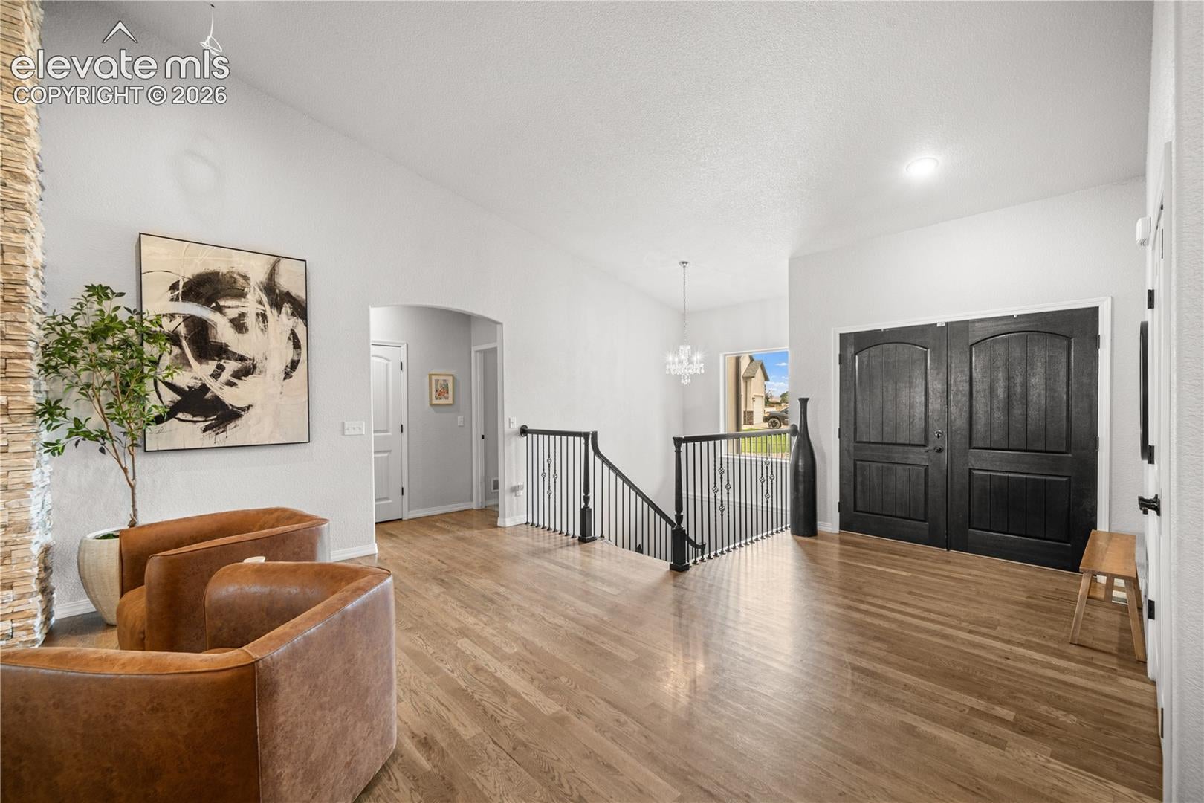
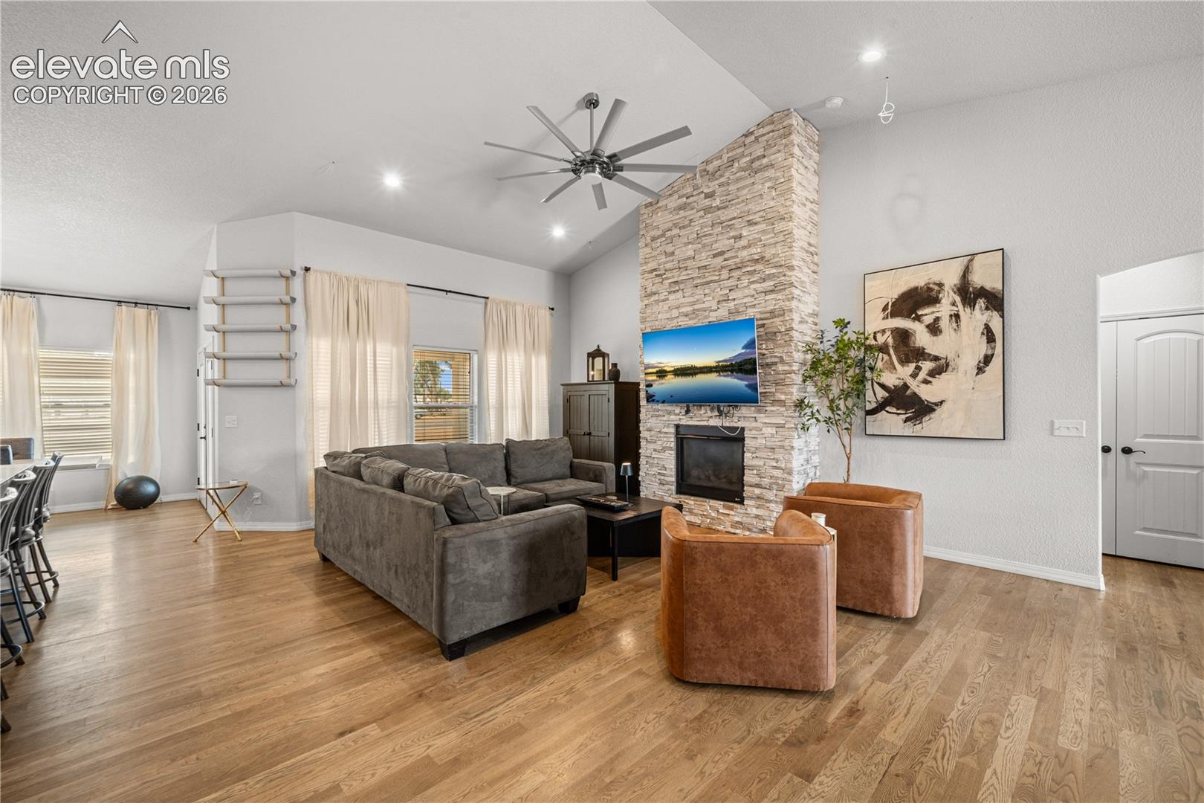
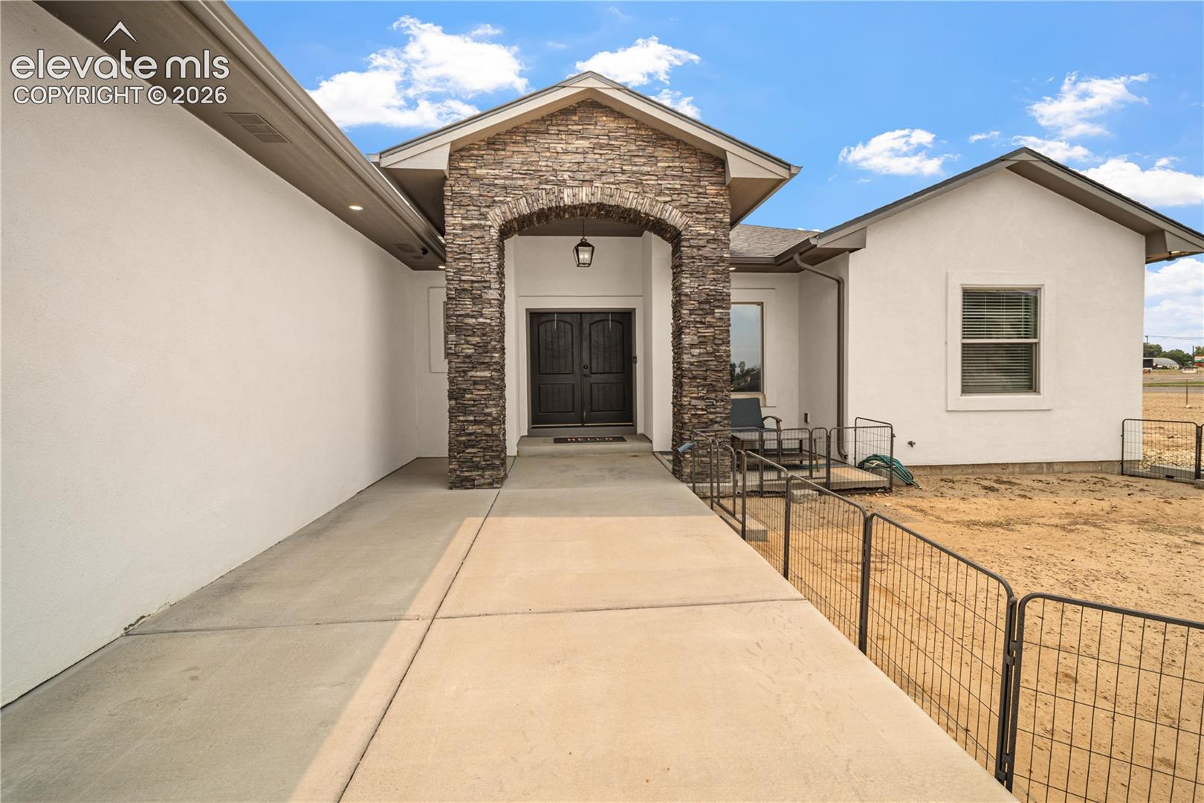
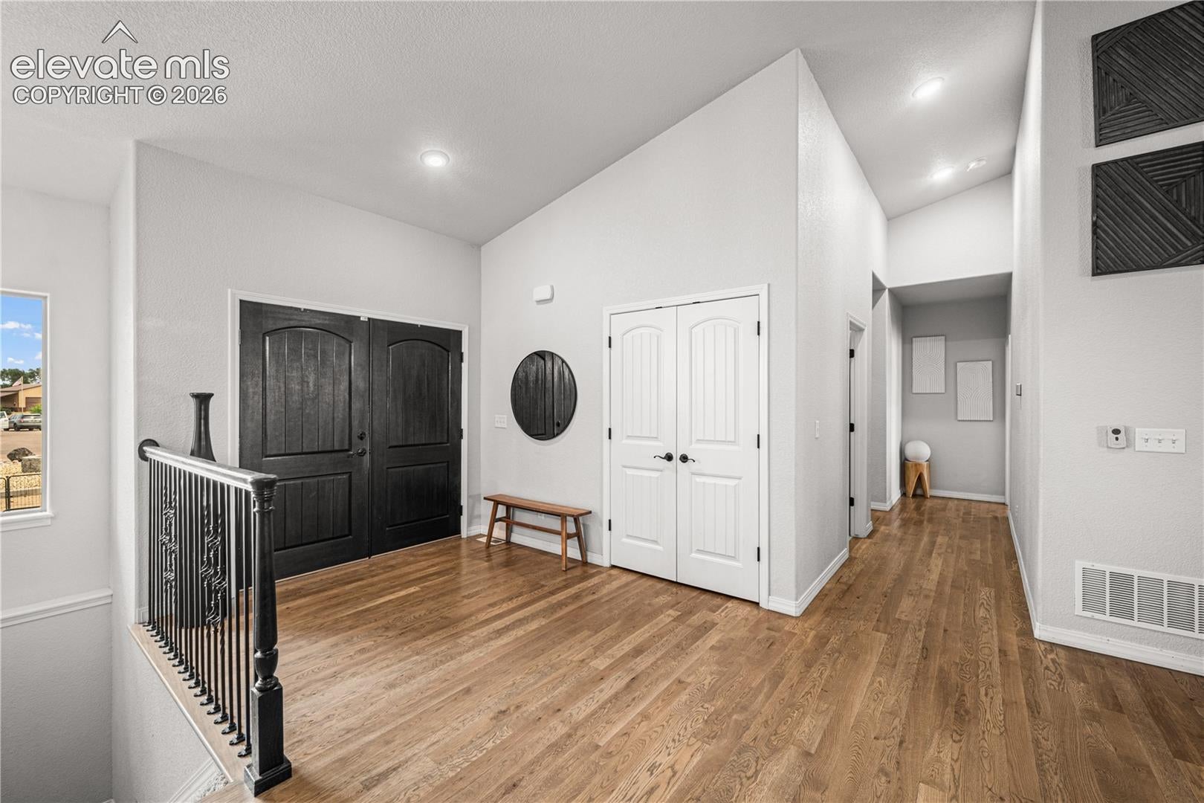
Welcome to where luxury, comfort, and custom craftsmanship come together on 0.78 acres in St. Charles Mesa. This beautifully designed home showcases a chef’s kitchen featuring a 48-inch Wolf gas range, pot filler, granite countertops, a 10-foot island, walk-in pantry, soaring ceilings, stacked-stone fireplace, and an open-concept layout perfect for entertaining. Complete with a private primary suite, thoughtfully designed secondary bedrooms, an oversized 4-car garage, expansive driveway, and low-maintenance landscaping, every detail has been carefully considered. Move-in ready and built for both everyday living and unforgettable gatherings, this exceptional home is one you won’t want to miss.

Save
Ask
Tour
Hide
Share
Listing Snapshot
Price 
$529,000
Days On Site 
135 Days
Bedrooms 
3
Inside Area (SqFt) 
2,224 sqft
Total Baths 
3
Full Baths 
1
Partial Baths 
2
Lot Size 
0.78 Acres
Year Built 
2017
MLS Number 
7437588
Status 
Active
Property Tax 
$3,937.34
HOA/Condo/Coop Fees 
N/A
Sq Ft Source 
N/A
Friends & Family
Recent Activity
a week agoListing updated with changes from the MLS
a week agoPrice changed to $529,000
4 months agoListing first seen on site
General Features
Acres 
0.78
Attached Garage 
Yes
Garage 
Yes
Garage Spaces 
4
Parking 
Attached
Property Sub Type 
Single Family Residence
SqFt Above 
2224
SqFt Total 
4448
Style 
Ranch
Utilities 
Cable AvailableElectricity ConnectedNatural Gas ConnectedNatural Gas Available
Water Source 
Public
Interior Features
Appliances 
CooktopDishwasherDouble OvenRefrigeratorVented Exhaust FanMicrowave
Basement 
Full
Cooling 
Central Air
Fireplace Features 
Gas
Flooring 
TileWood
Heating 
Forced AirNatural Gas
Bathroom 
Level - Main
Bedroom 
Dimensions - 11.0x13.0Level - Main
Dining Room 
Dimensions - 11.0x16.0Level - Main
Kitchen 
Dimensions - 8.0x11.0Level - Main
Laundry 
Dimensions - 8.0x11.0Level - Main
Living Room 
Dimensions - 20.0x24.0Level - MainFeatures - Other
Master Bedroom 
Dimensions - 15.0x18.0Level - Main
Save
Ask
Tour
Hide
Share
Exterior Features
Lot Features 
Cul-De-SacLevel
Roof 
Shingle
Community Features
MLS Area 
CrumpsCrazyAcres
School District 
Pueblo-70
Financing Terms Available 
CashConventionalVA Loan
Schools
School District
Pueblo-70
Elementary School
Unknown
Middle School
Unknown
High School
Unknown
Listing courtesy of HomeSmart Preferred Realty:


The real estate listing information and related content displayed on this site is provided exclusively for consumers’ personal, non-commercial use and may not be used for any purpose other than to identify prospective properties consumers may be interested in purchasing. This information and related content is deemed reliable but is not guaranteed accurate by the Pikes Peak REALTOR® Services Corp d/b/a elevateMLS. Copyright 2026
Last checked: 2026-11-11 11:20 AM UTC

Neighborhood & Commute
Source: Walkscore
Save
Ask
Tour
Hide
Share