
Colorado Springs Military Realtors and Military Relocation Professionals
The Warner Group
7935 Campground DriveFountain, CO 80817
Due to the health concerns created by Coronavirus we are offering personal 1-1 online video walkthough tours where possible.
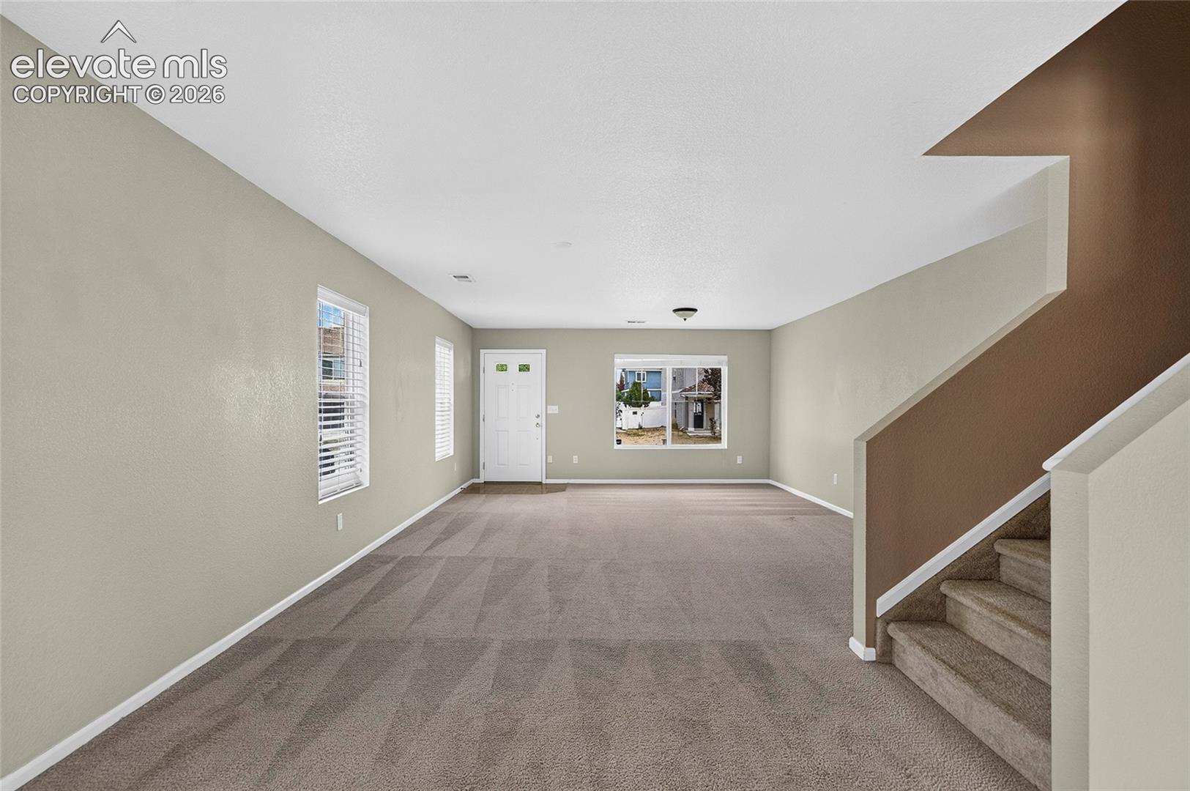
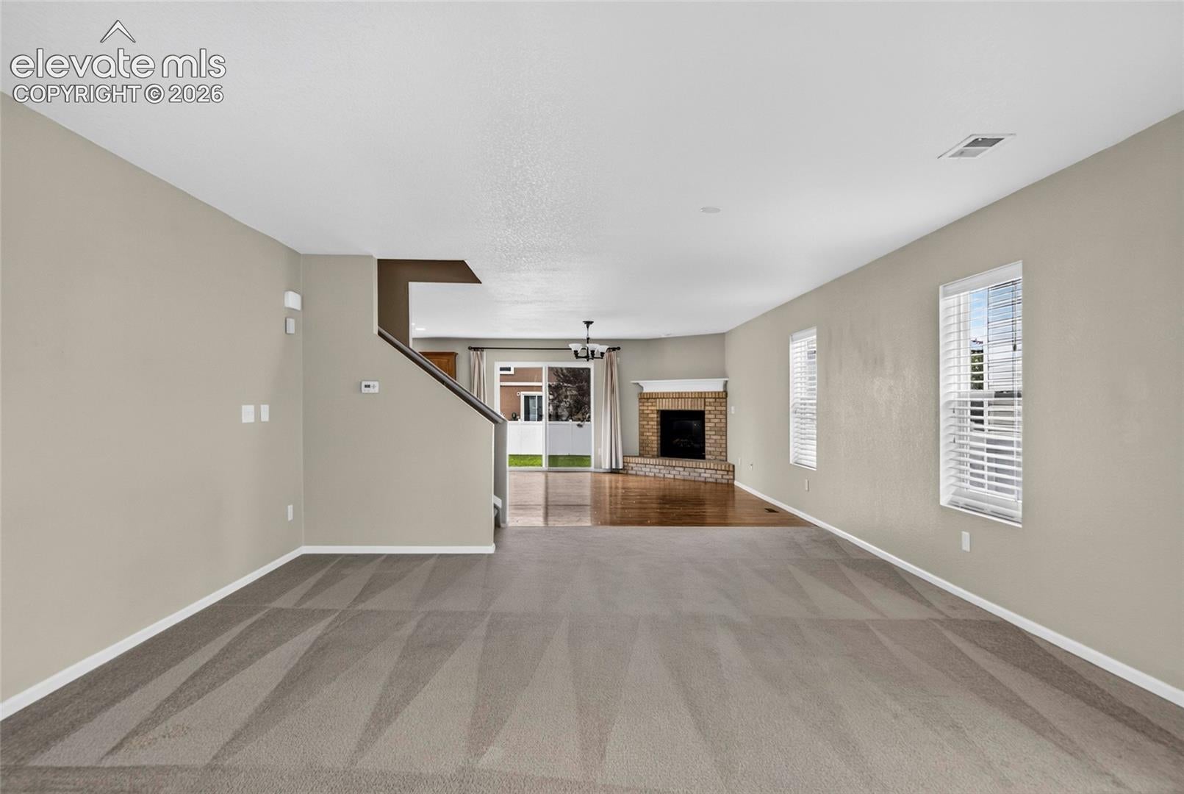
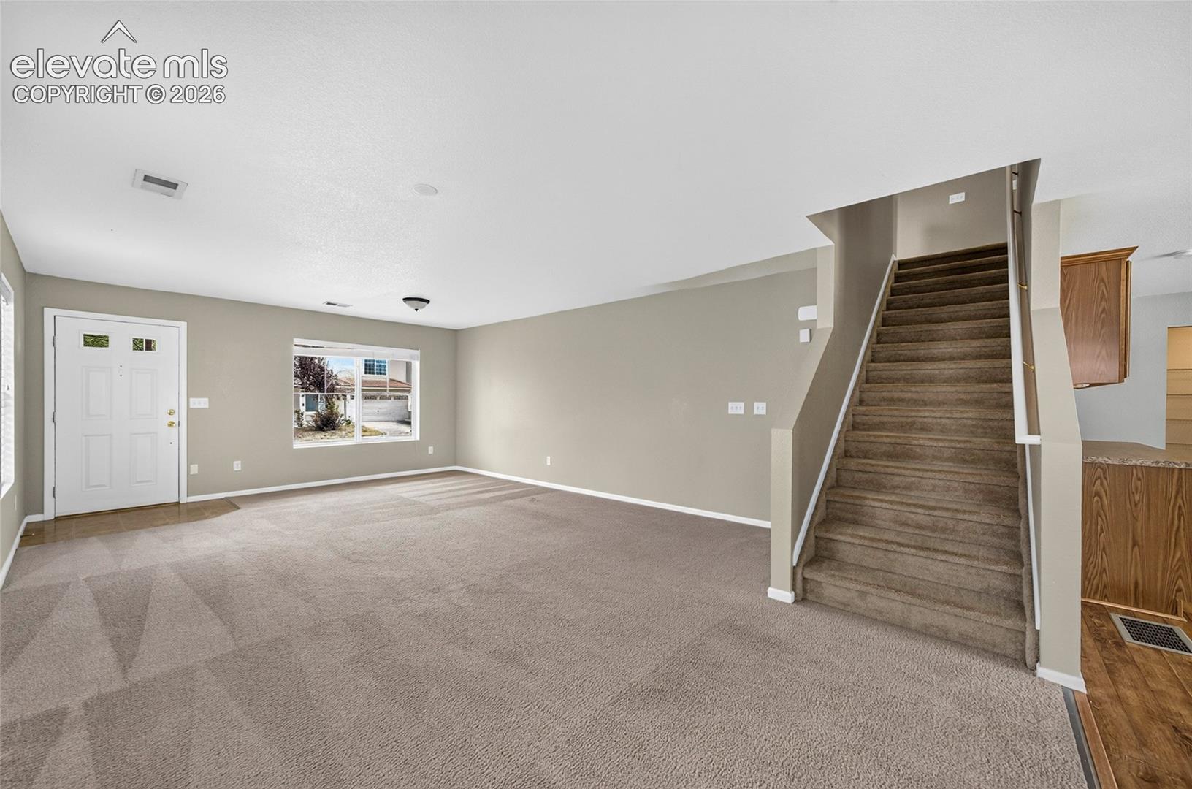
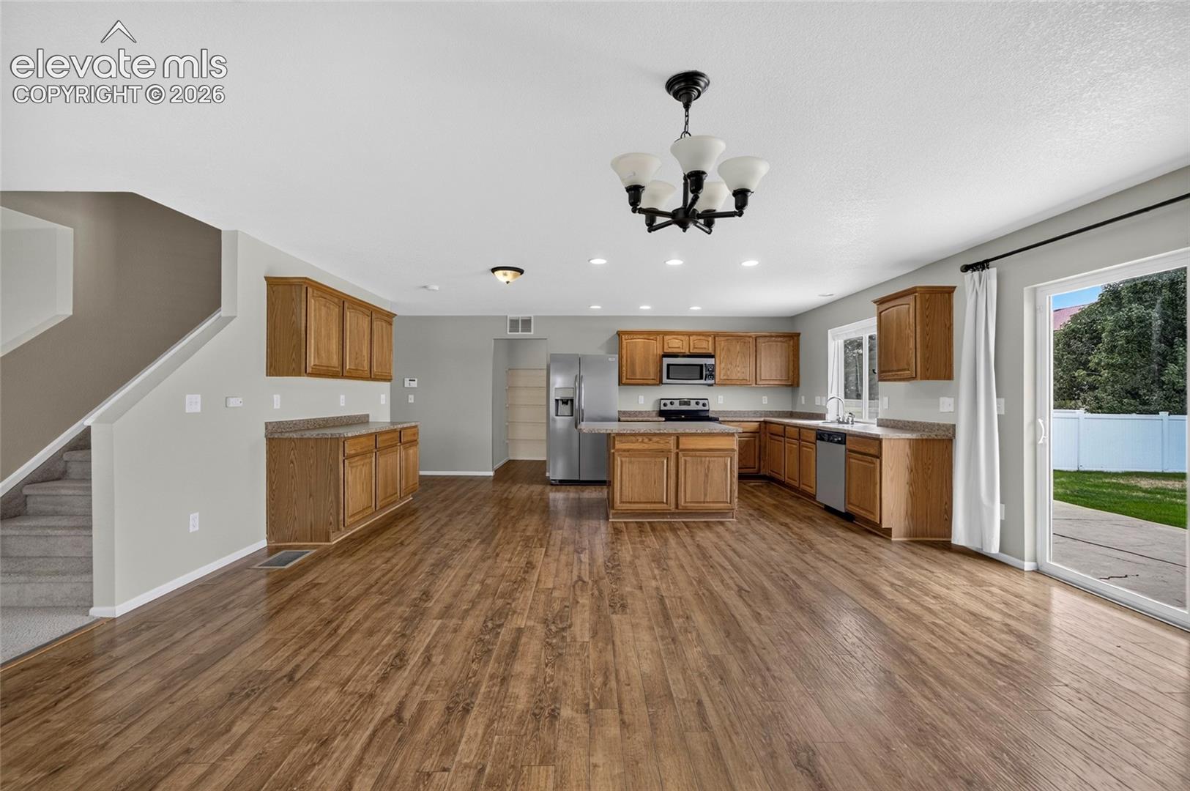
Welcome to this spacious and light-filled 3-bedroom, 3-bathroom single-family home offering approximately 3,600 square feet of well-designed living space, plus a full unfinished basement ready to deliver instant equity once completed. The heart of the home is its impressive open floor plan, rare for a two-story layout. Expansive windows throughout flood the main living areas with natural light, creating a bright and inviting atmosphere from the moment you step inside. The main level flows effortlessly for everyday living and entertaining, while upstairs you’ll find a generous loft that adds flexible living space alongside the three bedrooms. The primary suite is a true retreat, featuring a luxurious 5-piece bathroom and a walk-in closet so expansive it could almost serve as an additional bedroom! Additional highlights include a 3-car garage providing ample parking and storage. The unfinished basement presents an outstanding opportunity to expand the living space according to your needs—whether additional bedrooms, a recreation room, home office, or gym—adding significant value and customization potential. Located in Fountain, Colorado, this home combines generous square footage, thoughtful design, and future upside in one attractive package.
| 4 days ago | Listing updated with changes from the MLS® | |
| 4 days ago | Price changed to $450,000 | |
| a month ago | Listing first seen on site |

The real estate listing information and related content displayed on this site is provided exclusively for consumers’ personal, non-commercial use and may not be used for any purpose other than to identify prospective properties consumers may be interested in purchasing. This information and related content is deemed reliable but is not guaranteed accurate by the Pikes Peak REALTOR® Services Corp d/b/a elevateMLS. Copyright 2026
Last checked: 2026-09-28 01:51 AM UTC
Footer

Get Started on the Home Search Now!

Veteran Owned. Community Focused.
Meet our team of Colorado Springs Military Realtors:







