
Colorado Springs Military Realtors and Military Relocation Professionals
The Warner Group
15320 Fairplay RoadCalhan, CO 80808
Due to the health concerns created by Coronavirus we are offering personal 1-1 online video walkthough tours where possible.
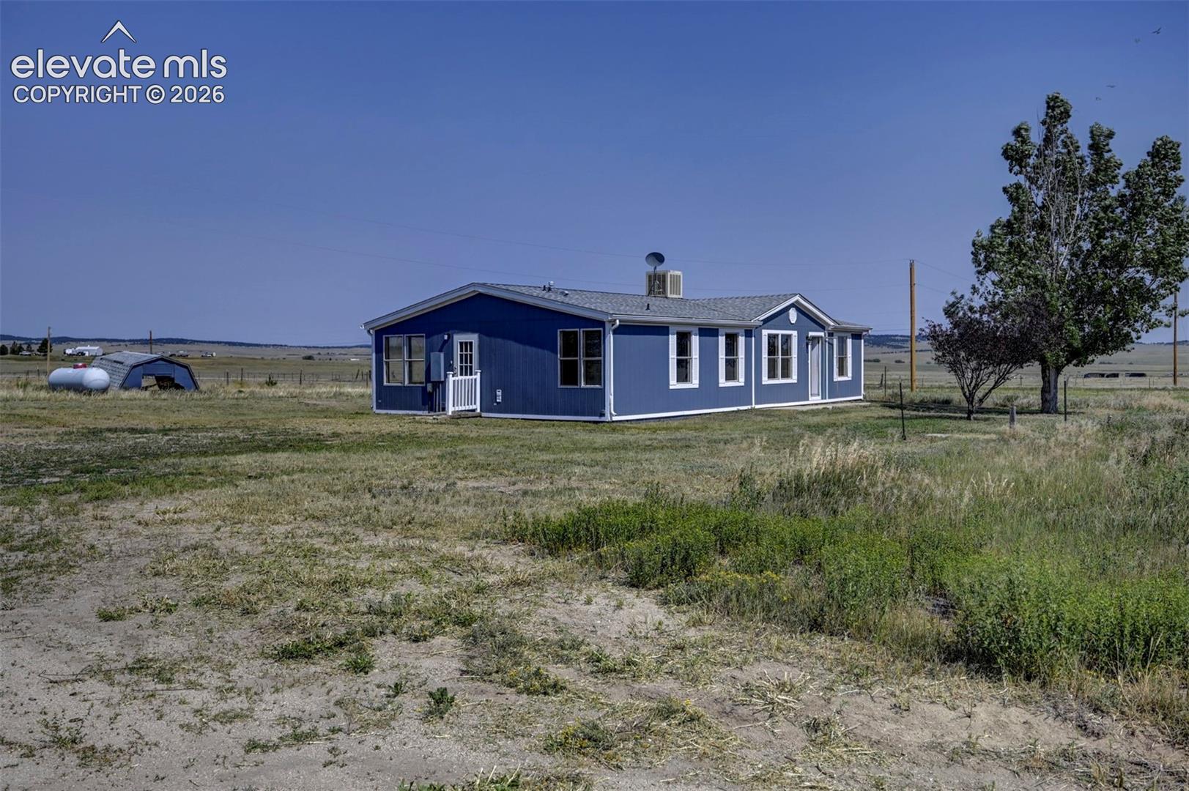
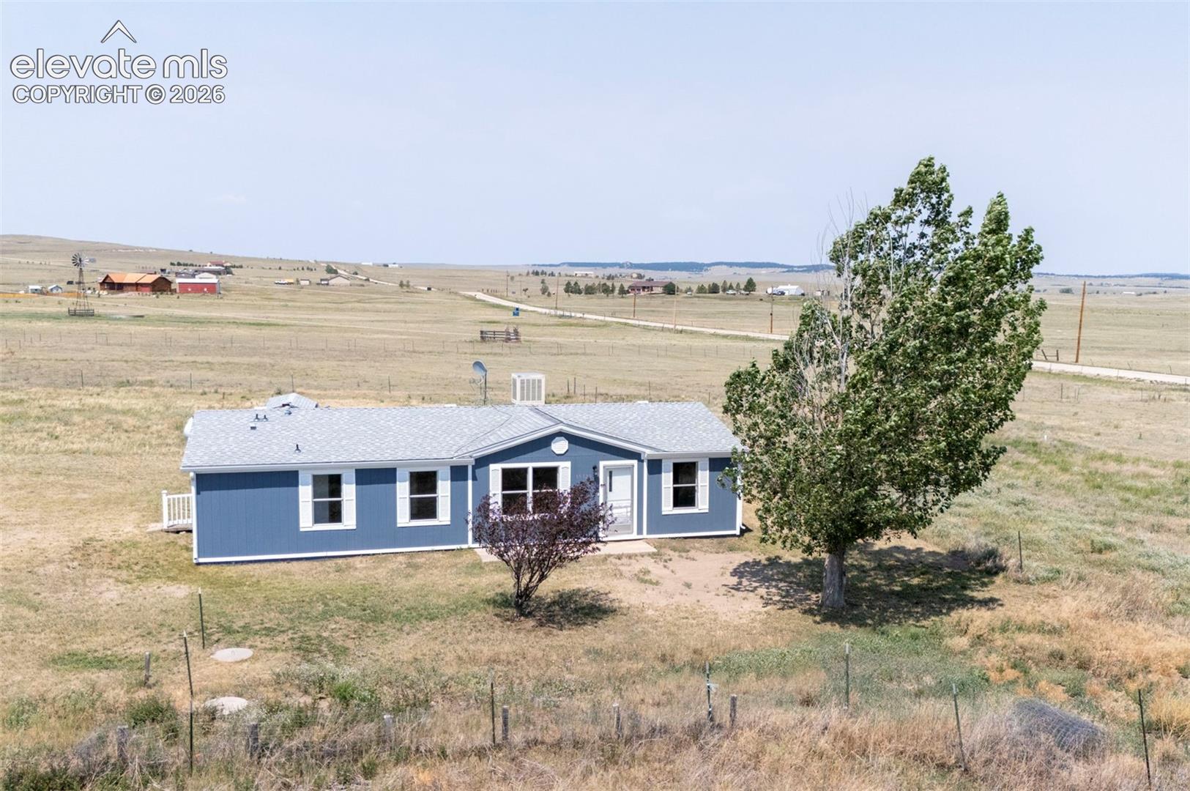
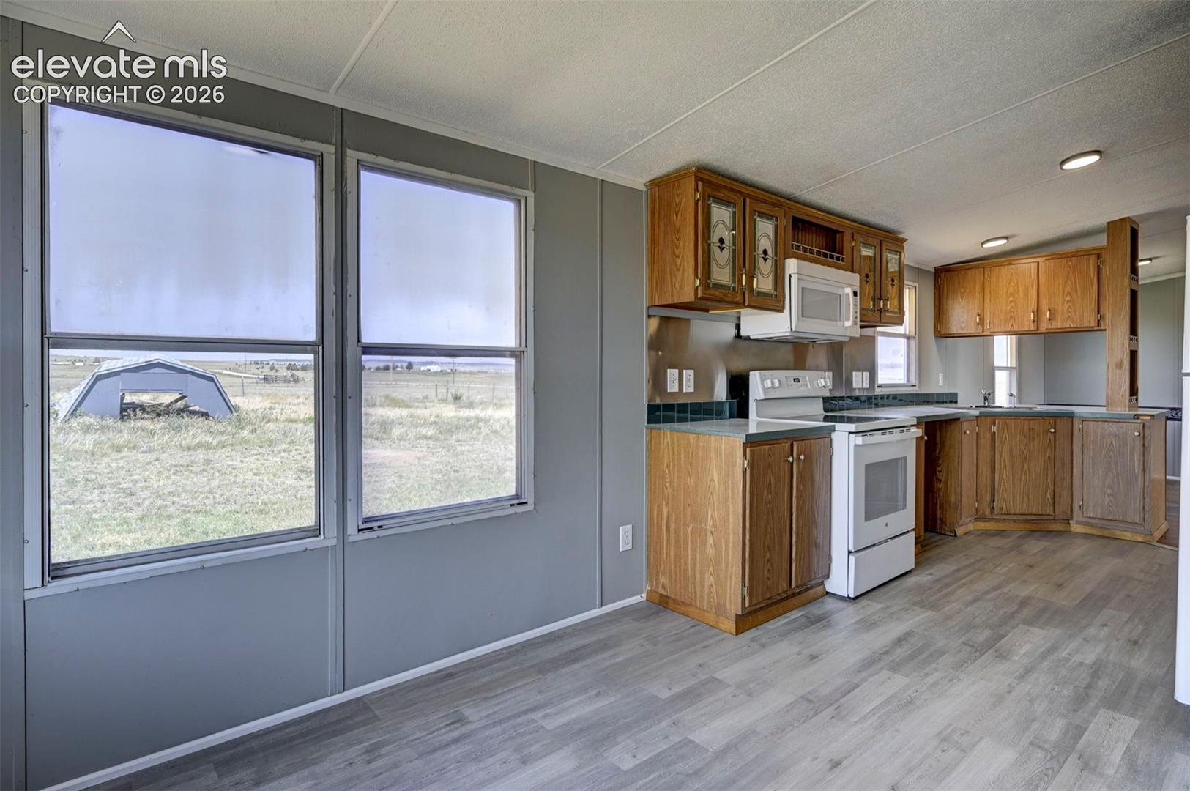
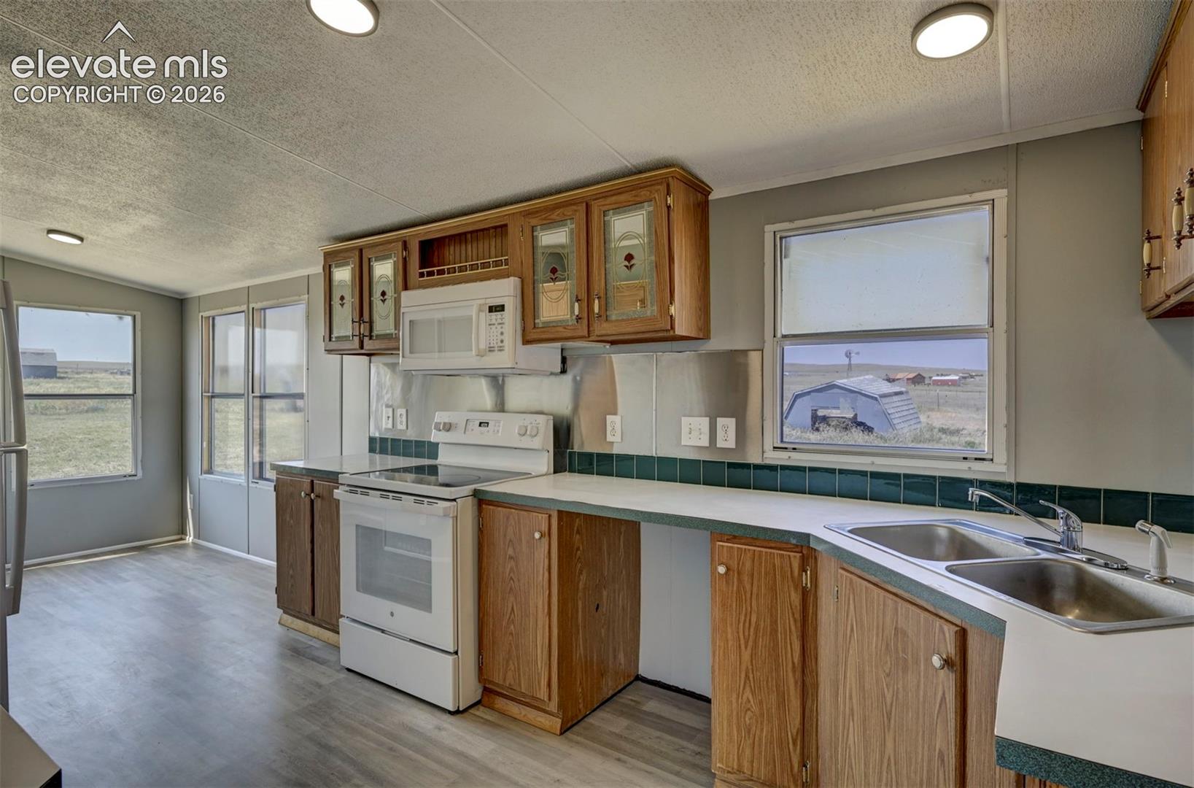
Welcome home to this spacious 2,000-square-foot manufactured home situated on 40 fenced and cross-fenced acres. This property offers room to spread out, bring animals, or simply enjoy the privacy and open space. Featuring 3 bedrooms and 2 bathrooms, the home has been refreshed with new interior and exterior paint, new light fixtures and ceiling fans, and a new bathroom vanity. Inside, you’ll find warm wood planking in the living room and bedrooms, along with new LVP flooring in the kitchen and bathrooms. The large primary suite offers plenty of space to relax, complete with an attached 5-piece bathroom and a walk-in closet. Additional peace of mind comes with a new septic system and a 5-year roof certification. With acreage, updates, and functional fencing already in place, this property is full of potential and ready for you to call it home.
| a month ago | Listing updated with changes from the MLS® | |
| a month ago | Price changed to $430,000 | |
| 3 months ago | Listing first seen on site |

The real estate listing information and related content displayed on this site is provided exclusively for consumers’ personal, non-commercial use and may not be used for any purpose other than to identify prospective properties consumers may be interested in purchasing. This information and related content is deemed reliable but is not guaranteed accurate by the Pikes Peak REALTOR® Services Corp d/b/a elevateMLS. Copyright 2026
Last checked: 2026-09-27 11:49 AM UTC
Footer

Get Started on the Home Search Now!

Veteran Owned. Community Focused.
Meet our team of Colorado Springs Military Realtors:







