
Colorado Springs Military Realtors and Military Relocation Professionals
The Warner Group
2114 E 12th StreetPueblo, CO 81001
Due to the health concerns created by Coronavirus we are offering personal 1-1 online video walkthough tours where possible.
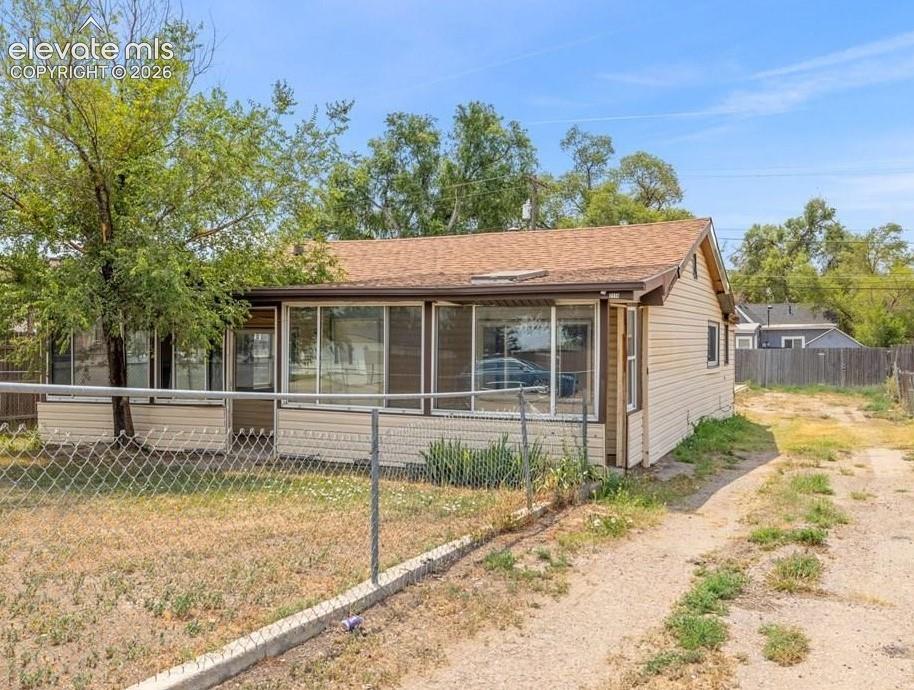
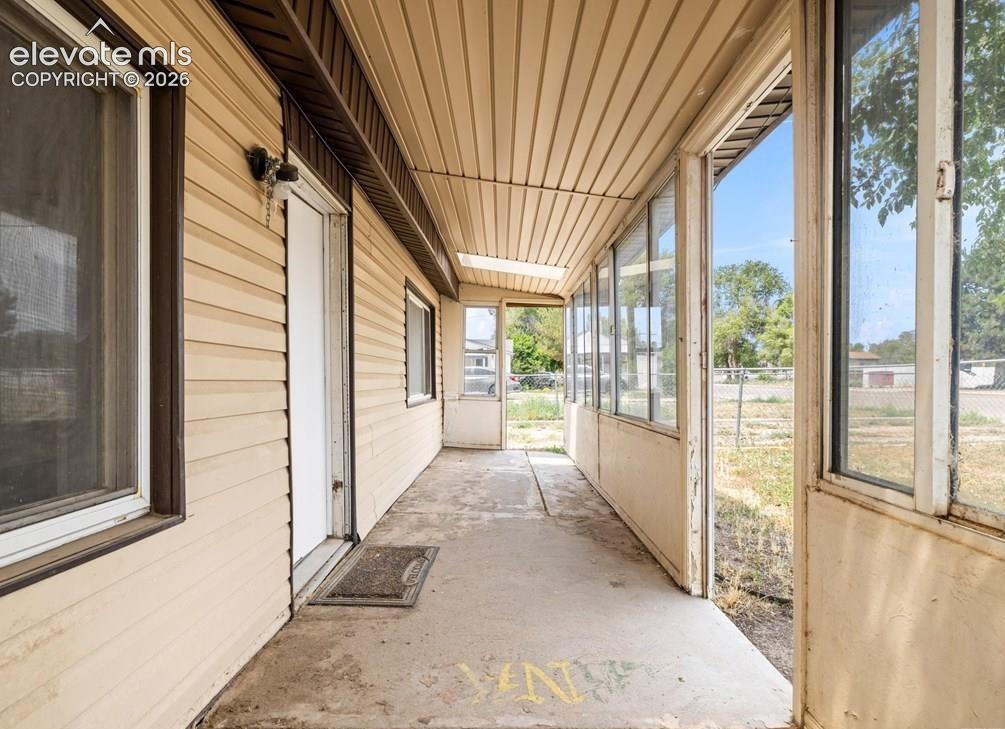
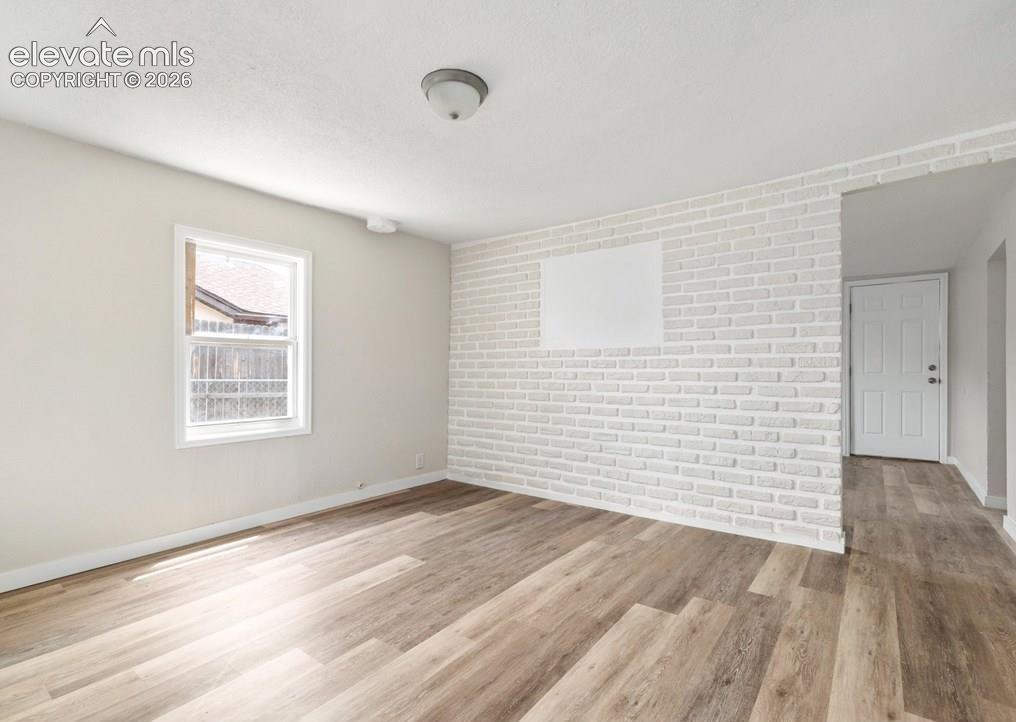
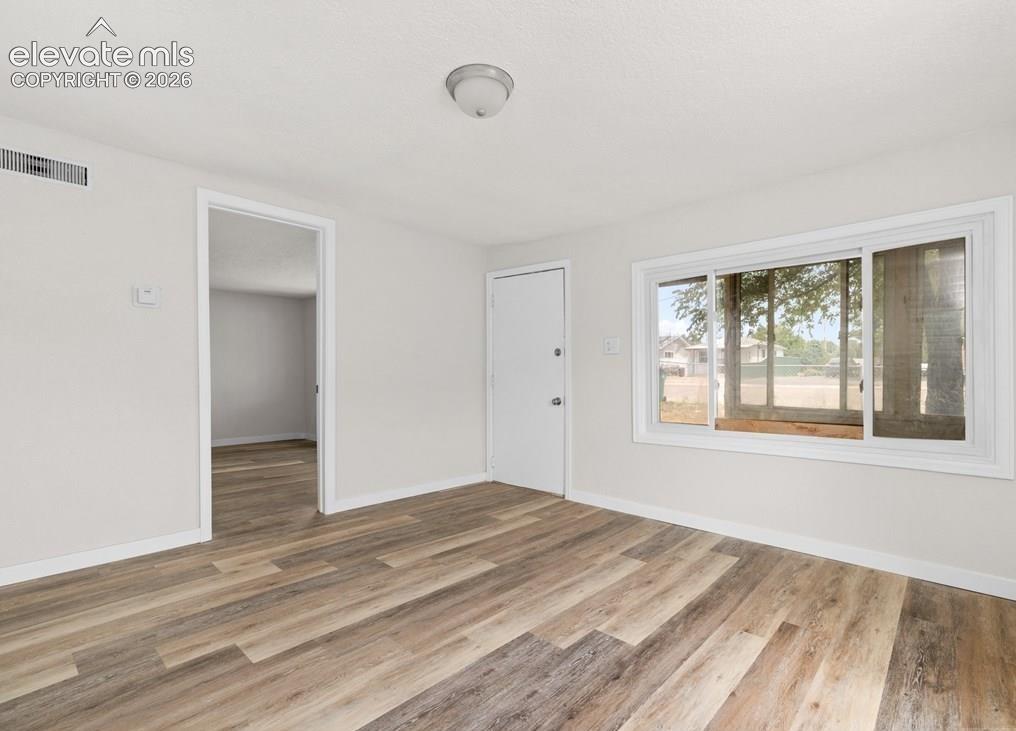
Welcome to this charming 2-bedroom, 1-bathroom home! Offering a comfortable and functional layout, this home features inviting living spaces and a practical kitchen designed for everyday living. The fenced yard provides space for pets, gardening, or outdoor relaxation. Conveniently situated in an established neighborhood, you'll enjoy easy access to shopping, dining, schools, parks, and major transportation routes. Whether you're a first-time homebuyer, looking to downsize, or searching for an investment opportunity, this property is full of potential.
| a month ago | Listing updated with changes from the MLS® | |
| a month ago | Status changed to Active | |
| 2 months ago | Listing first seen on site |

The real estate listing information and related content displayed on this site is provided exclusively for consumers’ personal, non-commercial use and may not be used for any purpose other than to identify prospective properties consumers may be interested in purchasing. This information and related content is deemed reliable but is not guaranteed accurate by the Pikes Peak REALTOR® Services Corp d/b/a elevateMLS. Copyright 2026
Last checked: 2026-09-27 02:07 PM UTC
Footer

Get Started on the Home Search Now!

Veteran Owned. Community Focused.
Meet our team of Colorado Springs Military Realtors:







