Save
Ask
Tour
Hide
Share
$500,000
32 Days On Site

1807 Windmill Drive
Hartsel, CO 80449

For Sale|Single Family Residence|Active
2
Beds
2
Total Baths
1
Full Bath
1
Partial Bath
1,352
SqFt
$370
/SqFt
1998
Built
County:
Park
Listing courtesy of Coldwell Banker Beyond:

Due to the health concerns created by Coronavirus we are offering personal 1-1 online video walkthough tours where possible.
Call Now: 719-648-6798
Is this the listing for you? We can help make it yours.
719-648-6798
1807 Windmill Drive1807 Windmill Drive1807 Windmill Drive1807 Windmill Drive
Save
Ask
Tour
Hide
Share

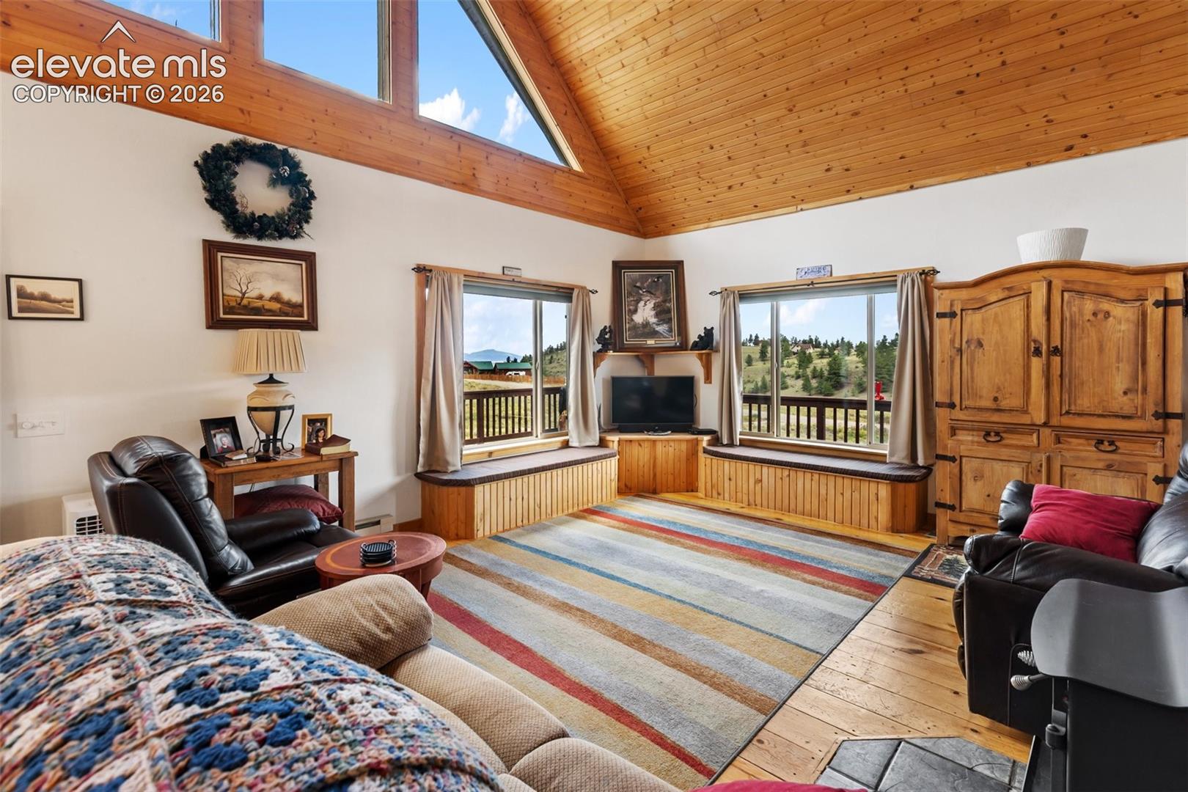
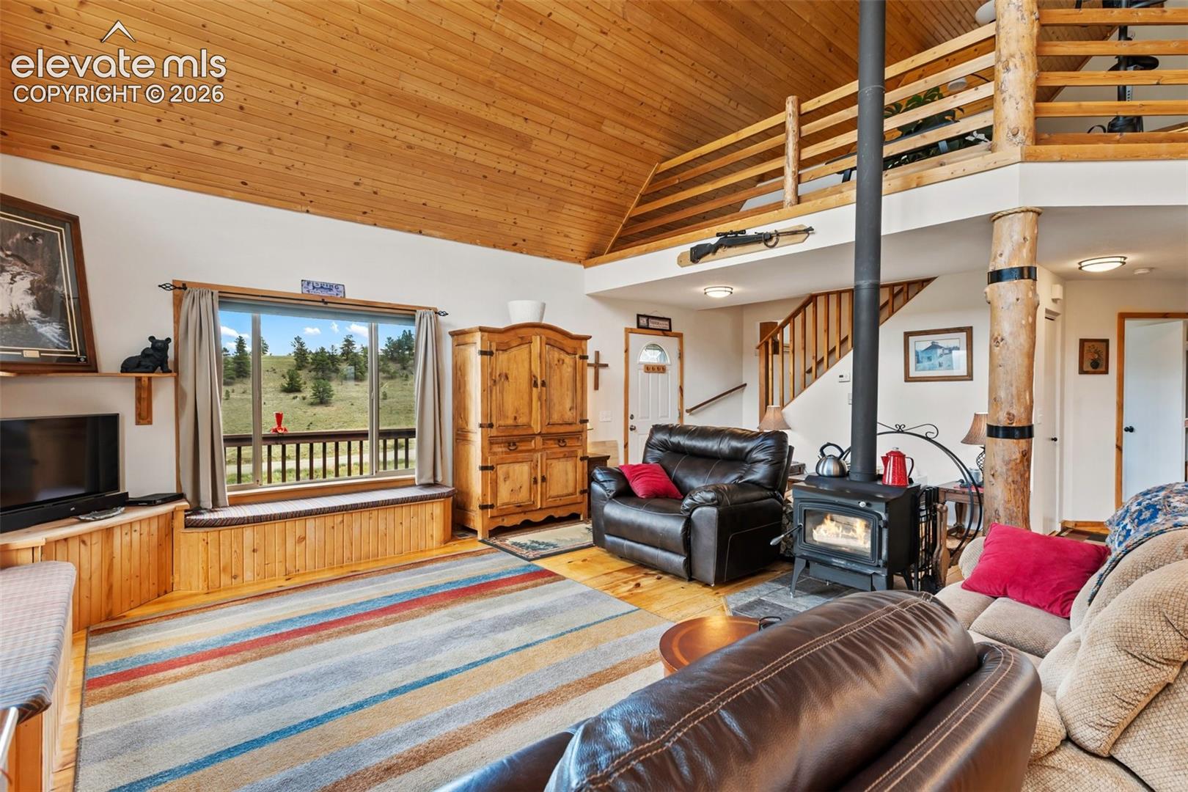
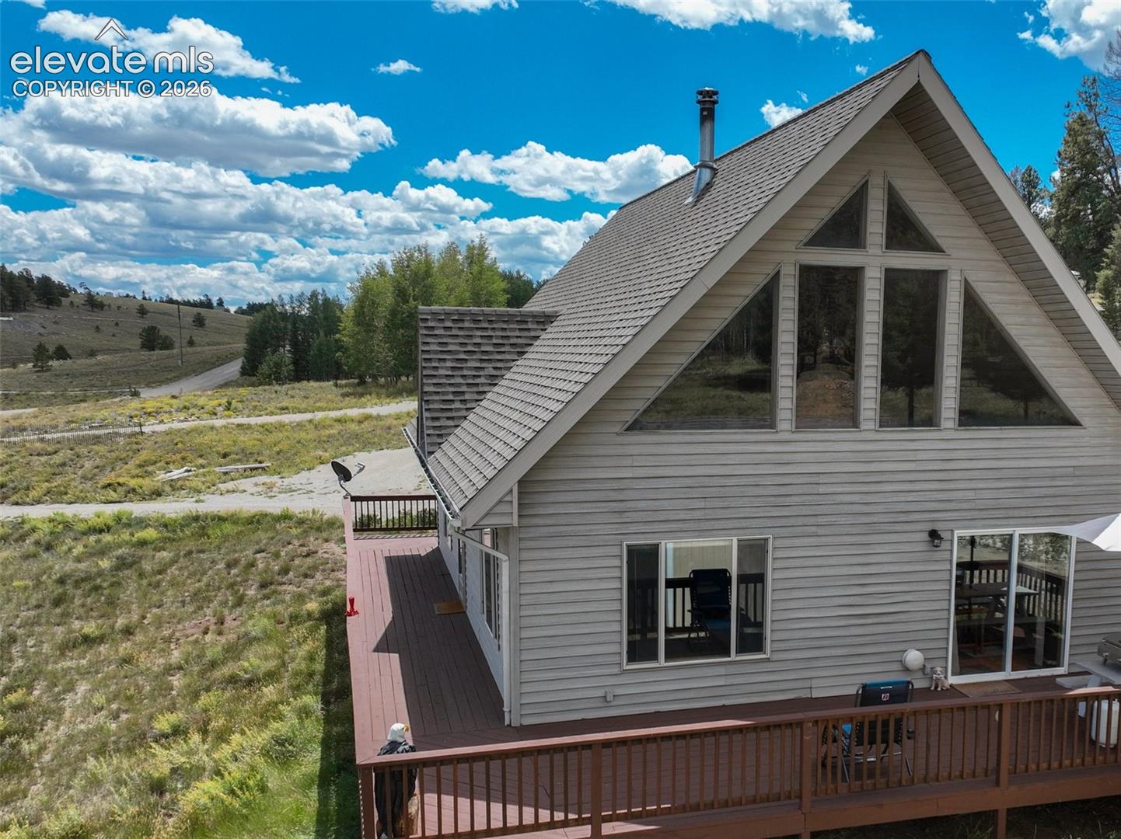
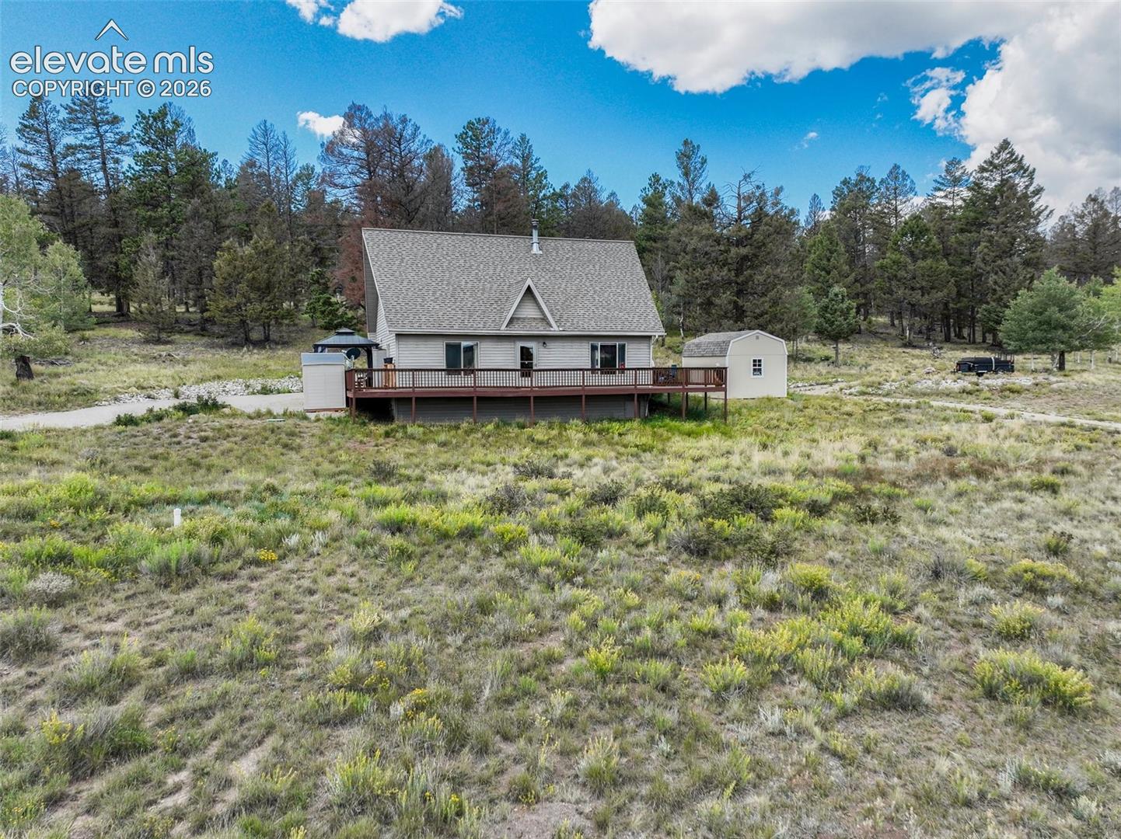
Enjoy the peace and beauty of Colorado's high country with this 1,352 sq ft home on 2.5 acres in the Ranch of the Rockies subdivision.. Relax and take in the views from the deck and gazebo, perfect for enjoying fresh air and beautiful surroundings. The home includes a wood-burning stove for cozy warmth and rustic mountain charm. Wood flooring, and a kitchen island allows for great entertainment. A loft offers space for guests, an office or sitting area as well. Featuring an even more flexible space for guests, a studio, workshop or hobby area is a dry cabin, electric included. With plenty of outdoor space, this property offers the opportunity to enjoy the mountain lifestyle while creating your own Colorado retreat.

Save
Ask
Tour
Hide
Share
Listing Snapshot
Price 
$500,000
Days On Site 
32 Days
Bedrooms 
2
Inside Area (SqFt) 
1,352 sqft
Total Baths 
2
Full Baths 
1
Partial Baths 
1
Lot Size 
2.5 Acres
Year Built 
1998
MLS® Number 
7488562
Status 
Active
Property Tax 
$1,692.24
HOA/Condo/Coop Fees 
$19.17 monthly
Sq Ft Source 
N/A
Friends & Family
Recent Activity
2 days agoListing updated with changes from the MLS®
a month agoListing first seen on site
General Features
Acres 
2.5
Garage 
Yes
Garage Spaces 
1
Parking 
GravelDrivewayCarportDetached
Property Sub Type 
Single Family Residence
SqFt Above 
1352
SqFt Total 
1352
Style 
1.5 Story
Utilities 
Electricity ConnectedPropanePhone Connected
Water Source 
Well
Interior Features
Appliances 
DishwasherDisposalOvenRangeRefrigeratorSelf Cleaning OvenTrash Compactor
Cooling 
Ceiling Fan(s)Other
Electric 
220 Volts in Kitchen
Fireplace Features 
Wood Burning Stove
Flooring 
CarpetWood
Heating 
BaseboardElectricForced AirPropaneWood Stove
Interior 
Vaulted Ceiling(s)
Bathroom 
Dimensions - 4.0x5.0Level - Upper
Bedroom 
Dimensions - 5.0x17.0Level - Upper
Dining Room 
Dimensions - 9.0x11.0Level - Main
Kitchen 
Dimensions - 11.0x11.0Level - Main
Laundry 
Dimensions - 10.0x11.0Level - Main
Living Room 
Dimensions - 17.0x20.0Level - Main
Master Bedroom 
Dimensions - 11.0x14.0Level - Main
Office 
Dimensions - 5.0x10.0Level - Upper
Save
Ask
Tour
Hide
Share
Exterior Features
Exterior 
Storage
Fencing 
None
Lot Features 
LevelSlopedWooded
Other Structures 
Barn(s)Shed(s)
Patio And Porch 
Deck
Road Frontage 
County Road
Roof 
Shingle
Community Features
Association Fee 
$230.0
Association Fee Frequency 
Annually
MLS Area 
Western Union Ranch
School District 
Park RE-2
Financing Terms Available 
CashConventionalFHAUSDA LoanVA Loan
Roads 
Gravel
Horse Allowed 
Yes
Schools
School District
Park RE-2
Elementary School
Edith Teter
Middle School
South Park
High School
South Park
Listing courtesy of Coldwell Banker Beyond:


The real estate listing information and related content displayed on this site is provided exclusively for consumers’ personal, non-commercial use and may not be used for any purpose other than to identify prospective properties consumers may be interested in purchasing. This information and related content is deemed reliable but is not guaranteed accurate by the Pikes Peak REALTOR® Services Corp d/b/a elevateMLS. Copyright 2026
Last checked: 2026-09-27 06:07 AM UTC

Neighborhood & Commute
Source: Walkscore
Save
Ask
Tour
Hide
Share