
Colorado Springs Military Realtors and Military Relocation Professionals
The Warner Group
3430 Atlantic DriveColorado Springs, CO 80910
Due to the health concerns created by Coronavirus we are offering personal 1-1 online video walkthough tours where possible.
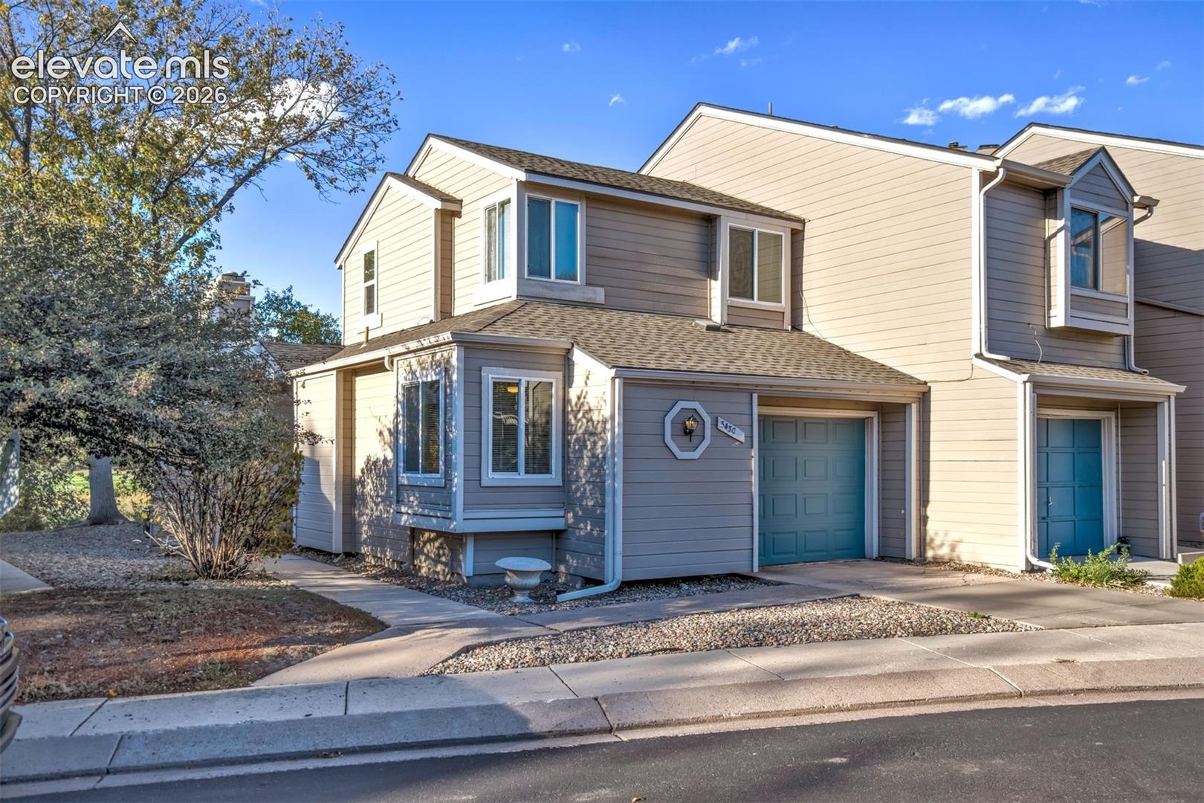
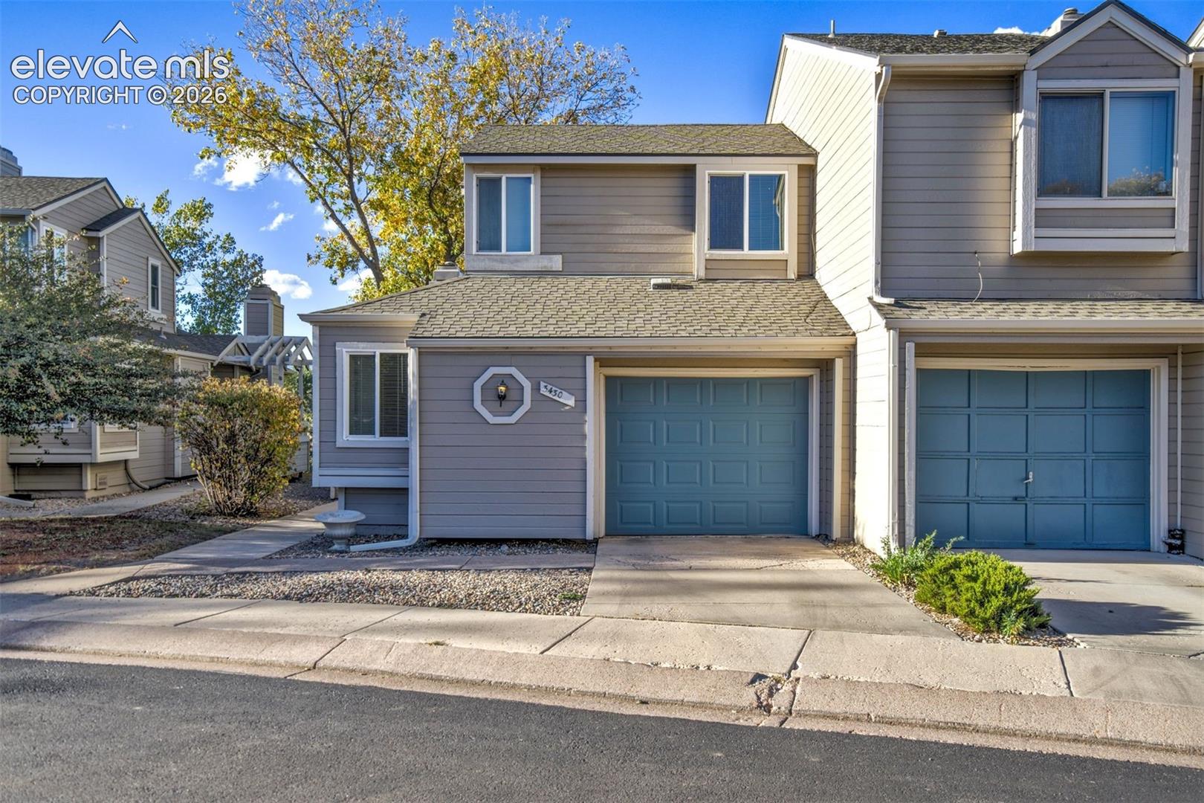
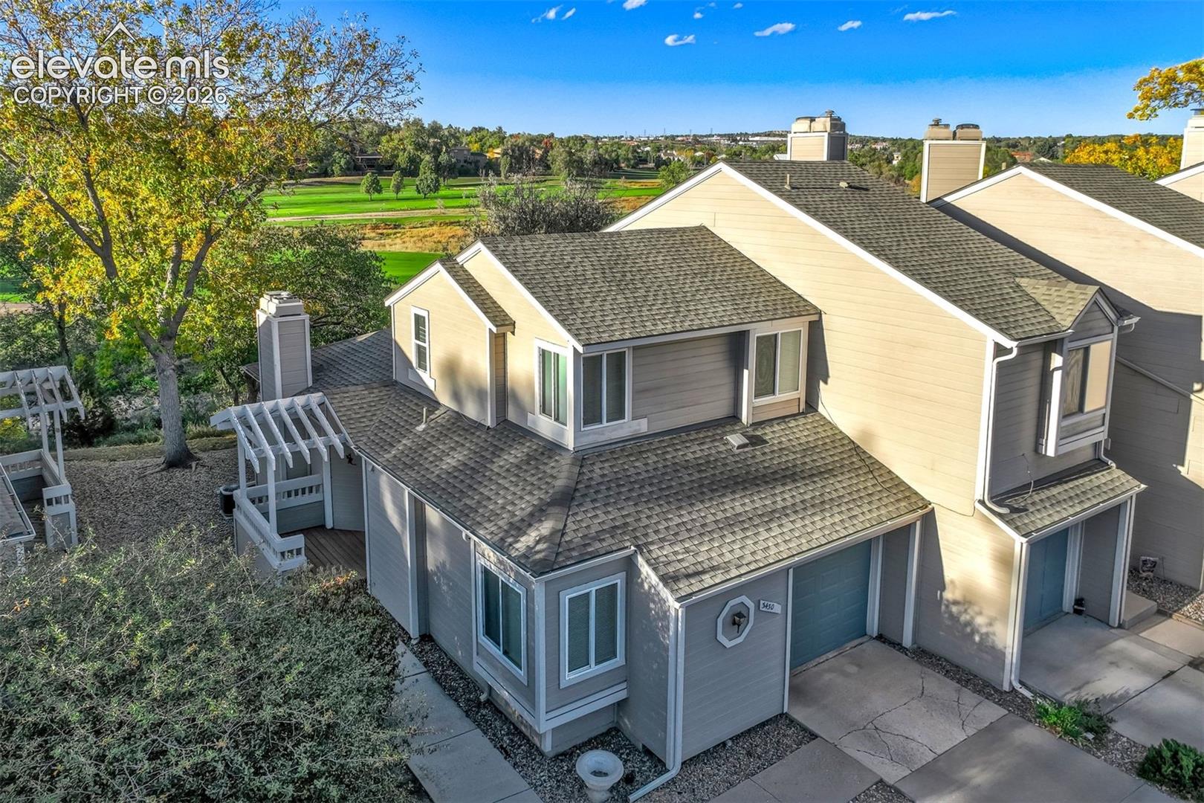
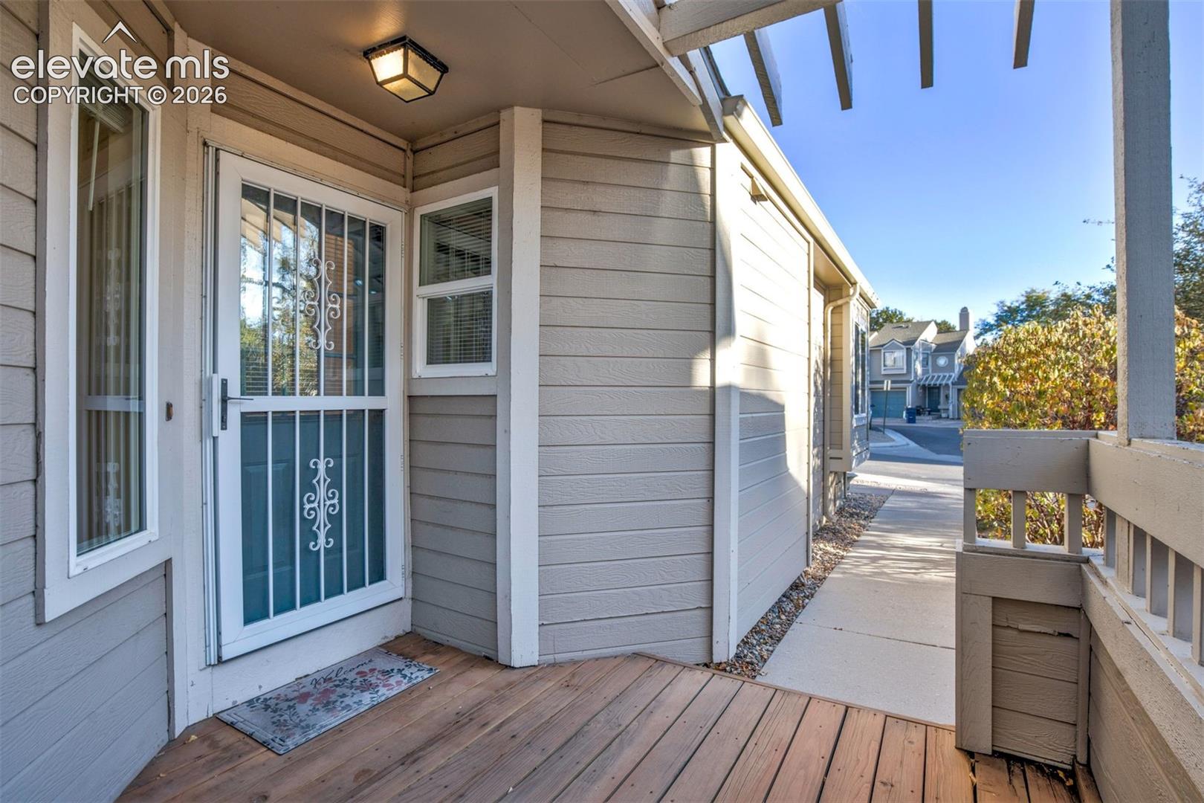
Welcome to this inviting 2-bedroom, 2-bath corner townhome overlooking Valley Hi Golf Course, where mature trees, open green space & a seasonal creek create a peaceful, scenic setting. Both the front porch & rear deck feature newer decking, sanded & stained in 2025. The rear deck showcases golf course & creek views, plus seasonal glimpses of the mountains, creating an inviting spot to relax, unwind & enjoy the scenery. Inside, a bright, open floor plan offers vaulted ceilings, charming window seats, abundant natural light & a cozy gas fireplace. Wood laminate flooring enhances the main-level living areas. The kitchen opens to the dining & living areas for easy entertaining & everyday living, featuring updated cabinetry, tile backsplash, pantry, included appliances & beautiful golf course views extending into the dining area. Enjoy main-level living with a bedroom featuring carpeting, ceiling fan & walk-in closet, plus a full bath with tile flooring & updated vanity. Main-level laundry includes washer & dryer. Upstairs, the private primary bedroom offers a walk-in closet & access to a 3/4 bath with tile finishes, updated vanity & pocket door. Additional storage includes linen closets, crawlspace & a dedicated storage closet in the garage. Updates include a 2020 furnace & central A/C, a feature not found in every unit, rebuilt decks, serviced gas fireplace & 2024 weatherization upgrades including blown-in ceiling insulation, door weatherstripping & energy-efficient LED lighting. A detached 1-car garage with driveway parking directly behind it offers convenient parking & storage. Enjoy a park within walking distance & convenient access to shopping, dining & everyday amenities along Academy Blvd, Colorado Springs Airport, Peterson & downtown Colorado Springs. Whether sipping morning coffee on the rear deck or watching the changing seasons along the creek, this welcoming home pairs thoughtful updates & comfortable living with a truly special golf course backdrop!
| 4 days ago | Listing updated with changes from the MLS | |
| 2 weeks ago | Status changed to Active | |
| 4 weeks ago | Listing first seen on site |

The real estate listing information and related content displayed on this site is provided exclusively for consumers’ personal, non-commercial use and may not be used for any purpose other than to identify prospective properties consumers may be interested in purchasing. This information and related content is deemed reliable but is not guaranteed accurate by the Pikes Peak REALTOR® Services Corp d/b/a elevateMLS. Copyright 2026
Last checked: 2026-11-11 08:18 AM UTC
Footer

Get Started on the Home Search Now!

Veteran Owned. Community Focused.
Meet our team of Colorado Springs Military Realtors:







