
Colorado Springs Military Realtors and Military Relocation Professionals
The Warner Group
9347 Mayflower Gulch WayColorado Springs, CO 80927
Due to the health concerns created by Coronavirus we are offering personal 1-1 online video walkthough tours where possible.
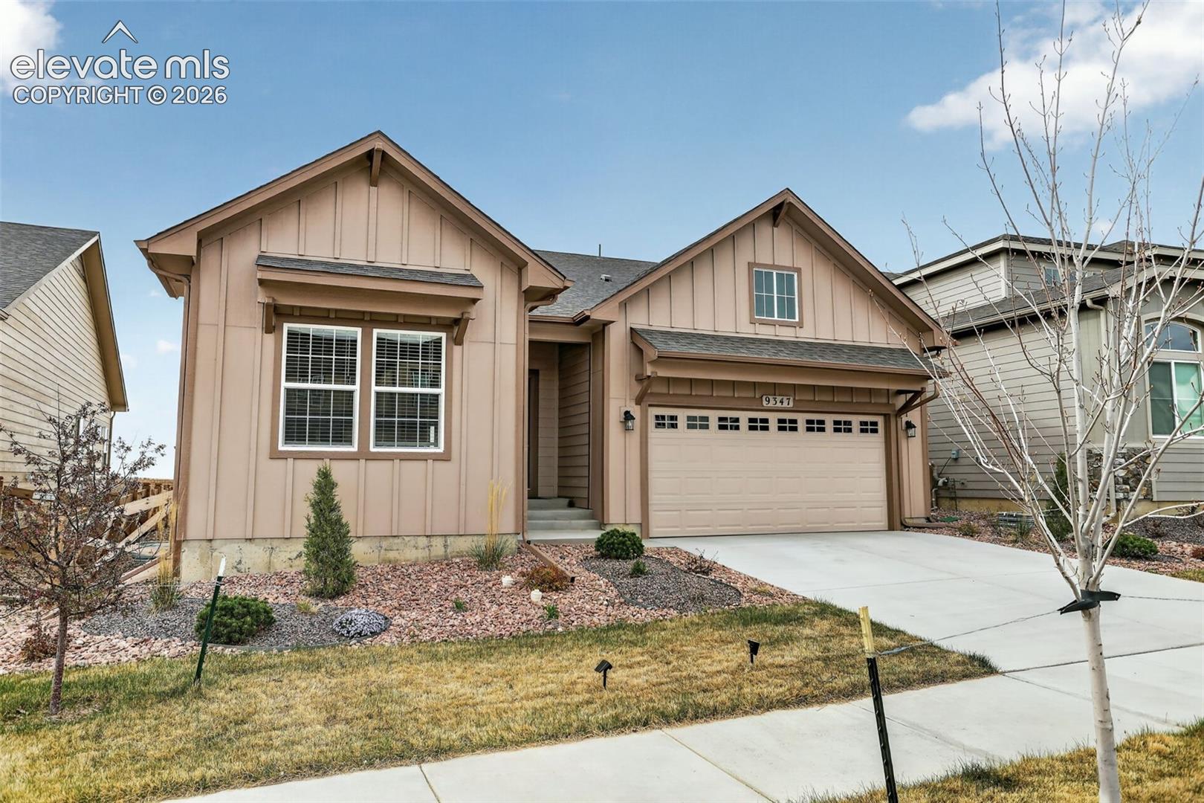
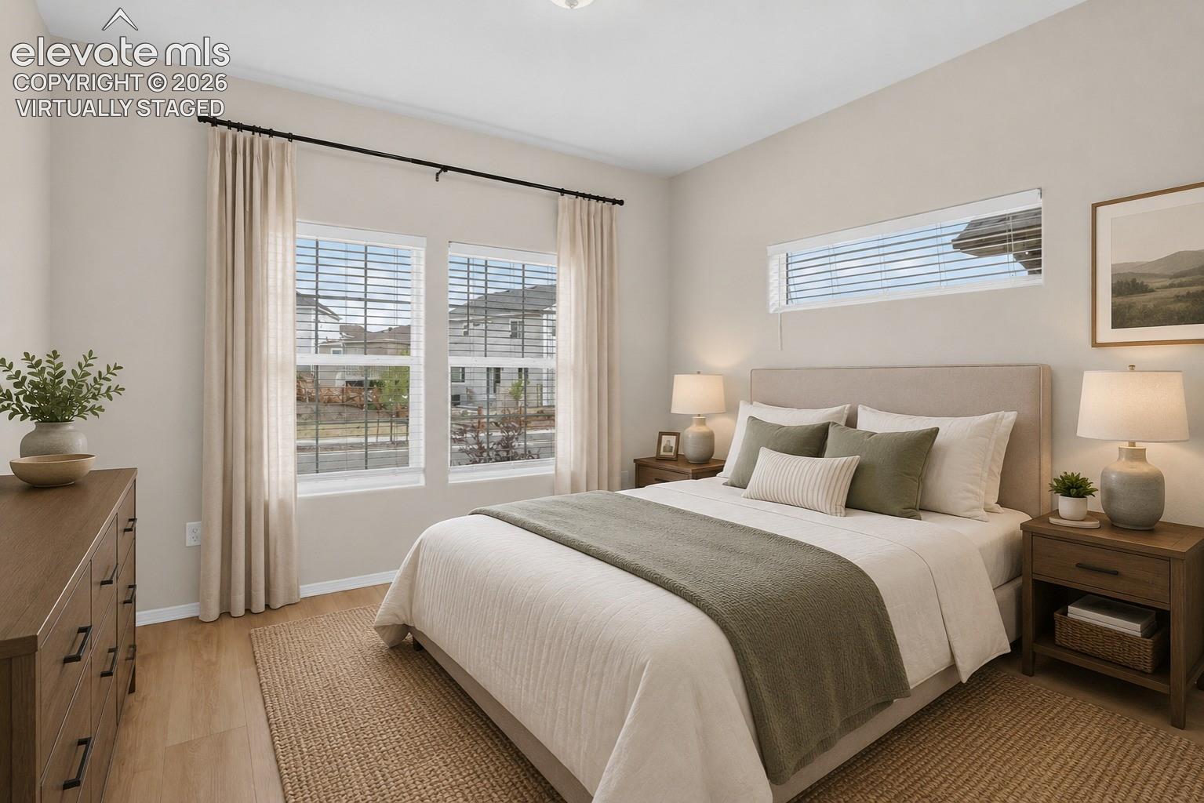
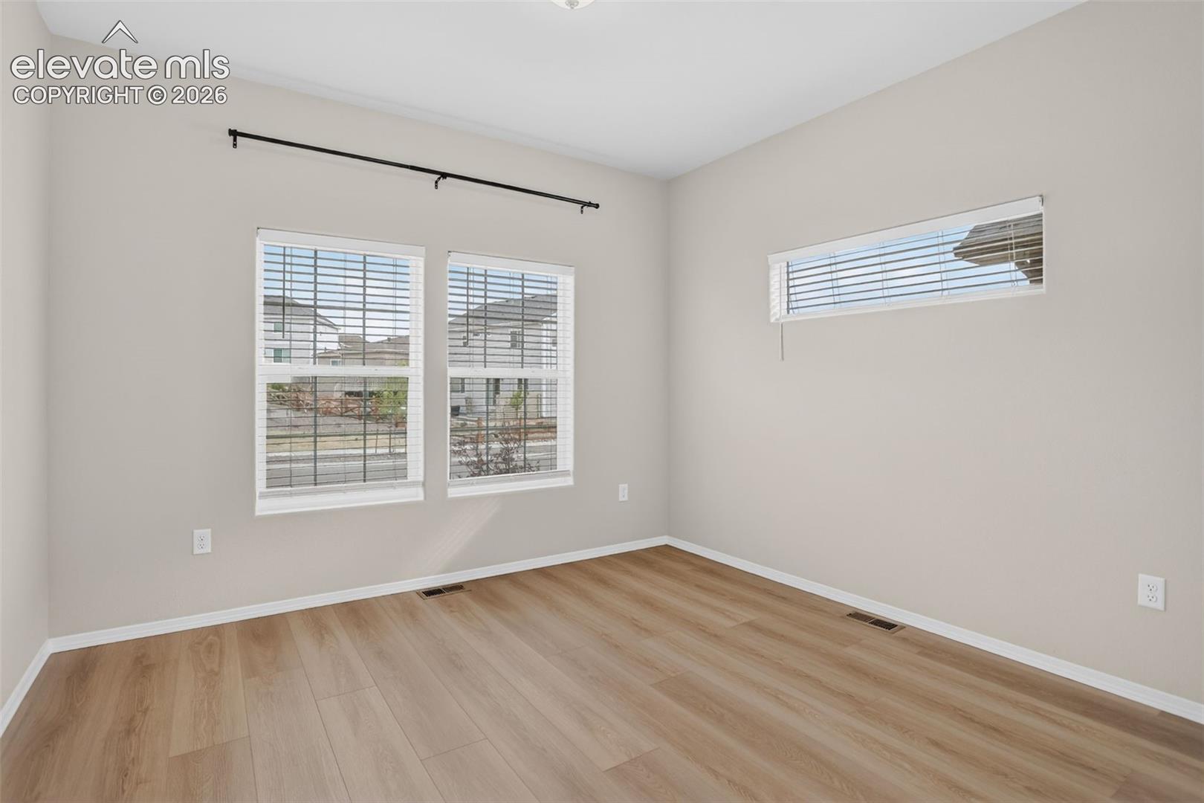
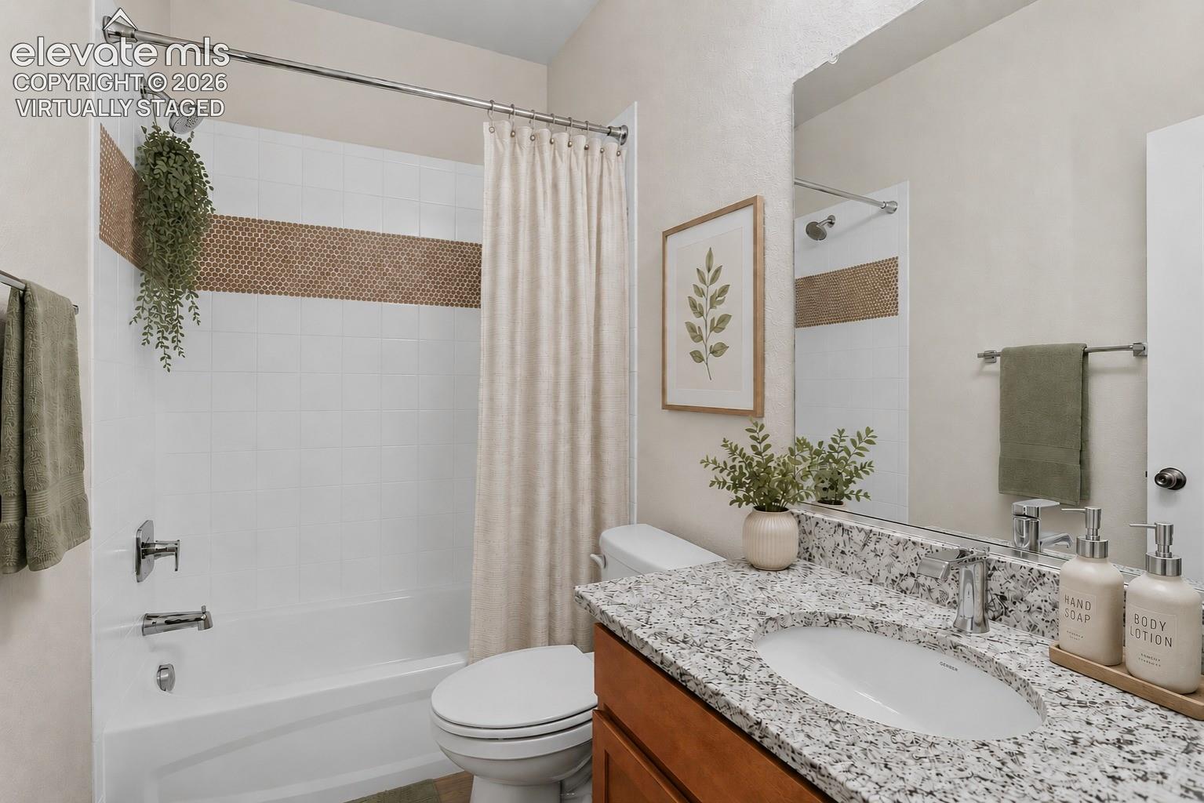
Nearly new construction meets thoughtfully finished living in this 2024 Covington Ponderosa ranch. Designed with spaces to gather, work, unwind, and entertain, the home pairs an open-concept main level with a dedicated private office, expansive finished basement, and outdoor spaces ready to enjoy. Natural light carries through the connected kitchen, dining, and living areas. The kitchen centers around a generous island—an easy gathering place for morning coffee, casual meals, and conversation—with abundant cabinetry and counter space. A dedicated private office offers separation from the main living areas for work, study, or creative pursuits. The primary suite creates a comfortable retreat with a private 5-piece bath and walk-in closet. An additional main-level bedroom and full bath offer flexibility, while the laundry room adds built-in cabinetry and counter space. The finished lower level brings another dimension to the home. High ceilings create an open, comfortable feel with generous areas for movie nights, games, hobbies, or entertaining. The custom wet bar becomes a natural gathering point with cabinetry, sink, wine refrigerator, and dishwasher. Two additional bedrooms and a full bath add versatility, while unfinished space offers storage and opportunity for future finishing and added equity. Outside, an extended patio offers room for dining and lounging, complemented by low-maintenance turf, established landscaping, evergreen plantings, and a dedicated fire-pit area. Banning Lewis Ranch offers parks and trails, pools, fitness and community centers, playgrounds, and recreation. Shopping, dining, services, and medical care are accessible along the Powers corridor and First & Main, with connections to St. Francis Hospital, Peterson and Schriever SFBs, Fort Carson, and the U.S. Air Force Academy. Virtually Staged.
| 4 weeks ago | Listing updated with changes from the MLS | |
| 4 weeks ago | Status changed to Active | |
| 2 months ago | Price changed to $639,900 | |
| 5 months ago | Listing first seen on site |

The real estate listing information and related content displayed on this site is provided exclusively for consumers’ personal, non-commercial use and may not be used for any purpose other than to identify prospective properties consumers may be interested in purchasing. This information and related content is deemed reliable but is not guaranteed accurate by the Pikes Peak REALTOR® Services Corp d/b/a elevateMLS. Copyright 2026
Last checked: 2026-11-11 12:06 AM UTC
Footer

Get Started on the Home Search Now!

Veteran Owned. Community Focused.
Meet our team of Colorado Springs Military Realtors:







