
Colorado Springs Military Realtors and Military Relocation Professionals
The Warner Group
1329 Shenandoah DriveColorado Springs, CO 80910
Due to the health concerns created by Coronavirus we are offering personal 1-1 online video walkthough tours where possible.
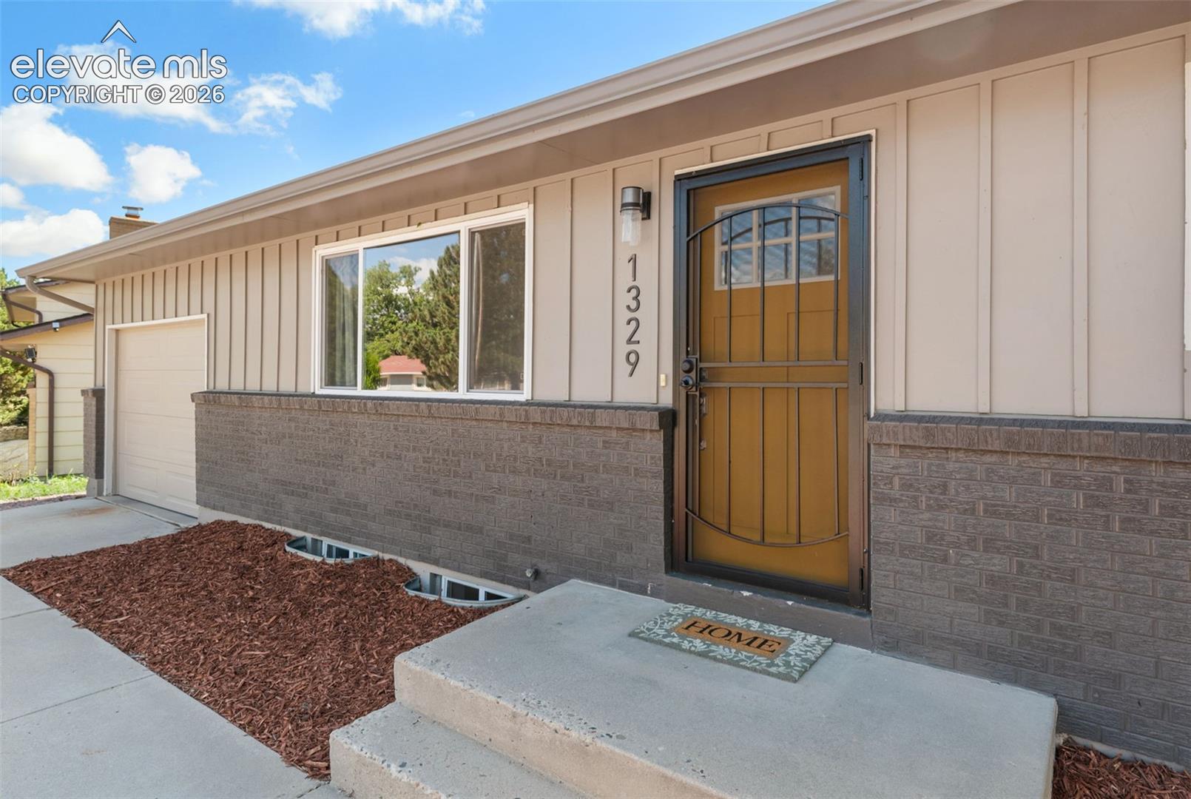
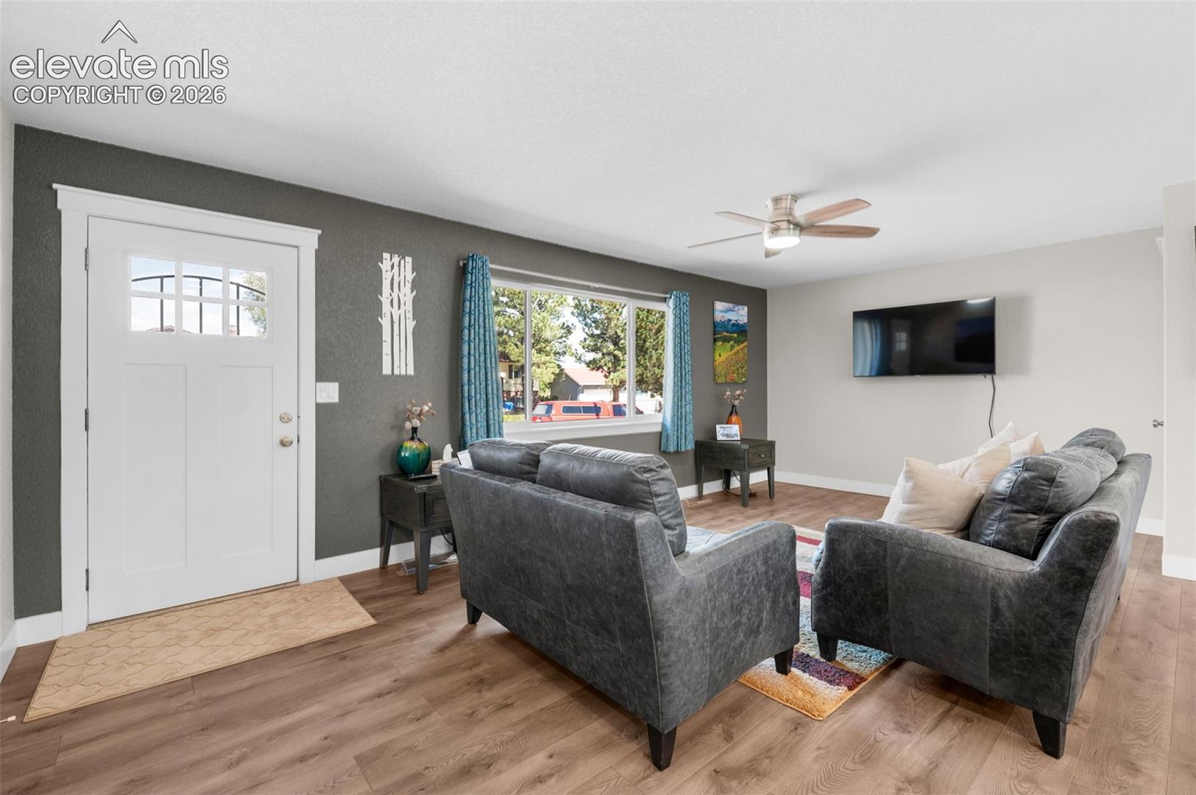
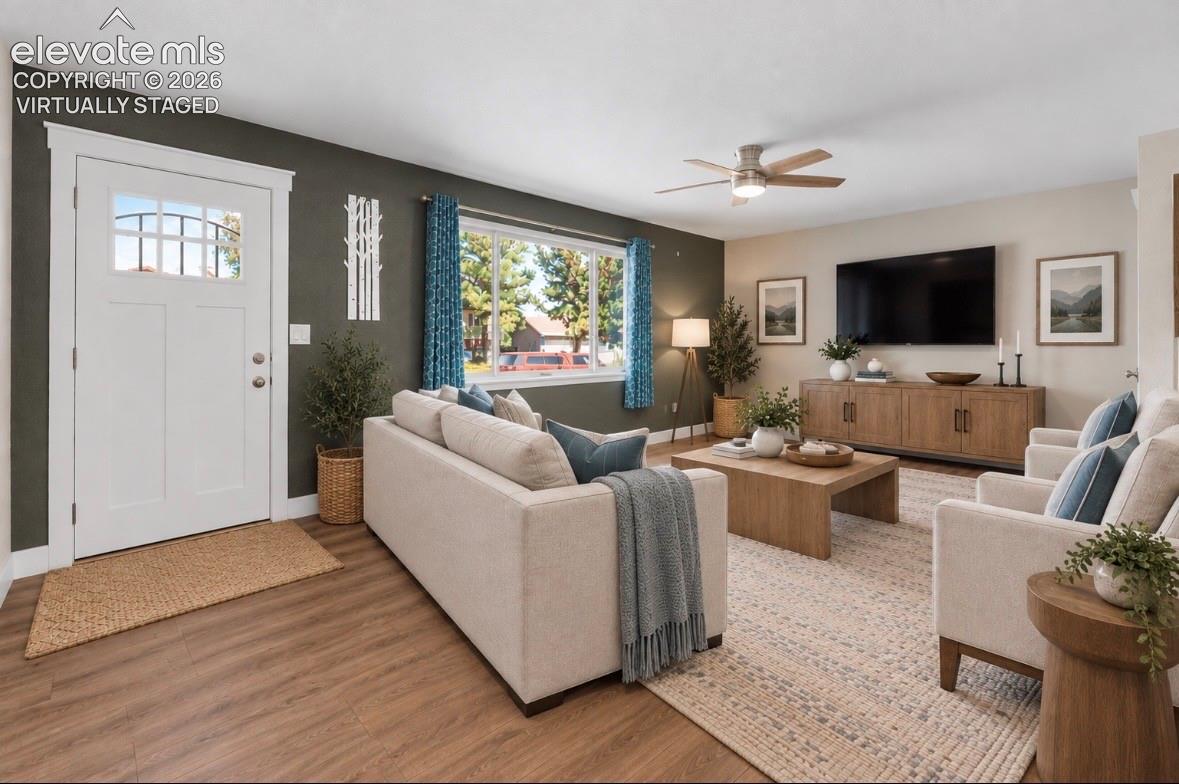
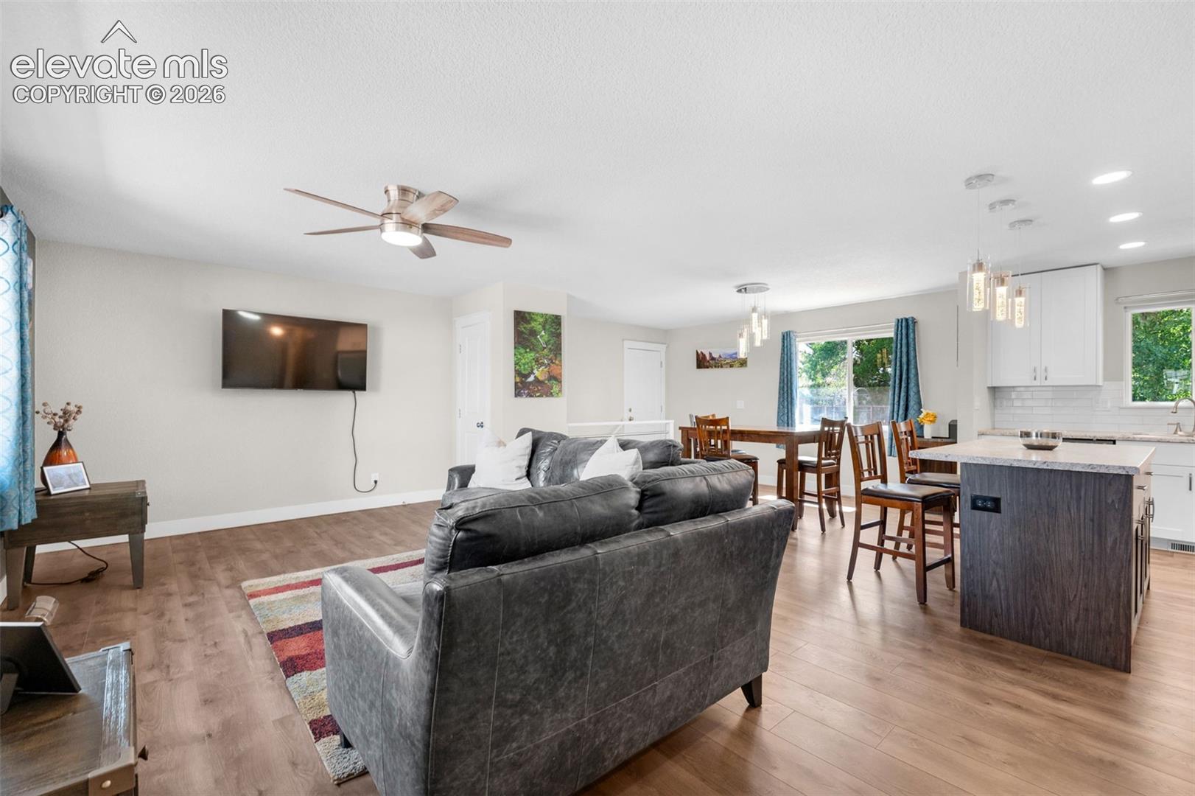
Move-in ready & thoughtfully updated, this inviting ranch style home offers a comfortable, flexible layout with space for everyone & their needs. Nestled on a mature lot with unobstructed mountain views, the home is within walking distance of two parks & nearby schools & offers wonderful space for everyday living & entertaining. Natural light fills the main level, where the living room flows easily into the updated kitchen & spacious dining area. With five bedrooms & generous finished living space across two levels, the flexible layout provides options for home offices, guests, hobbies or multigenerational living. The desirable three-bedroom main-level layout includes a primary bedroom with an attached three-quarter bath, ample closet space & two additional bedrooms share a full hall bathroom. The finished lower level is perfect for guests, children & entertaining, featuring two large bedrooms (both with egress windows & ladders), a 4 piece bath, oversized family room & office / multi-functional bonus area (children's play area or hobby space) with under stairs storage & laundry room. Finished & oversized one car garage (10 x 25) with a service door to backyard. Low maintenance xeriscaped front yard. Fenced backyard with established landscaping, ample space for children & pets, a dedicated garden or dog run & two patios. Two sheds provide exceptional storage and workspace. One offers unfinished storage with a loft, while the larger fully finished Tuff shed includes a garage style door, electric panel, outlets, lighting, speaker pre-wires & pre-stubbed for heat. A six-foot wide concrete walkway extends to the west fence wing / gate, allowing convenient access for motorcycles, bicycles, & at home projects. Additional space for a camper, boat or trailer. Conveniently located near shopping, dining, military installations & major commuter routes, this home offers an appealing combination of space, updates, storage & functionality. Home renovated in 2020.
| yesterday | Listing updated with changes from the MLS® | |
| 3 days ago | Listing first seen on site |

The real estate listing information and related content displayed on this site is provided exclusively for consumers’ personal, non-commercial use and may not be used for any purpose other than to identify prospective properties consumers may be interested in purchasing. This information and related content is deemed reliable but is not guaranteed accurate by the Pikes Peak REALTOR® Services Corp d/b/a elevateMLS. Copyright 2026
Last checked: 2026-09-27 06:52 AM UTC
Footer

Get Started on the Home Search Now!

Veteran Owned. Community Focused.
Meet our team of Colorado Springs Military Realtors:








Did you know? You can invite friends and family to your search. They can join your search, rate and discuss listings with you.