
Colorado Springs Military Realtors and Military Relocation Professionals
The Warner Group
11210 Feliz WayFountain, CO 80817
Due to the health concerns created by Coronavirus we are offering personal 1-1 online video walkthough tours where possible.
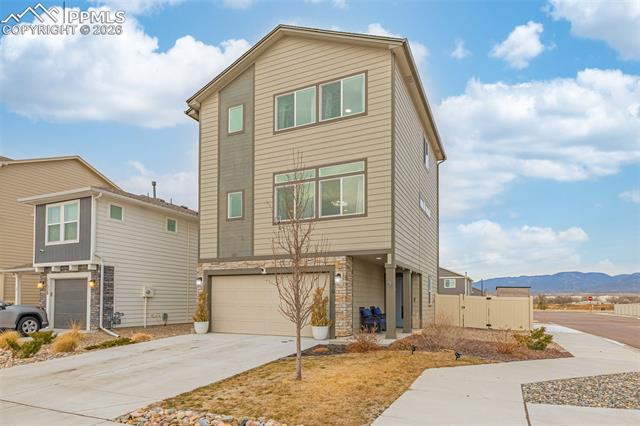
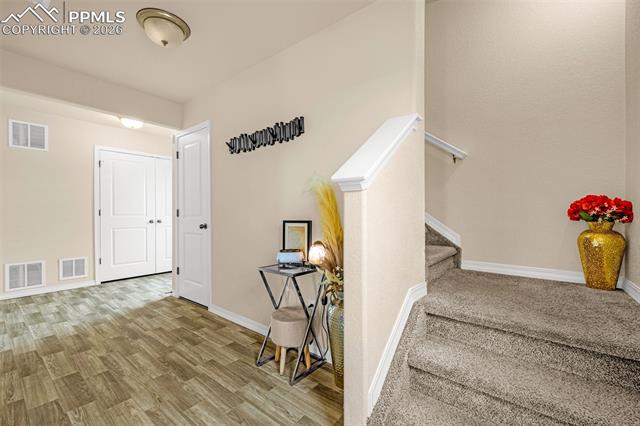
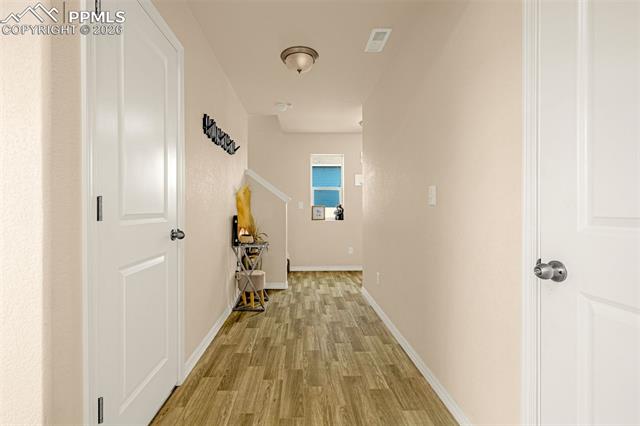
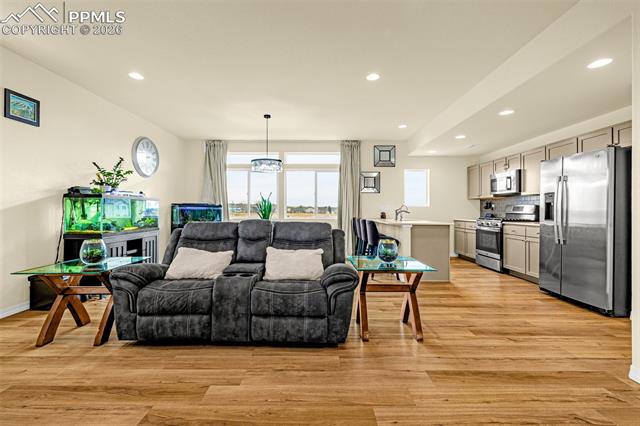
Welcome! Situated on a desirable corner lot, this home offers rare outdoor space with a spacious backyard and lush grass, a true standout for Colorado Springs living. Enjoy beautiful mountain views from the front of the home and the backyard, creating a scenic and peaceful setting every day. Inside, the open-concept layout seamlessly connects the kitchen, dining, and family room into one inviting space, perfect for gathering, entertaining, or everyday living. The primary suite is generously sized and features a dual vanity bath that flows into a walk-in closet for added comfort and functionality. Thoughtful upgrades include automatic remote-controlled dining room curtains, a security system, and a full-home water softener already installed. Located in a safe, well maintained neighborhood and part of a metro district offering access to a clubhouse with a gym and pool, this home also sits just a 7 minute drive to Fort Carson making it an ideal option for looking for both convenience and comfort. This property is Short Sale Approved
| a month ago | Listing updated with changes from the MLS® | |
| 3 months ago | Price changed to $393,000 | |
| 3 months ago | Status changed to Active | |
| 3 months ago | Listing first seen on site |

The real estate listing information and related content displayed on this site is provided exclusively for consumers’ personal, non-commercial use and may not be used for any purpose other than to identify prospective properties consumers may be interested in purchasing. This information and related content is deemed reliable but is not guaranteed accurate by the Pikes Peak REALTOR® Services Corp d/b/a elevateMLS. Copyright 2026
Last checked: 2026-09-27 05:18 PM UTC
Footer

Get Started on the Home Search Now!

Veteran Owned. Community Focused.
Meet our team of Colorado Springs Military Realtors:







