
Colorado Springs Military Realtors and Military Relocation Professionals
The Warner Group
307 S Evergreen StreetWoodland Park, CO 80863
Due to the health concerns created by Coronavirus we are offering personal 1-1 online video walkthough tours where possible.
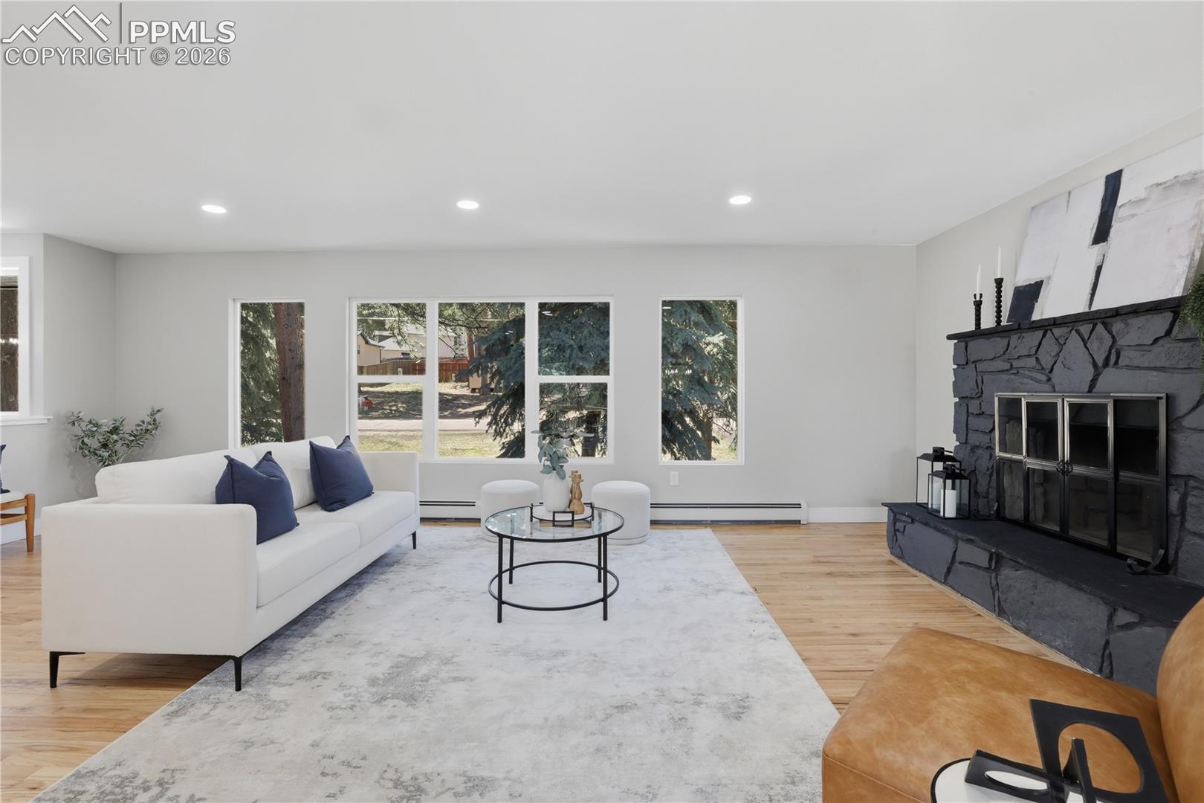
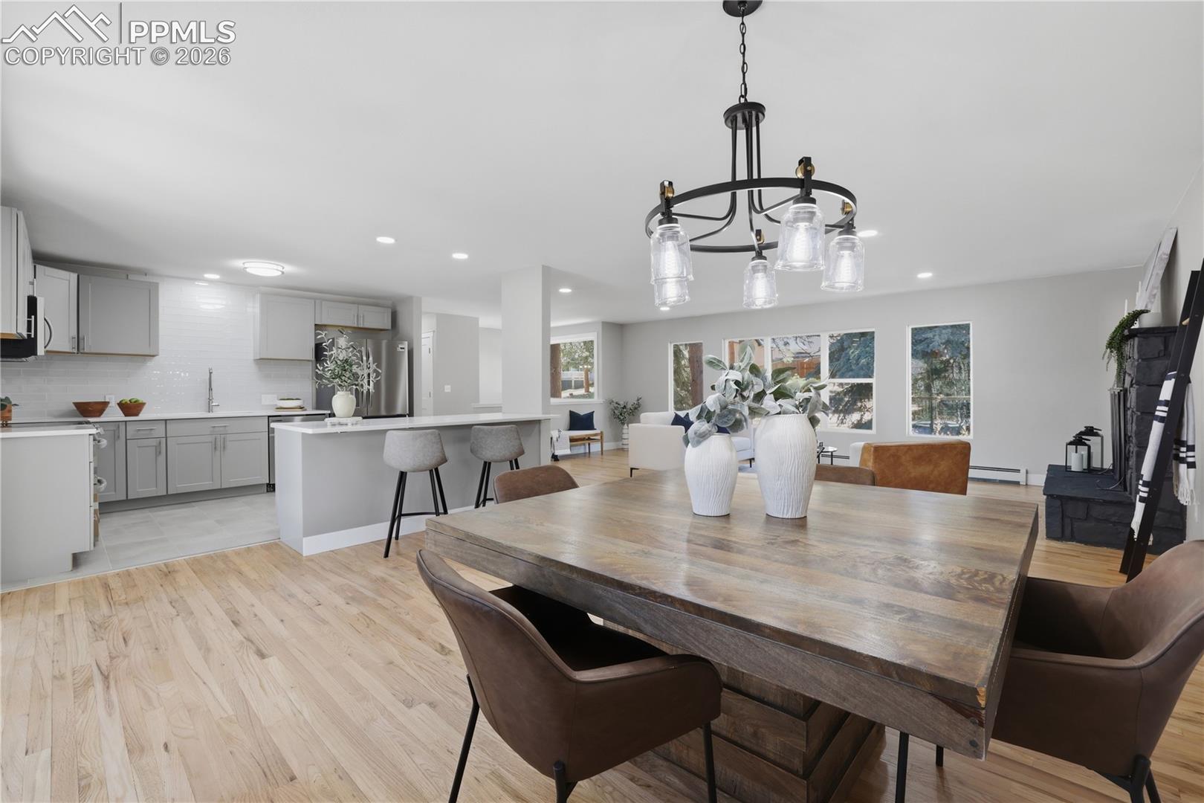
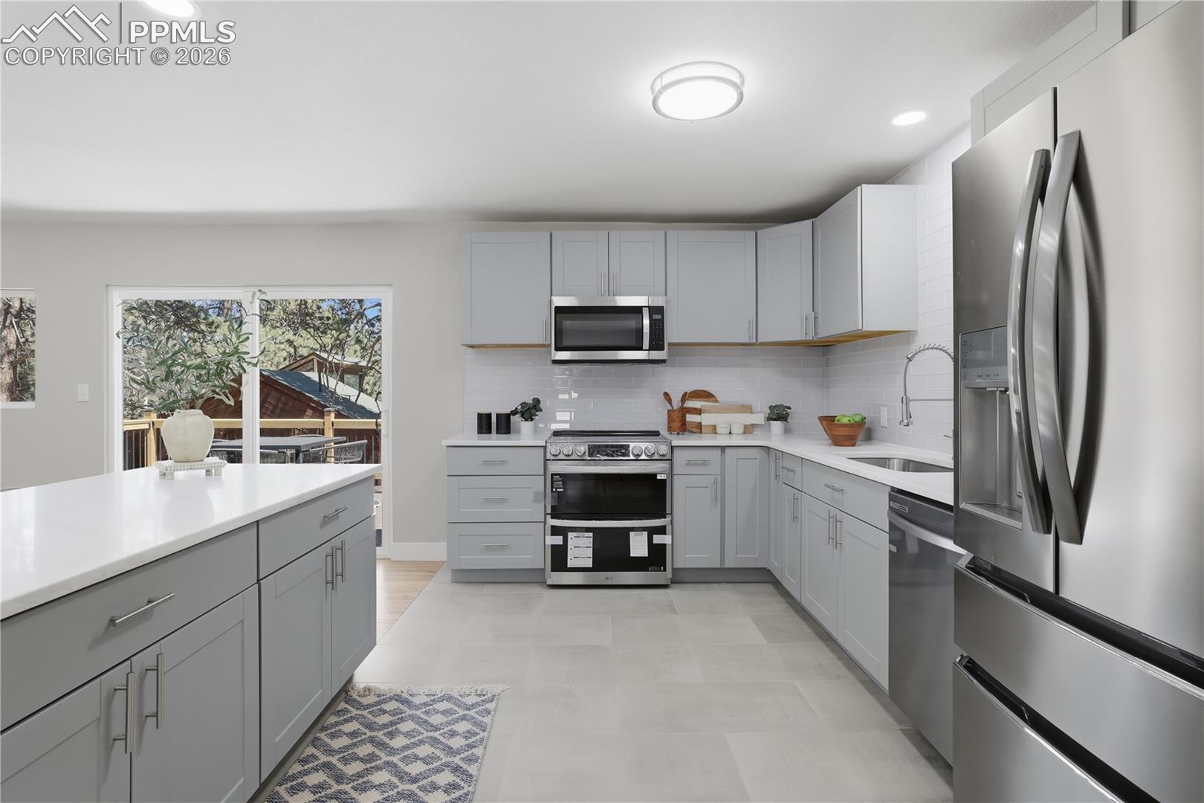
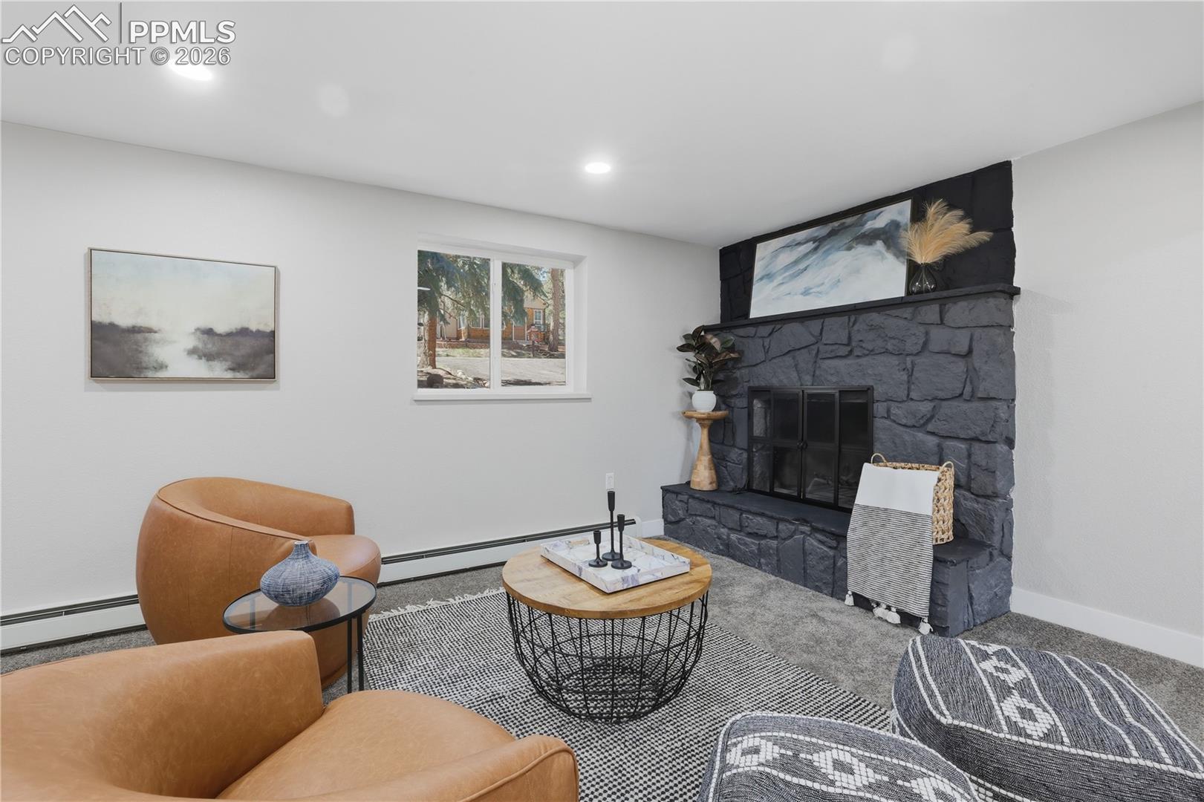
2 Separate Living Spaces! 2 Separate full Kitchens! Experience true mountain living in this fully remodeled 4-bedroom, 3-bath home featuring a 2-car garage plus a dedicated workshop. The entire home—inside and out—has been beautifully remodeled, offering comfort, flexibility, and an unbeatable location. Situated on a spacious 1/3-acre lot with a fenced yard and mature trees, the property features bright, open layouts on both levels with new windows and high-quality updates throughout. The main level flows seamlessly to a deck, while the walkout basement opens to a lower patio and backyard. With two full kitchens, fireplaces on both levels, and a fully equipped lower level with 2 bedrooms, a full bath, and private access, this home is ideal for multi-generational living, a duplex setup, or rental potential. Located in the heart of Woodland Park, you’re within walking distance to downtown, schools, and restaurants. Don't miss out on this one!
| a month ago | Listing updated with changes from the MLS | |
| a month ago | Status changed to Active | |
| 3 months ago | Price changed to $550,000 | |
| 5 months ago | Listing first seen on site |

The real estate listing information and related content displayed on this site is provided exclusively for consumers’ personal, non-commercial use and may not be used for any purpose other than to identify prospective properties consumers may be interested in purchasing. This information and related content is deemed reliable but is not guaranteed accurate by the Pikes Peak REALTOR® Services Corp d/b/a elevateMLS. Copyright 2026
Last checked: 2026-11-11 02:30 AM UTC
Footer

Get Started on the Home Search Now!

Veteran Owned. Community Focused.
Meet our team of Colorado Springs Military Realtors:







