
Colorado Springs Military Realtors and Military Relocation Professionals
The Warner Group
315 Sedona DriveColorado Springs, CO 80921
Due to the health concerns created by Coronavirus we are offering personal 1-1 online video walkthough tours where possible.
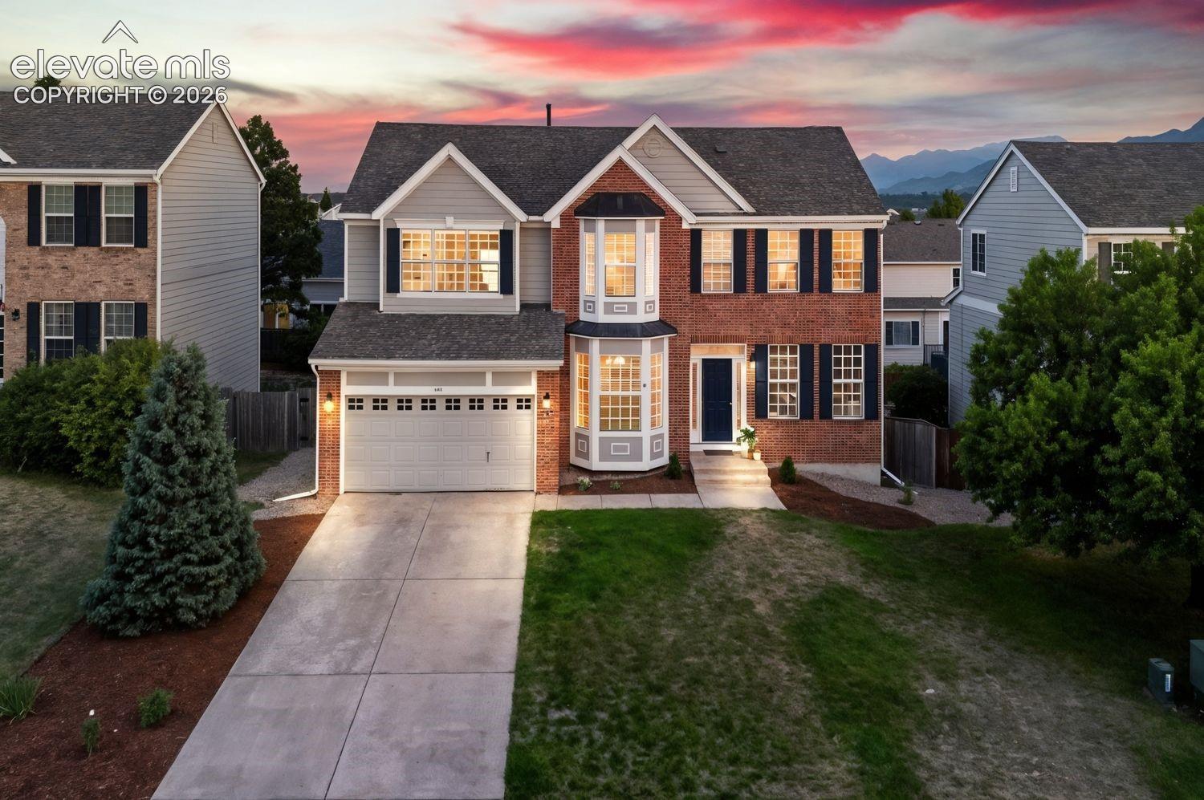
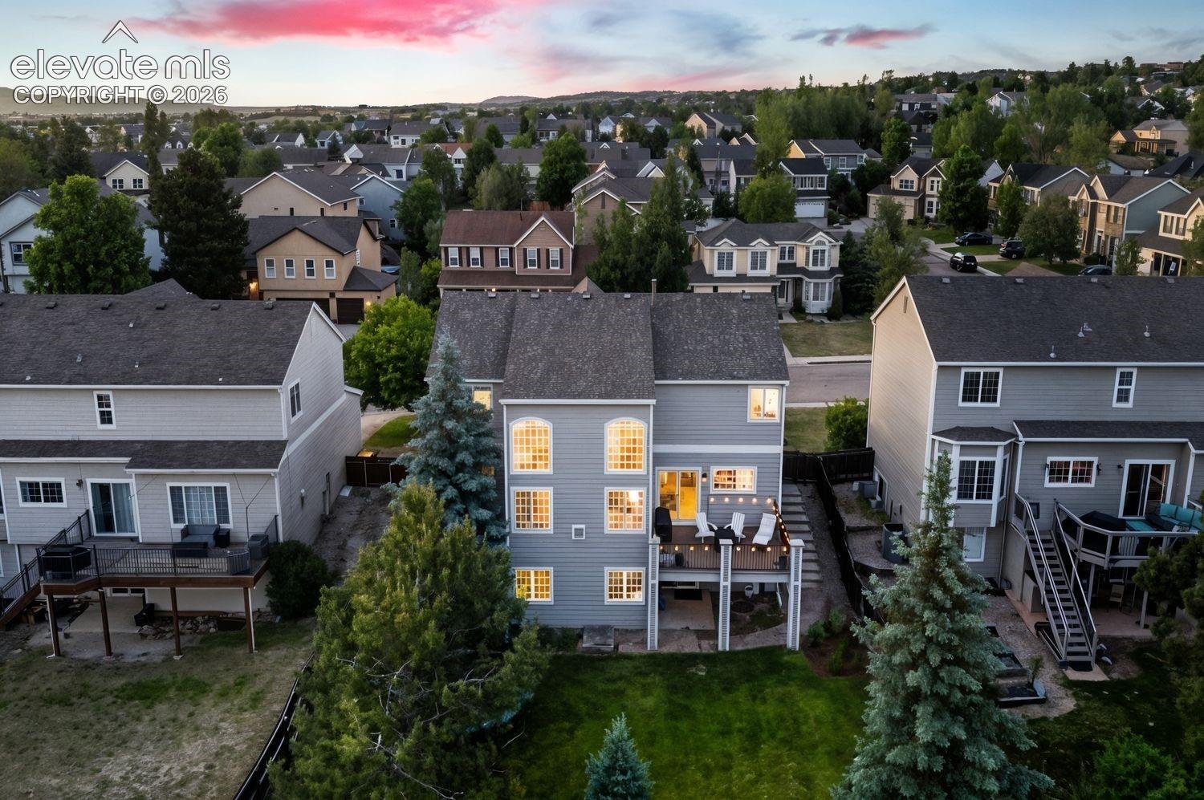
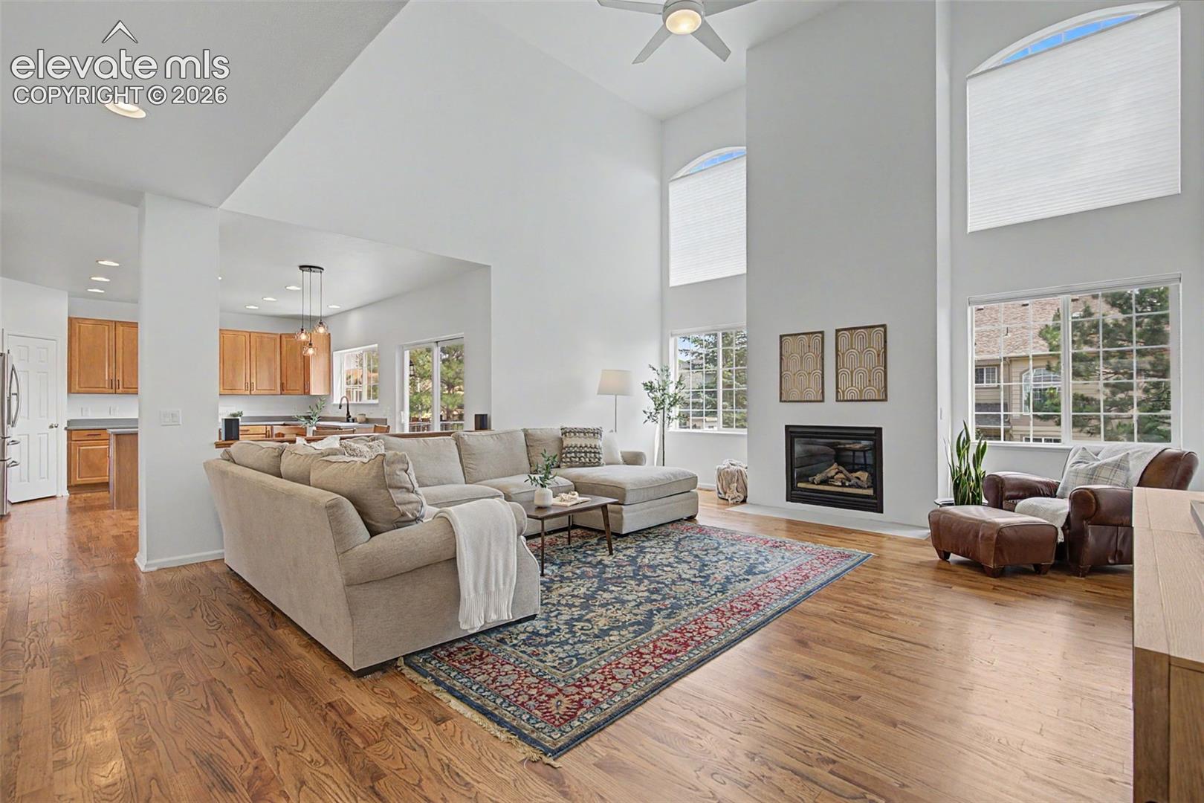
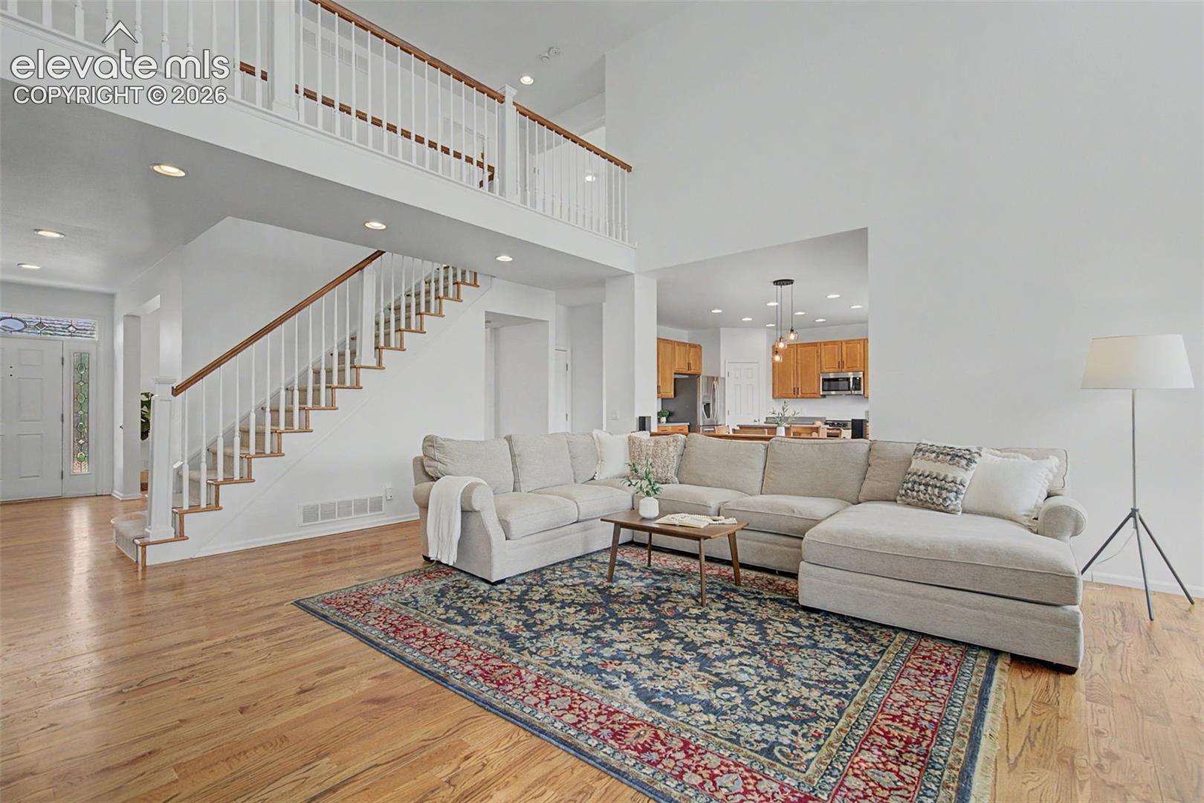
Welcome to a home that truly has it all! Stunning updates, an incredible floor plan, and the perfect blend of style, comfort, and convenience! From the moment you step inside, you'll be captivated by soaring vaulted ceilings, walls of windows, and an abundance of natural light that fills every corner of the home with warmth and energy. The beautifully finished wood floors on the main level create a timeless, upscale feel, while fresh interior paint on the main and upper levels gives the entire home a bright, modern look. The open-concept layout is designed for the way you live today, offering effortless flow between the living spaces, making it ideal for everything from cozy evenings at home to hosting family and friends. Upstairs, you'll find the rare luxury of four bedrooms on one level, including an incredible primary retreat featuring a fully renovated spa-inspired ensuite bath that's sure to impress. Every detail has been thoughtfully updated to create a space you'll look forward to unwinding in every day. The walk-out basement expands your living space even further, offering endless possibilities for entertaining, a home gym, game room, media space, or guest accommodations while providing seamless access to the backyard. Location is the icing on the cake! Just minutes from fantastic shopping, restaurants, healthcare, parks, and everyday conveniences, you'll also enjoy easy access to hiking, biking, and everything that makes living in Colorado so special. Beautifully updated, laid out for real life, and perfectly located. This is more than just a house. It's the one you've been waiting for.
| 22 hours ago | Listing updated with changes from the MLS | |
| 2 months ago | Status changed to Active Under Contract | |
| 4 months ago | Price changed to $695,000 | |
| 4 months ago | Listing first seen on site |

The real estate listing information and related content displayed on this site is provided exclusively for consumers’ personal, non-commercial use and may not be used for any purpose other than to identify prospective properties consumers may be interested in purchasing. This information and related content is deemed reliable but is not guaranteed accurate by the Pikes Peak REALTOR® Services Corp d/b/a elevateMLS. Copyright 2026
Last checked: 2026-11-11 04:33 AM UTC
Footer

Get Started on the Home Search Now!

Veteran Owned. Community Focused.
Meet our team of Colorado Springs Military Realtors:







