
Colorado Springs Military Realtors and Military Relocation Professionals
The Warner Group
403 Pioneer Creek DriveFlorissant, CO 80816
Due to the health concerns created by Coronavirus we are offering personal 1-1 online video walkthough tours where possible.
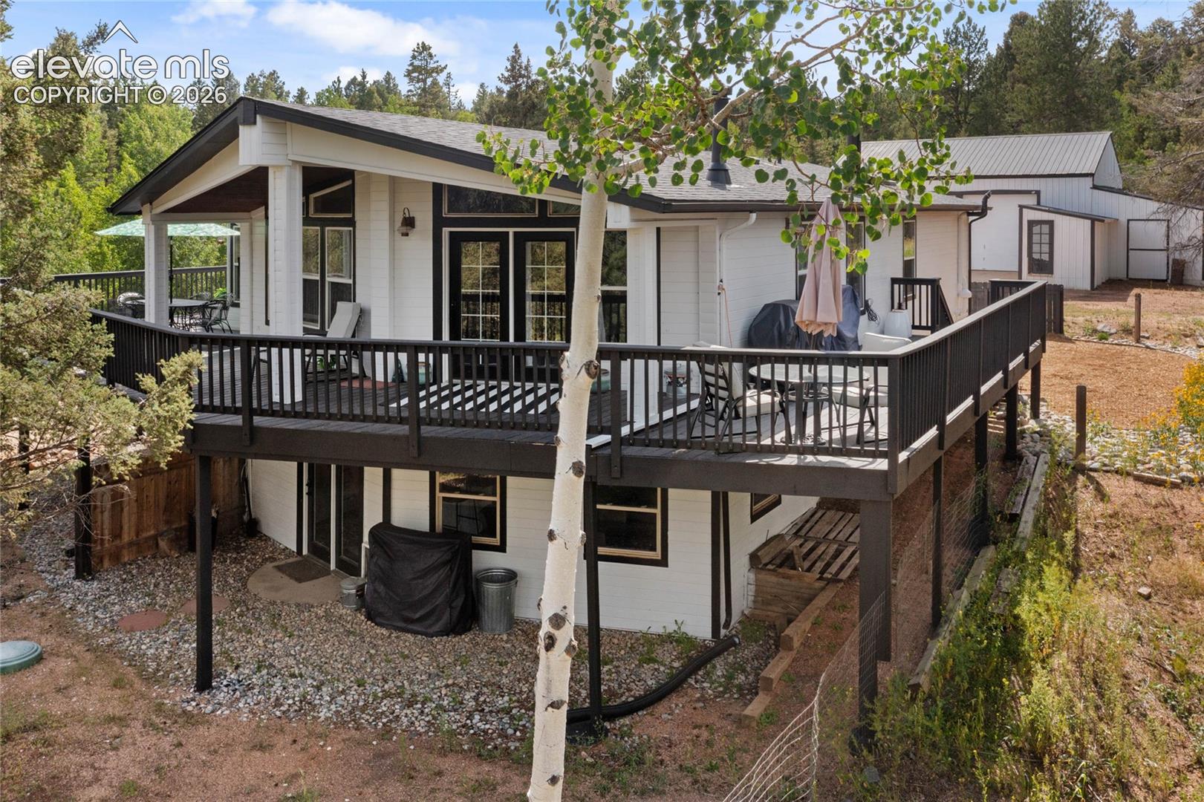
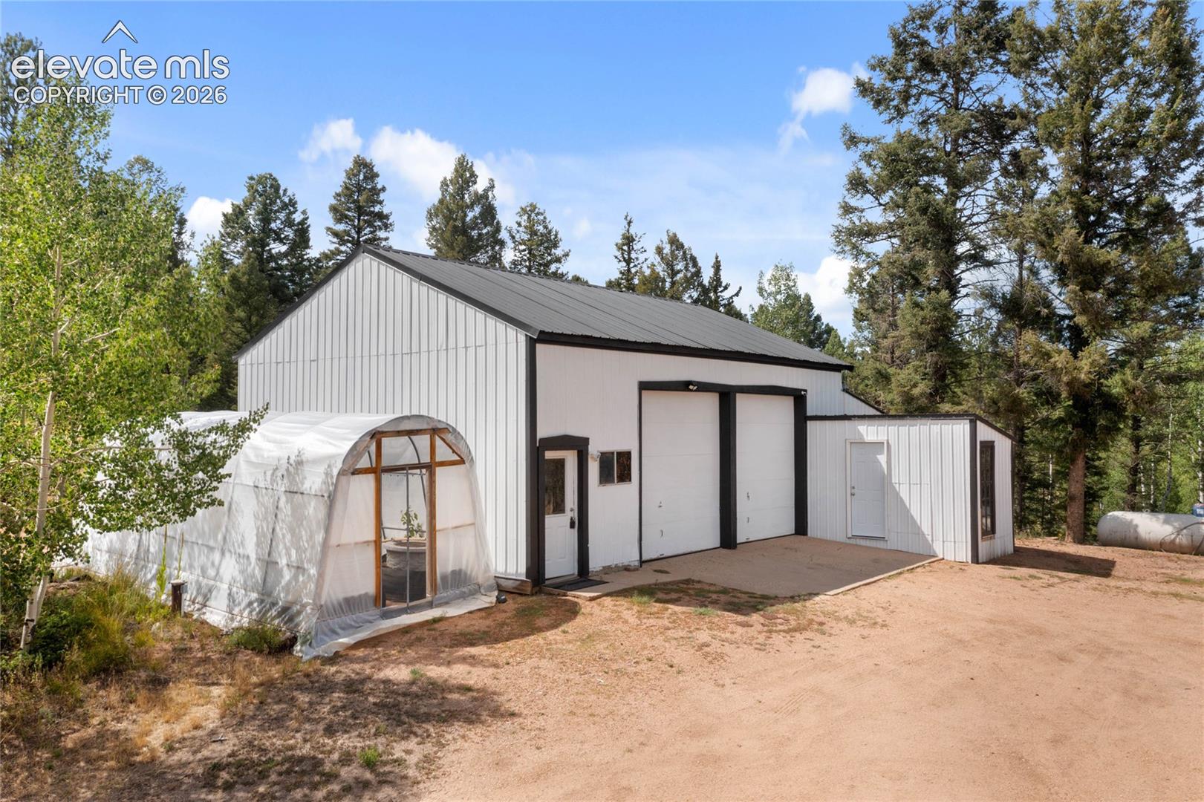
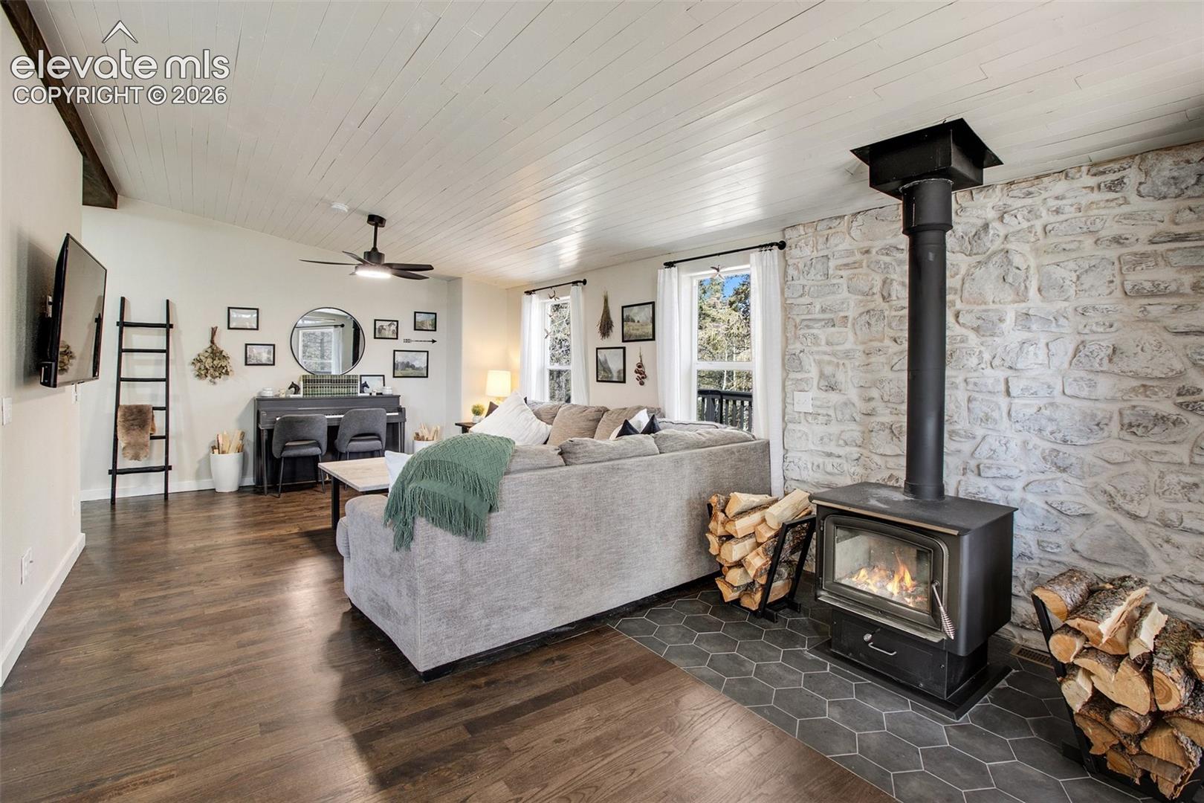
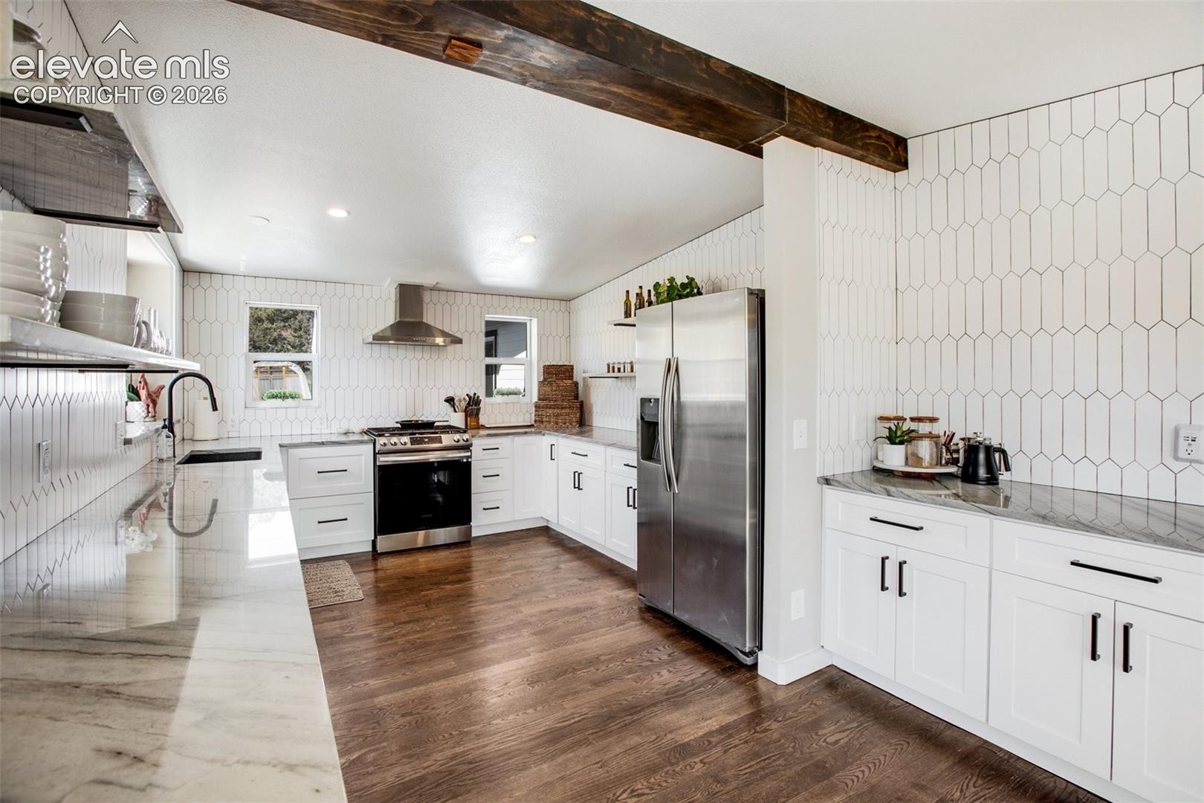
5.5 private acres, NO HOA, and two complete living spaces under one roof — this fully furnished 3,463-square-foot mountain retreat is a rare find. One of the larger homes in the neighborhood, this turnkey property offers incredible flexibility: primary residence, income-producing rental, or multi-generational living, all in one package. High-end furnishings, linens, dishes, and décor are included — just bring your bags. The main level features a spa-inspired primary suite with sliding glass doors opening to a wraparound deck, a second bedroom, full kitchen, living room with a wood-burning fireplace, and an in-home gym. The walk-out lower level has its own private entrance for total separation — two more bedrooms, a second full kitchen, second living room, and second wood-burning fireplace. Outside, a massive detached garage/shop with RV-sized doors, power, and dedicated workshop space, plus attached storage for firewood, equipment, and gear. Recent updates include radon mitigation, a Class 4 impact-resistant lifetime shingle roof, new water heaters, and all-new interior finishes — this home is renovated, move-in ready, and unlike anything else currently on the market.
| 2 months ago | Listing updated with changes from the MLS | |
| 2 months ago | Price changed to $780,000 | |
| 3 months ago | Status changed to Active | |
| 5 months ago | Listing first seen on site |

The real estate listing information and related content displayed on this site is provided exclusively for consumers’ personal, non-commercial use and may not be used for any purpose other than to identify prospective properties consumers may be interested in purchasing. This information and related content is deemed reliable but is not guaranteed accurate by the Pikes Peak REALTOR® Services Corp d/b/a elevateMLS. Copyright 2026
Last checked: 2026-11-11 06:35 AM UTC
Footer

Get Started on the Home Search Now!

Veteran Owned. Community Focused.
Meet our team of Colorado Springs Military Realtors:







