
Colorado Springs Military Realtors and Military Relocation Professionals
The Warner Group
7923 Mounted Ranger DriveColorado Springs, CO 80908
Due to the health concerns created by Coronavirus we are offering personal 1-1 online video walkthough tours where possible.
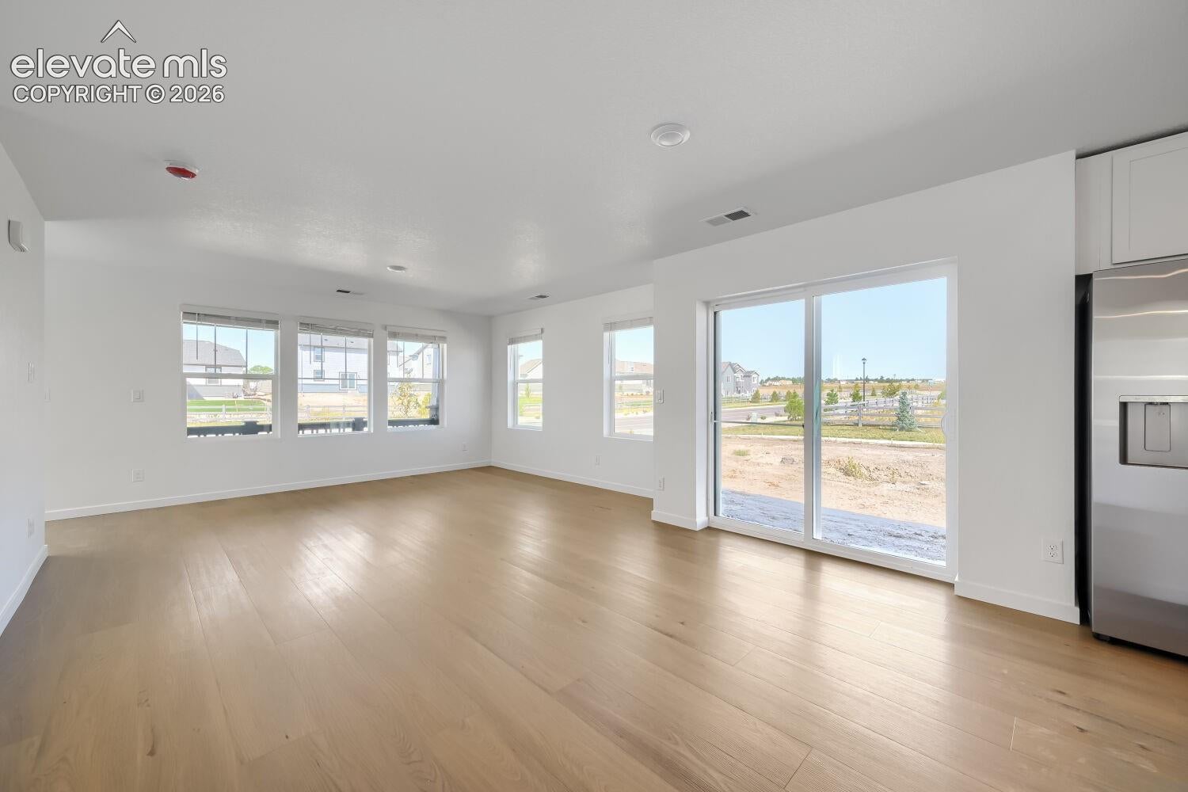
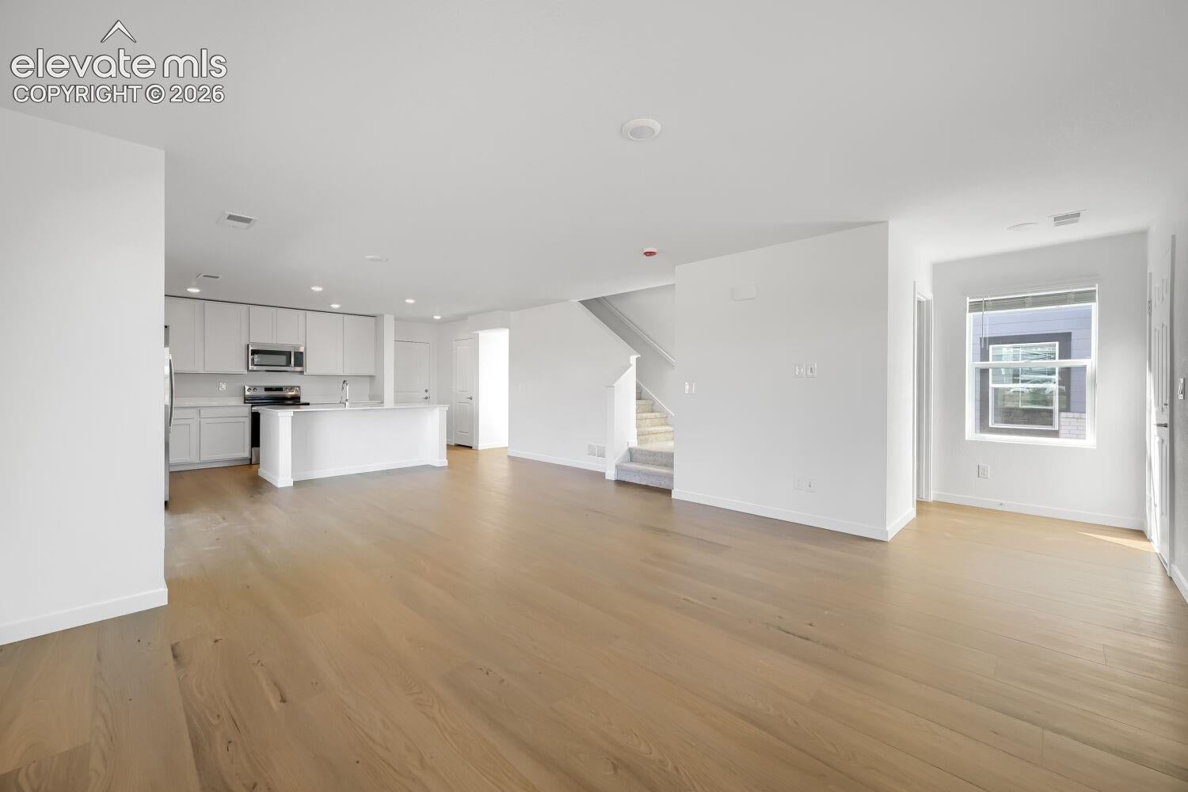
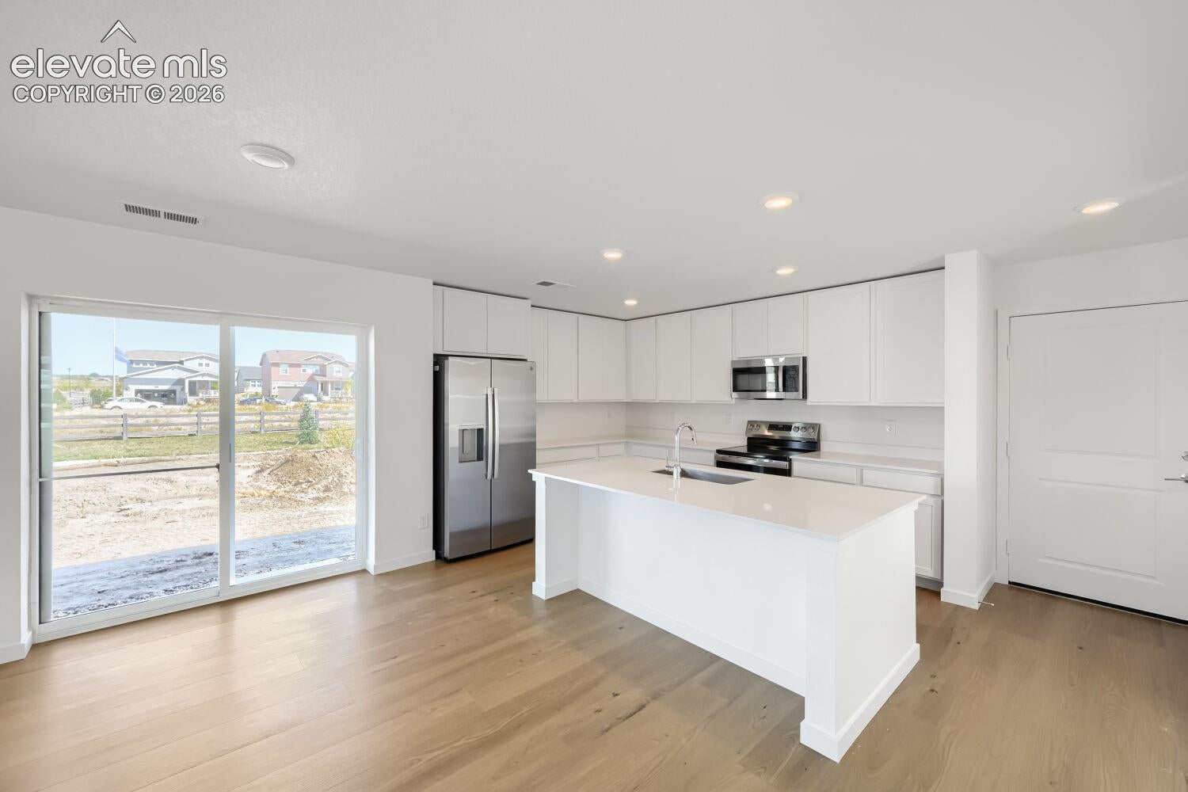
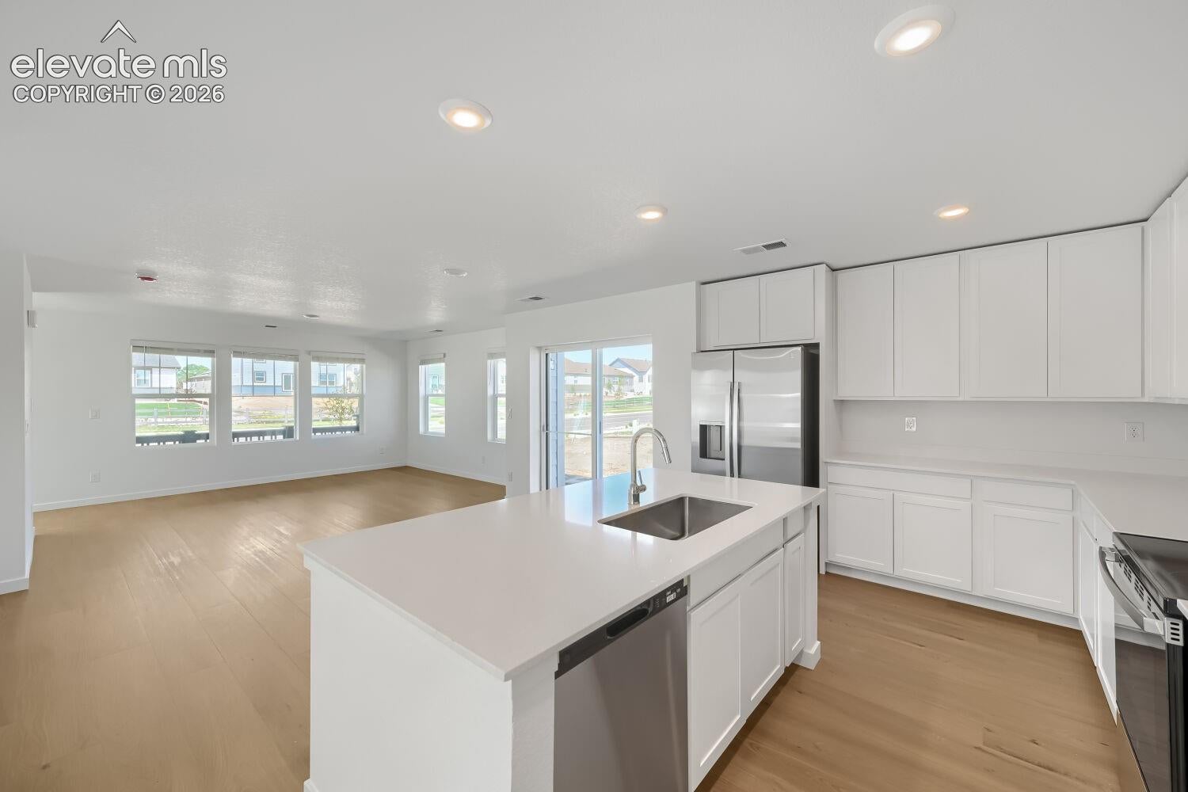
Located in the brand new Percheron community, this gorgeous Aviator 2-story home features 4 bedrooms, 2.5 baths, kitchen, loft, great room, 2 car garage and crawlspace. Beautiful upgrades and finishes throughout including luxury vinyl plank flooring, stainless steel appliances and more. Central air and microwave included with this home. Lennar provides the latest in energy efficiency with several fabulous floor plans to choose from. Energy efficiency seamlessly blended with luxury to make your new house a home. What some builders consider high-end upgrades, Lennar makes a standard inclusion. This community offers single family homes for every lifestyle. Come see what you have been missing today! Welcome home!
| 4 days ago | Listing updated with changes from the MLS® | |
| 4 days ago | Price changed to $453,250 | |
| 2 weeks ago | Listing first seen on site |

The real estate listing information and related content displayed on this site is provided exclusively for consumers’ personal, non-commercial use and may not be used for any purpose other than to identify prospective properties consumers may be interested in purchasing. This information and related content is deemed reliable but is not guaranteed accurate by the Pikes Peak REALTOR® Services Corp d/b/a elevateMLS. Copyright 2026
Last checked: 2026-09-27 06:52 AM UTC
Footer

Get Started on the Home Search Now!

Veteran Owned. Community Focused.
Meet our team of Colorado Springs Military Realtors:







